12091 Se 91st Terrace, Summerfield, FL 34491
- $365,000
- 3
- BD
- 2
- BA
- 2,122
- SqFt












- Sold Price
- $365,000
- List Price
- $374,750
- Status
- Sold
- Days on Market
- 33
- Closing Date
- Dec 20, 2024
- MLS#
- G5087572
- Property Style
- Single Family
- Architectural Style
- Traditional
- Year Built
- 2003
- Bedrooms
- 3
- Bathrooms
- 2
- Living Area
- 2,122
- Lot Size
- 10,019
- Acres
- 0.23
- Total Acreage
- 0 to less than 1/4
- Legal Subdivision Name
- Spruce Creek Gc
- Complex/Comm Name
- Wellington
- MLS Area Major
- Summerfield
Property Description
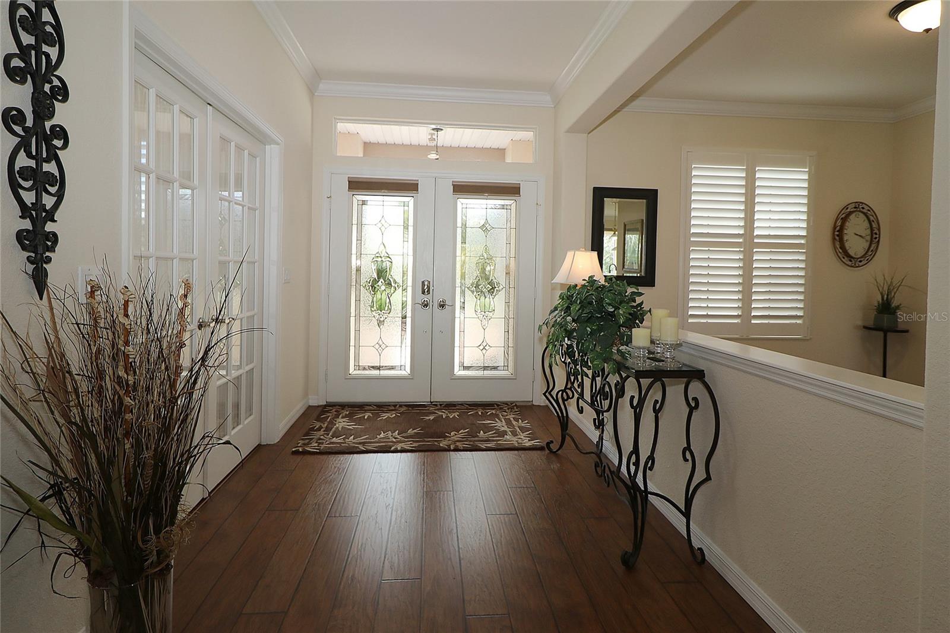
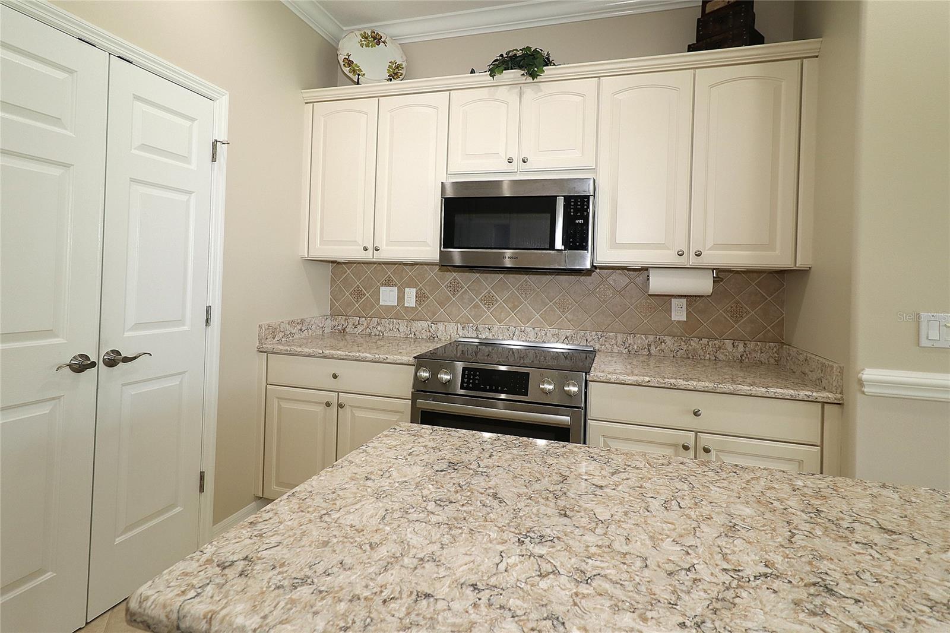
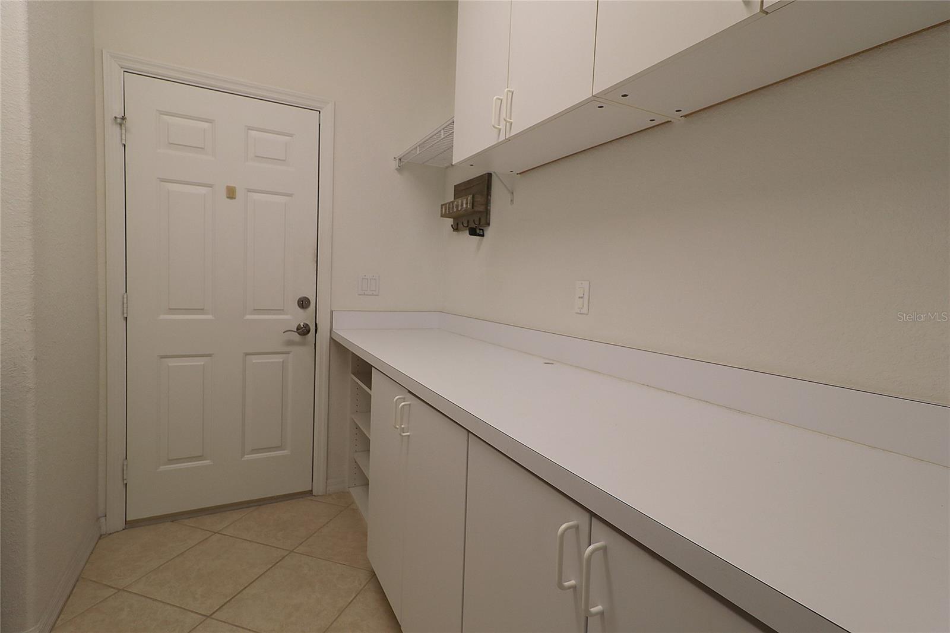
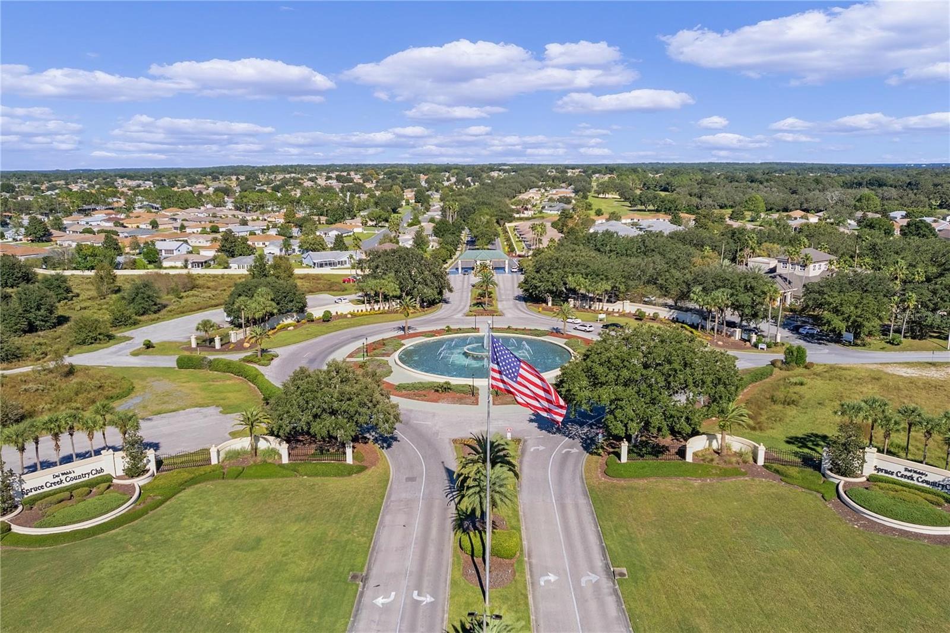
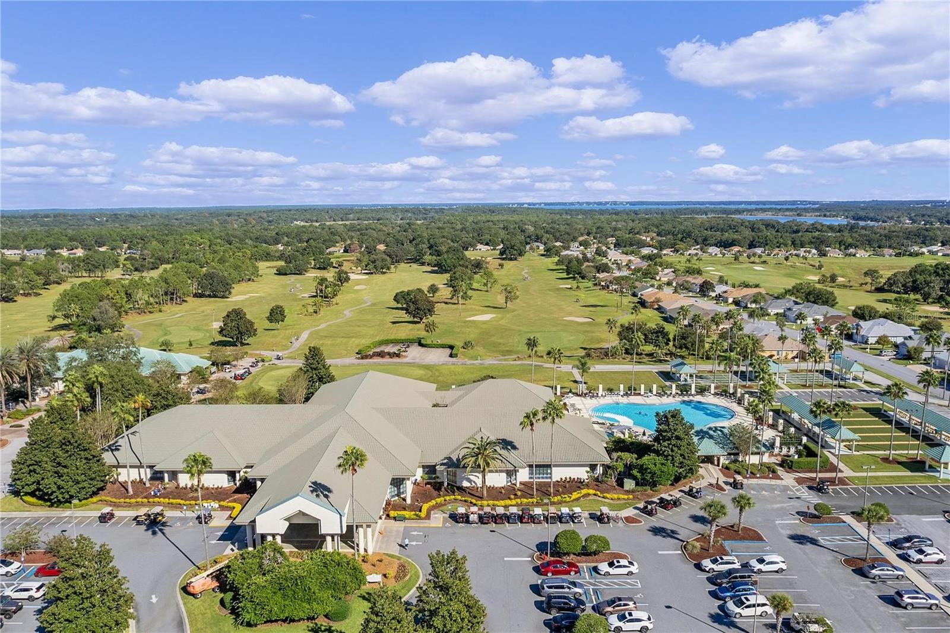
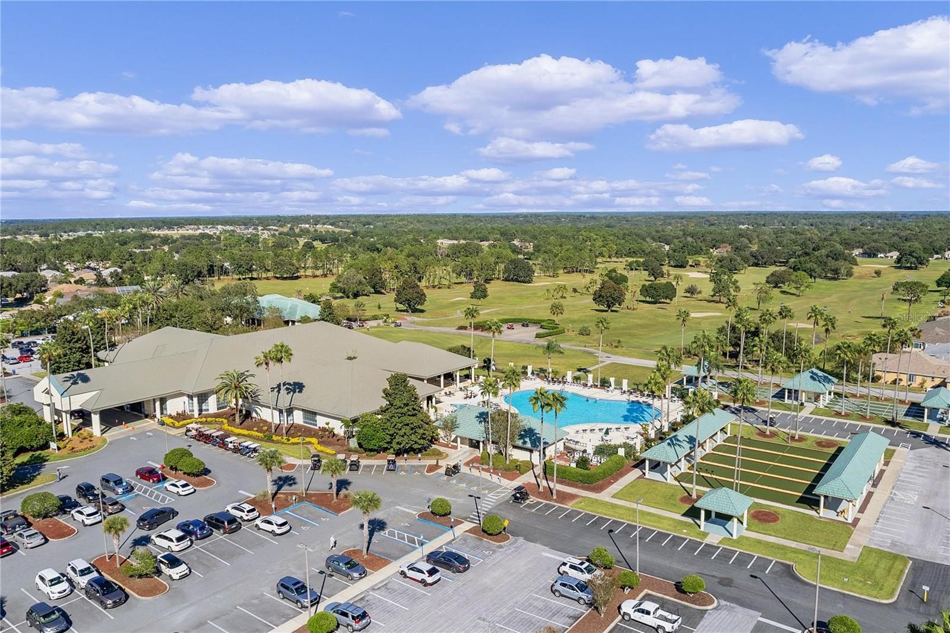
Discover elegance at 12091 SE 91st Terrace, nestled in the serene Wellington community at Del Webb Spruce Creek, where refined retirement living meets graceful comfort. This stunning concrete block and stucco residence is designed for those who appreciate tasteful living, featuring three spacious bedrooms, a versatile den/office, and two pristine baths. Expanded 2 car garage with steel garage door and remote privacy screen, utility sink complemented by epoxy floor. Outdoor features add to the home’s allure, including a beautiful designer driveway, curbing and hacienda walls with mature landscaping. As you enter through the striking double doors adorned with stained glass and key-less entry, you'll find a meticulously crafted interior that radiates warmth and style. The expansive living areas and primary bedroom showcase soaring volume ceilings, while the durable laminate and ceramic tile flooring create a seamless flow throughout the home—no carpet in sight! Culinary enthusiasts will love the center island kitchen, complete with gleaming Quartz countertops, stainless steel appliances, a cozy breakfast nook, and a convenient breakfast bar—perfect for entertaining or casual dining. Retreat to the primary suite, featuring a generous walk-in closet with organizers, dual vanities, and a spa-like bath with a separate tub and shower for ultimate relaxation. Attention to detail shines through with elegant crown molding, wainscoting, and chair railing, adding a touch of sophistication. A spacious laundry room offers ample storage, while the expansive screened lanai, complete with ceiling fans, invites you to savor Florida's balmy evenings. Beyond the beautiful confines of this home, Del Webb Spruce Creek provides an active lifestyle where residents enjoy access to a wealth of amenities, including a wellness center with an indoor pool, a community center with an outdoor pool, pickle ball and bocce courts, and 4 - 9 hole golf courses with a restaurant. 12091 SE 91st Terrace is more than just a home; it’s your gateway to the retirement lifestyle you’ve always dreamed of. Don’t miss the chance to experience refined living in this exquisite community! 4 Ton AC installed June 2014; Tank-less Hot Water Heater installed March 2020; Shingles December 2021
/u.realgeeks.media/ocalahomesearch/header.png)
Additional Information
- Taxes
- $2656
- Minimum Lease
- 3 Months
- HOA Fee
- $184
- HOA Payment Schedule
- Monthly
- Community Features
- No Deed Restriction
- Property Description
- One Story
- Zoning
- PUD
- Interior Layout
- Ceiling Fans(s), Chair Rail, Crown Molding, Eat-in Kitchen, High Ceilings, Living Room/Dining Room Combo, Primary Bedroom Main Floor, Solid Surface Counters, Solid Wood Cabinets, Split Bedroom, Thermostat, Walk-In Closet(s), Window Treatments
- Interior Features
- Ceiling Fans(s), Chair Rail, Crown Molding, Eat-in Kitchen, High Ceilings, Living Room/Dining Room Combo, Primary Bedroom Main Floor, Solid Surface Counters, Solid Wood Cabinets, Split Bedroom, Thermostat, Walk-In Closet(s), Window Treatments
- Floor
- Ceramic Tile, Laminate
- Appliances
- Convection Oven, Dishwasher, Disposal, Dryer, Gas Water Heater, Microwave, Range, Refrigerator, Tankless Water Heater, Washer, Water Filtration System
- Utilities
- BB/HS Internet Available, Cable Available, Electricity Connected, Natural Gas Connected, Phone Available, Public, Sewer Connected, Street Lights, Underground Utilities, Water Connected
- Heating
- Central, Electric, Heat Pump
- Air Conditioning
- Central Air
- Exterior Construction
- Block, Concrete, Stucco
- Exterior Features
- Rain Gutters, Sidewalk
- Roof
- Shingle
- Foundation
- Slab
- Pool
- No Pool
- Garage Carport
- 2 Car Garage
- Garage Spaces
- 2
- Garage Dimensions
- 22x26
- Housing for Older Persons
- Yes
- Pets
- Allowed
- Flood Zone Code
- x
- Parcel ID
- 6118-300-068
- Legal Description
- SEC 03 TWP 17 RGE 23 PLAT BOOK 007 PAGE 094 SPRUCE CREEK COUNTRY CLUB WELLINGTON LOT 68
Listing courtesy of RE/MAX PREMIER REALTY LADY LK. 352-753-2029
Selling Office: JUDY L. TROUT REALTY.Mortgage Calculator
StellarMLS is the source of this information via Internet Data Exchange Program. All listing information is deemed reliable but not guaranteed and should be independently verified through personal inspection by appropriate professionals. Listings displayed on this website may be subject to prior sale or removal from sale. Availability of any listing should always be independently verified. Listing information is provided for consumer personal, non-commercial use, solely to identify potential properties for potential purchase. All other use is strictly prohibited and may violate relevant federal and state law. Data last updated on