9211 Se 118th Loop, Summerfield, FL 34491
- $330,000
- 3
- BD
- 2
- BA
- 1,720
- SqFt






- Sold Price
- $330,000
- List Price
- $334,500
- Status
- Sold
- Days on Market
- 110
- Closing Date
- Mar 03, 2025
- MLS#
- G5087896
- Property Style
- Single Family
- Year Built
- 2006
- Bedrooms
- 3
- Bathrooms
- 2
- Living Area
- 1,720
- Lot Size
- 6,098
- Acres
- 0.14
- Total Acreage
- 0 to less than 1/4
- Legal Subdivision Name
- Spruce Creek Gc
- Complex/Comm Name
- Sherwood
- MLS Area Major
- Summerfield
Property Description
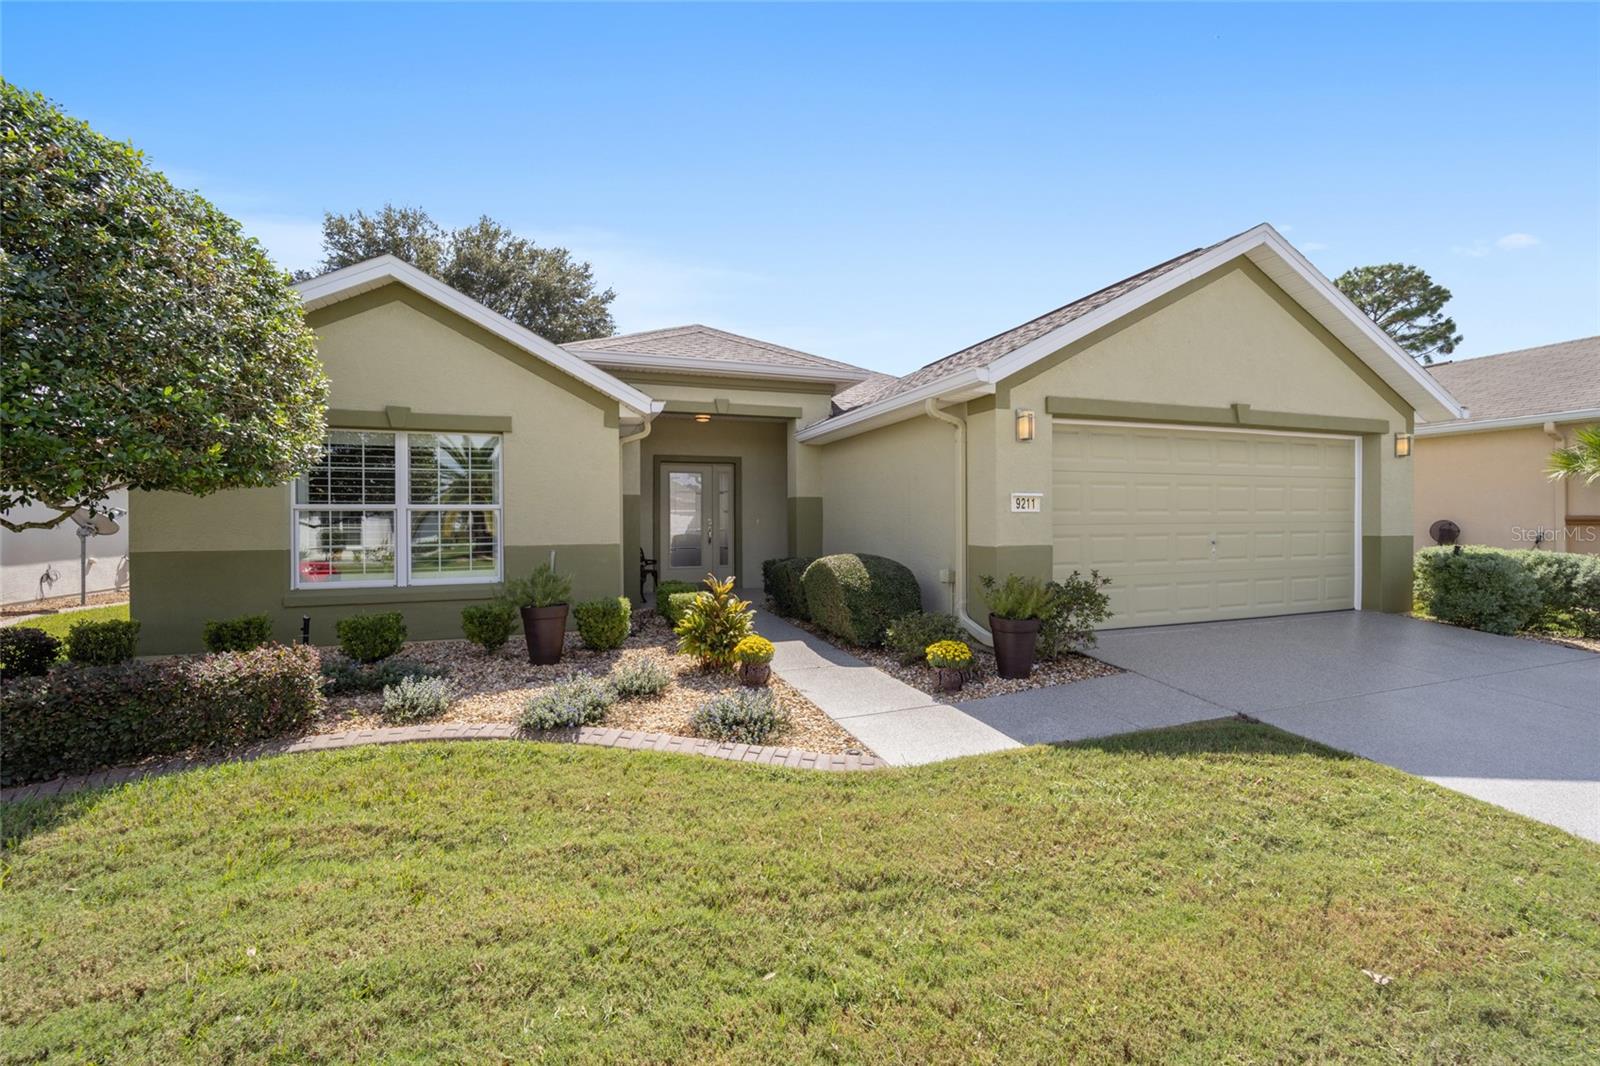
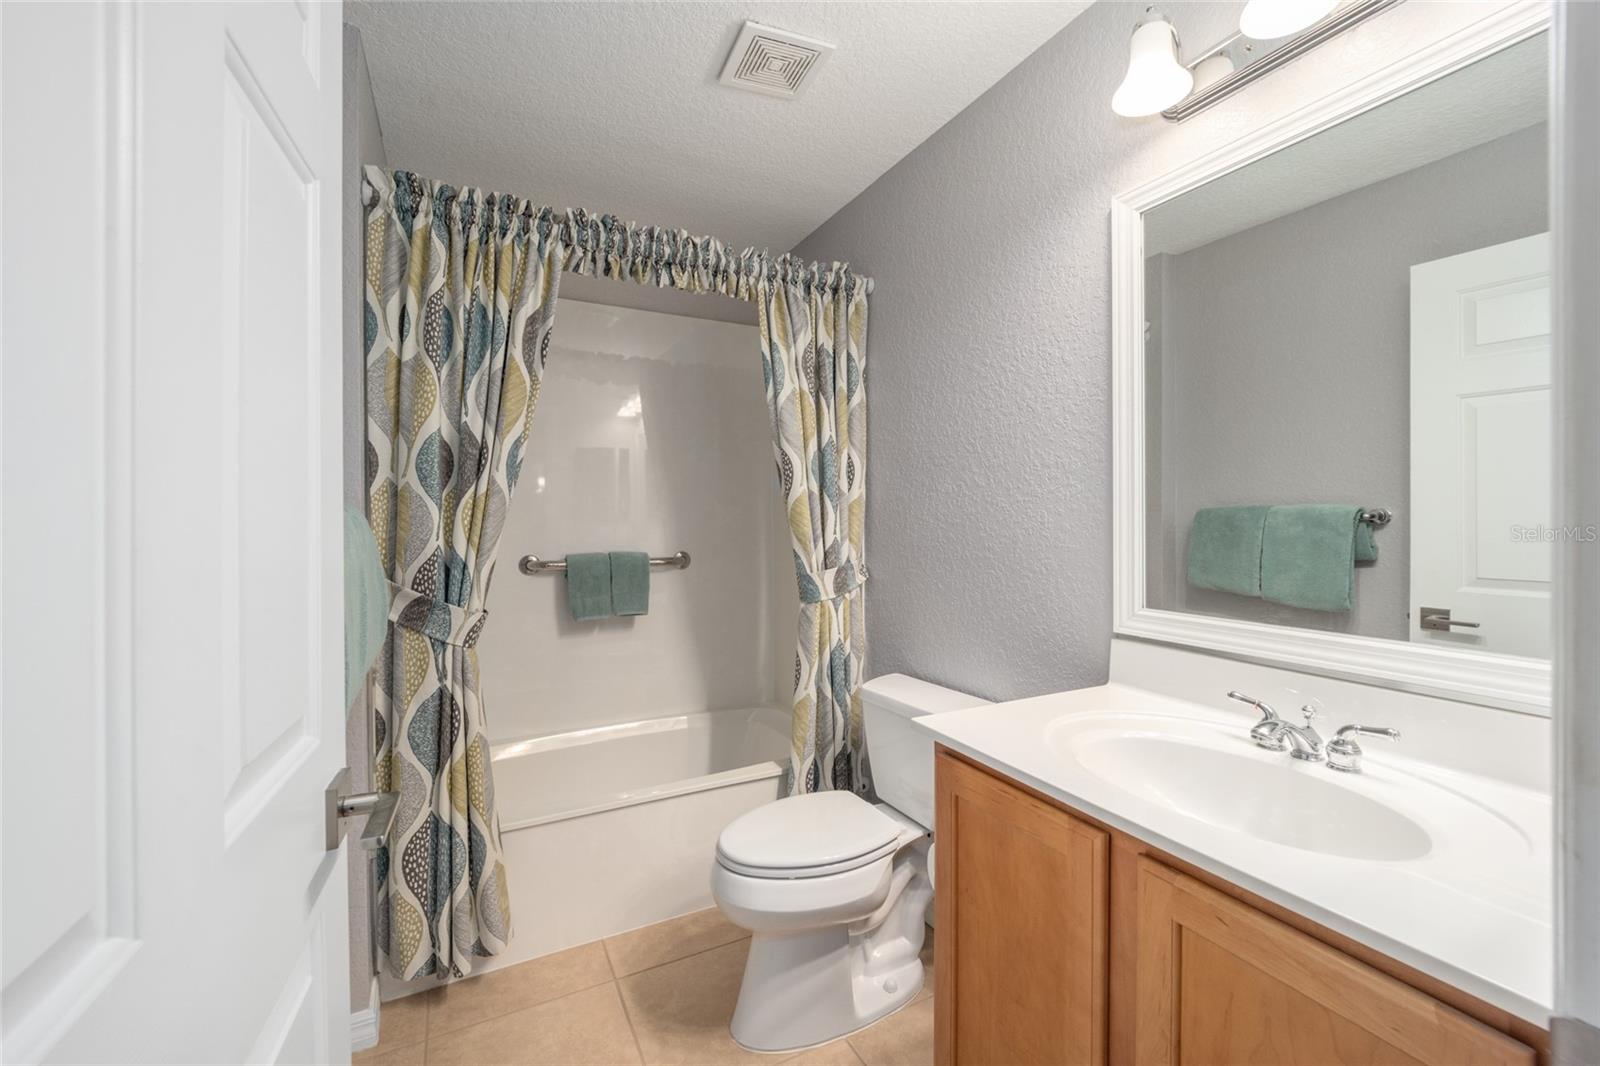
Del Webb Spruce Creek Golf & Country Club – Sherwood – Elkridge Model – BEAUTIFUL WELL MAINTAINED and Updated Home!! ** ROOF: 2020** HVAC: 2019 ** This Spacious ELKRIDGE Model has 3 Bedrooms, 2 Baths, 1,720 Sq Ft home with an EXTENDED 2-Car Garage & Rear Lanai with PRIVACY SOLAR SCREENS! – Gutters & Downspouts and Gutter Guards - OPEN FLOORPLAN, Tile Flooring in Main Living Areas & Carpet in Bedrooms! -- 9 Ft & Vaulted Ceilings with CROWN MOLDING in Main Living Areas!! -- PLANTATION SHUTTERS Throughout Home & Upgraded LED Lighting!! – Overhead Plumbing Re-piped (2022) -- You will Find a Painted and Sealed Driveway & Walkway, Covered Front Porch and UPDATED FRONT DOOR With Side Light. – Entering the home, is the Foyer with a Coat Closet. -- The Kitchen has Vaulted Ceilings, Recessed Lighting & Pendant Lights, Oak Cabinetry with Knobs, Crown Molding, Pull-out Shelving, Corner Lazy Susan, Breakfast Bar Overhang, SAMSUNG STAINLESS STEEL APPLIANCES (2017), and a 50/50 Sink with Stainless Steel Low-profile Faucet with Pull-out Sprayer, Garbage Disposal (2019), and 3 Pendant Lights – The PRIMARY SUITE has a Spacious Bedroom, and Large En-Suite Bathroom with French Door Entry, Linen Closet, UPGRADED ONYX Step-in Shower with Glass Door, UPGRADED ONYX Countertop with Dual Sinks, Private Privy, and WALK-IN CLOSET (10Ft x 5 Ft). – The Guest Wing Features 2 Bedrooms (Both have Closets), a Guest Bathroom with Tub/Shower Combo. -- The Screened Lanai (28Ft x 10 Ft) has Indoor/Outdoor Carpet, Ceiling Fan, Overhead Lights, and SOLAR SCREENS for added Privacy and Keeps Lanai Cooler!!! -- There is also a Door to the PAVERED Rear Patio (17 Ft x 6.5 Ft)!! -- The EXTENDED 2-Car Garage has the Amana Washer and Dryer (Jan 2024), Pull-down Attic Stairs, Overhead Lights, Utility Tub, Irrigation System, Insulated Garage Door & Keyless Entry!!! Do not Miss Out on Making this MOVE-IN Ready Home Yours TODAY! (TV's and Mounts in LR, Bedroom 2, and Bedroom 3 will Convey with Home)
/u.realgeeks.media/ocalahomesearch/header.png)
Additional Information
- Taxes
- $2567
- Minimum Lease
- 3 Months
- HOA Fee
- $184
- HOA Payment Schedule
- Monthly
- Maintenance Includes
- Guard - 24 Hour, Common Area Taxes, Pool, Escrow Reserves Fund, Management, Private Road, Recreational Facilities, Security, Trash
- Community Features
- Association Recreation - Owned, Deed Restrictions, Fitness Center, Gated Community - Guard, Golf Carts OK, Golf, Pool, Tennis Courts, Golf Community, Security
- Property Description
- One Story
- Zoning
- PUD
- Interior Layout
- Ceiling Fans(s), Eat-in Kitchen, High Ceilings, Open Floorplan, Thermostat, Vaulted Ceiling(s), Walk-In Closet(s)
- Interior Features
- Ceiling Fans(s), Eat-in Kitchen, High Ceilings, Open Floorplan, Thermostat, Vaulted Ceiling(s), Walk-In Closet(s)
- Floor
- Carpet, Tile
- Appliances
- Dishwasher, Disposal, Dryer, Electric Water Heater, Exhaust Fan, Microwave, Range, Refrigerator, Washer
- Utilities
- Cable Available, Electricity Connected, Sewer Connected, Street Lights, Underground Utilities, Water Connected
- Heating
- Central
- Air Conditioning
- Central Air
- Exterior Construction
- Block, Stucco
- Exterior Features
- Irrigation System, Private Mailbox, Rain Gutters, Sliding Doors
- Roof
- Shingle
- Foundation
- Slab
- Pool
- Community
- Garage Carport
- 2 Car Garage
- Garage Spaces
- 2
- Garage Features
- Driveway, Garage Door Opener
- Housing for Older Persons
- Yes
- Pets
- Allowed
- Flood Zone Code
- X
- Parcel ID
- 6115-200-003
- Legal Description
- SEC 03 TWP 16 RGE 23 PLAT BOOK 009 PAGE 044 SPRUCE CREEK COUNTRY CLUB-SHERWOOD REPLAT LOT 3
Listing courtesy of FLORIDA FINE HOMES REALTY, LLC. 352-446-8886
Selling Office: REALTY ONE GROUP DAVALLS.Mortgage Calculator
StellarMLS is the source of this information via Internet Data Exchange Program. All listing information is deemed reliable but not guaranteed and should be independently verified through personal inspection by appropriate professionals. Listings displayed on this website may be subject to prior sale or removal from sale. Availability of any listing should always be independently verified. Listing information is provided for consumer personal, non-commercial use, solely to identify potential properties for potential purchase. All other use is strictly prohibited and may violate relevant federal and state law. Data last updated on