310 Se 160th Street, Summerfield, FL 34491
- $569,000
- 3
- BD
- 2
- BA
- 1,758
- SqFt




- Sold Price
- $569,000
- List Price
- $569,000
- Status
- Sold
- Days on Market
- 57
- Closing Date
- Jan 22, 2025
- MLS#
- G5088027
- Property Style
- Single Family
- Year Built
- 1975
- Bedrooms
- 3
- Bathrooms
- 2
- Living Area
- 1,758
- Lot Size
- 290,545
- Acres
- 6.67
- Total Acreage
- 5 to less than 10
- Legal Subdivision Name
- N/A
- MLS Area Major
- Summerfield
Property Description
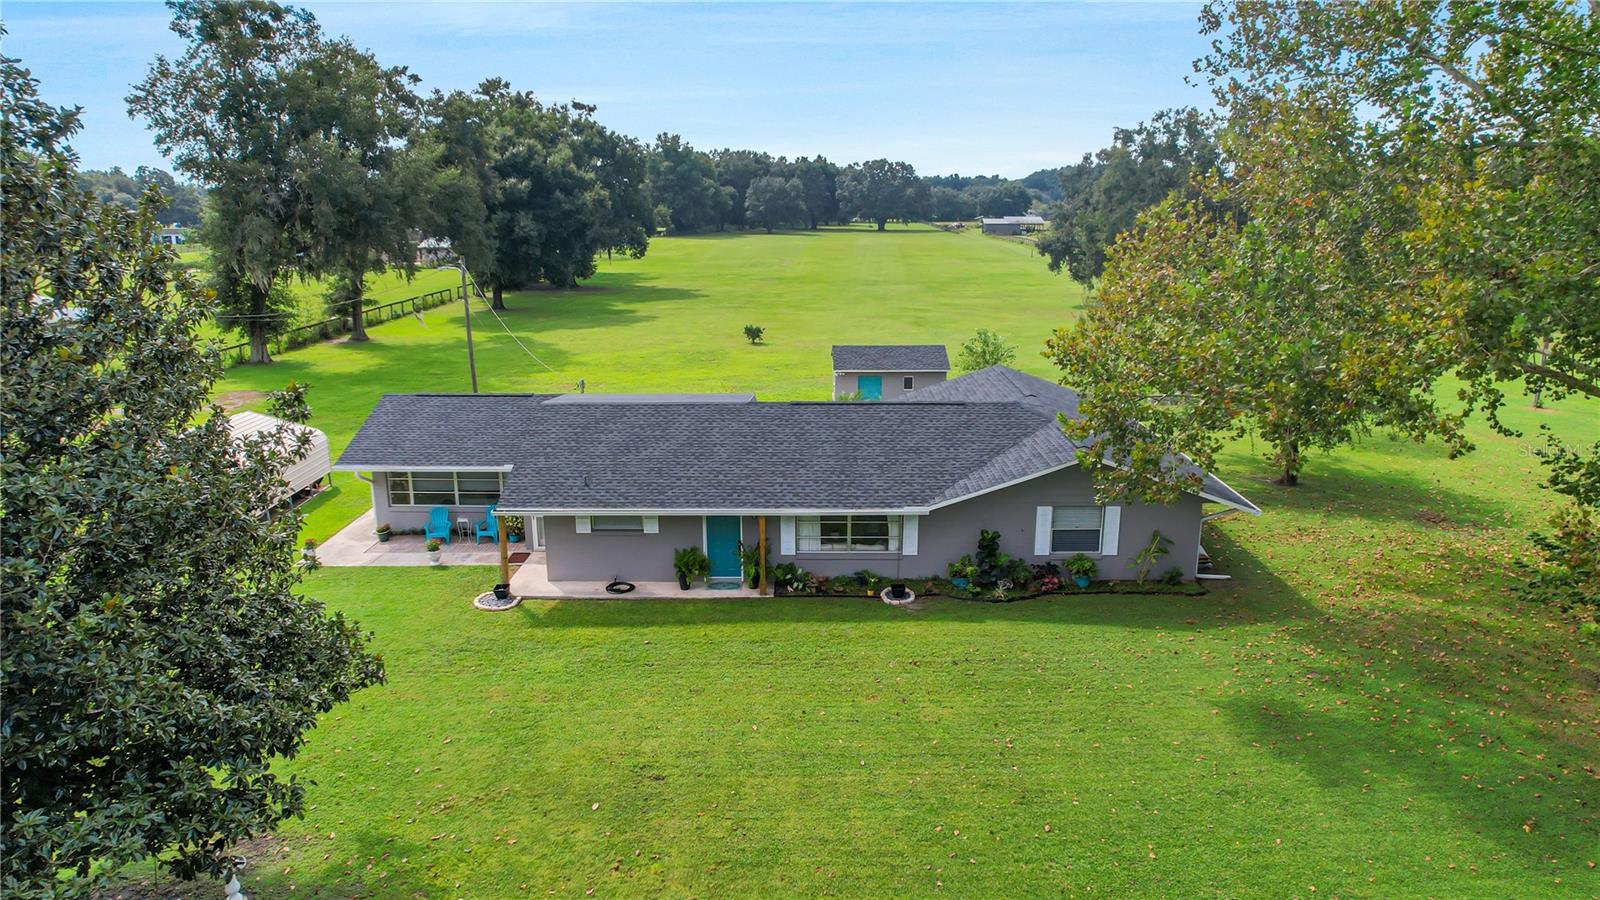
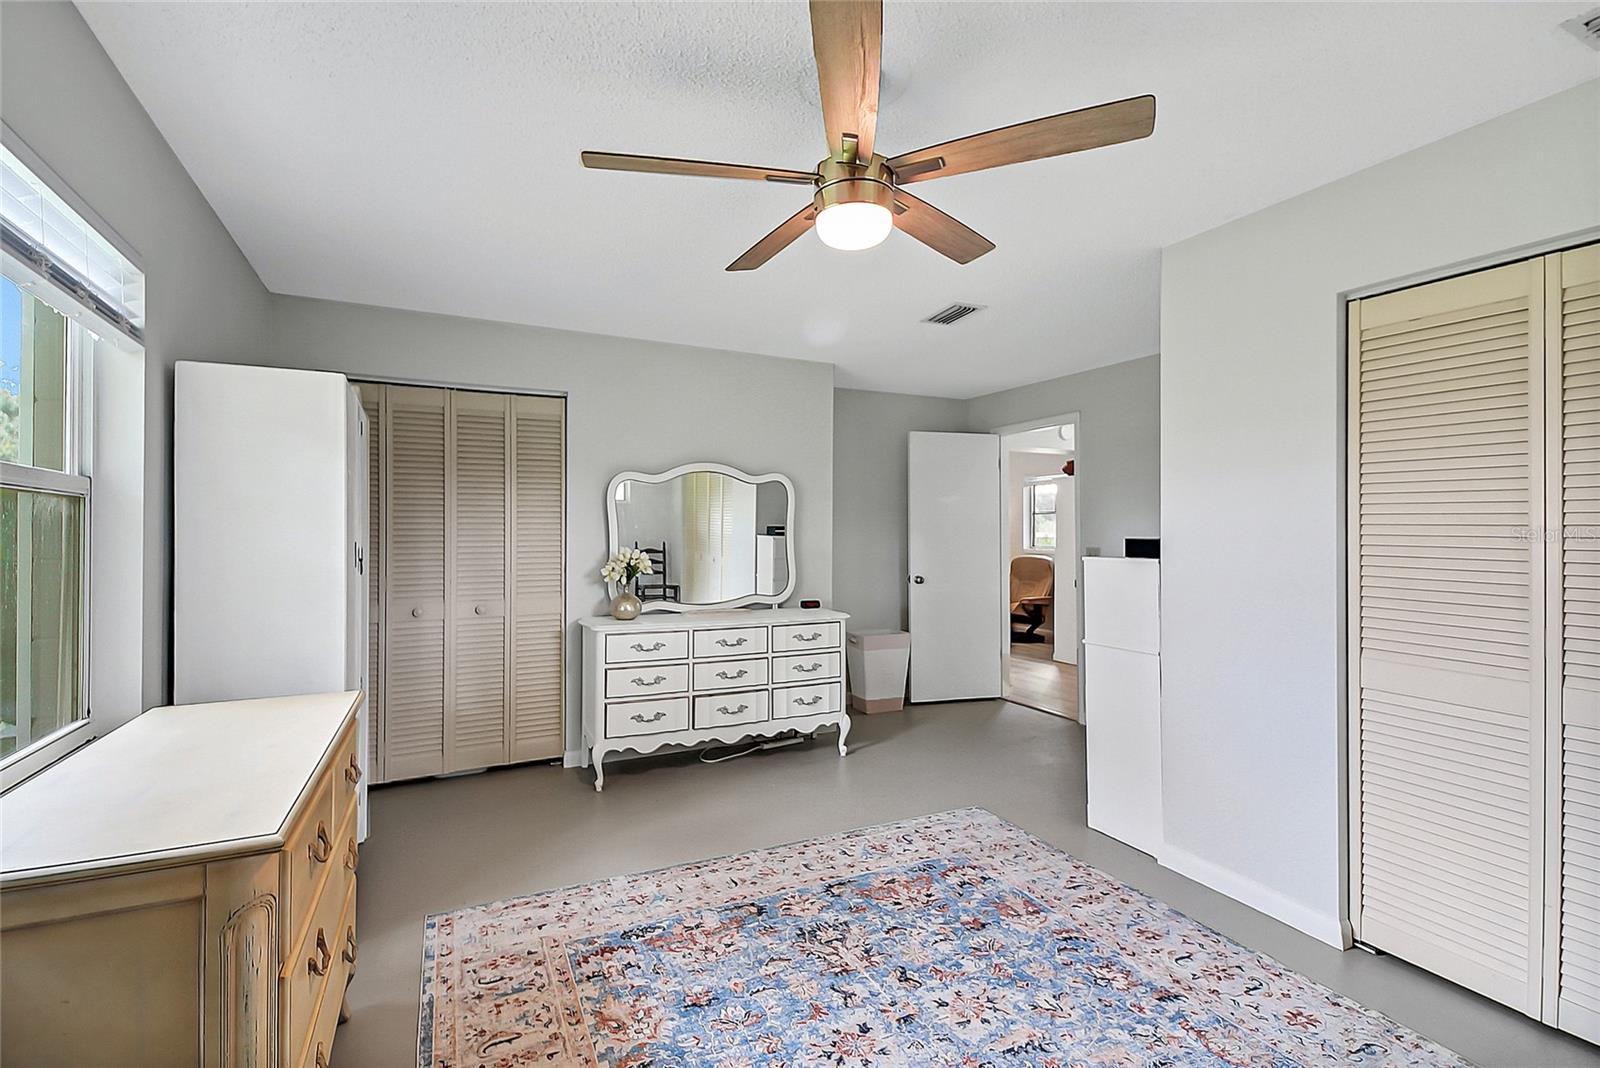
Amazing 6.67 acre homestead awaiting for you to call this little peace of heaven home sweet home! This beautiful spacious Block Stucco 3 bedroom 2 bath + bonus room home has been updated with the following: New Roof 05/2024, New HVAC 07/2021, New Splitter hvac unit 07/21, Exterior painted 05/24, Interior painted 2023 & 2024, New Laminate floors (2023), New Refrigerator 2022, new dishwasher 2024, new water heater 2024 and more! Upon entering this lovely home, notice the lovely kitchen with crown molding, GAS Stove, breakfast bar area, white cabinets with butcher block countertops & a lazy Susan, plenty of storage and white subway tiles as backsplash. The living room also has crown molding, a white decorative fireplace and a plenty of space for entertaining guests. This home is a split floorplan. There are 3 very large bedrooms plus a bonus room which also has a closet. The primary bath has a walk in shower with a new toilet while the guest bath is a tub/shower combo with updated vanity and new toilet. An added bonus is the 500+ sq ft Florida room that is NOT included in the sq footage. There is a storage shed out back. Also there is a sidewalk & porch that wraps around half the home. There is a large 2 car carport along with plenty of space to put up a workshop or a garage. Bring your toys, boat, four wheelers and animals. This location is perfect in that you feel like you are in the country yet you are just minutes to the villages, interstate 75, shopping, medical offices, restaurants, and more! Be sure to view the 3D Matterport & Video! Call today for your private showing!
/u.realgeeks.media/ocalahomesearch/header.png)
Additional Information
- Taxes
- $3529
- Minimum Lease
- No Minimum
- Location
- Cleared, In County, Oversized Lot, Paved
- Community Features
- No Deed Restriction
- Property Description
- One Story
- Zoning
- A1
- Interior Layout
- Ceiling Fans(s), Eat-in Kitchen, Open Floorplan, Split Bedroom
- Interior Features
- Ceiling Fans(s), Eat-in Kitchen, Open Floorplan, Split Bedroom
- Floor
- Carpet, Concrete, Laminate
- Appliances
- Dishwasher, Dryer, Range, Refrigerator, Washer
- Utilities
- Electricity Available, Street Lights, Water Available
- Heating
- Electric, Heat Pump
- Air Conditioning
- Central Air
- Fireplace Description
- Decorative
- Exterior Construction
- Block, Stucco
- Exterior Features
- Private Mailbox, Rain Gutters, Storage
- Roof
- Shingle
- Foundation
- Slab
- Pool
- No Pool
- Garage Carport
- 2 Car Carport
- Pets
- Allowed
- Pet Size
- Extra Large (101+ Lbs.)
- Flood Zone Code
- X
- Parcel ID
- 44827-001-00
- Legal Description
- SEC 29 TWP 17 RGE 22 E 1/3 OF E 1/2 OF NW 1/4 OF NW 1/4
Listing courtesy of CENTURY 21 ALTON CLARK. 352-728-2121
Selling Office: RE/MAX ALLSTARS REALTY.Mortgage Calculator
StellarMLS is the source of this information via Internet Data Exchange Program. All listing information is deemed reliable but not guaranteed and should be independently verified through personal inspection by appropriate professionals. Listings displayed on this website may be subject to prior sale or removal from sale. Availability of any listing should always be independently verified. Listing information is provided for consumer personal, non-commercial use, solely to identify potential properties for potential purchase. All other use is strictly prohibited and may violate relevant federal and state law. Data last updated on