12415 Se 174th Loop, Summerfield, FL 34491
- $420,000
- 3
- BD
- 3
- BA
- 2,087
- SqFt










- Sold Price
- $420,000
- List Price
- $439,900
- Status
- Sold
- Days on Market
- 45
- Closing Date
- Jan 27, 2025
- MLS#
- G5088877
- Property Style
- Single Family
- Year Built
- 2006
- Bedrooms
- 3
- Bathrooms
- 3
- Living Area
- 2,087
- Lot Size
- 11,761
- Acres
- 0.27
- Total Acreage
- 1/4 to less than 1/2
- Legal Subdivision Name
- Stonecrest Unit 1 Meadows
- MLS Area Major
- Summerfield
Property Description
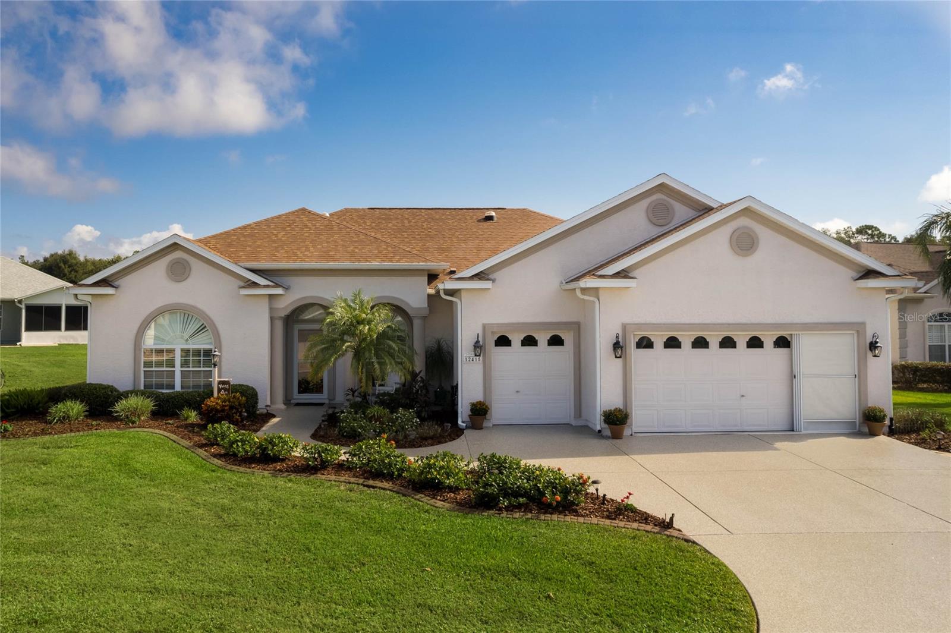
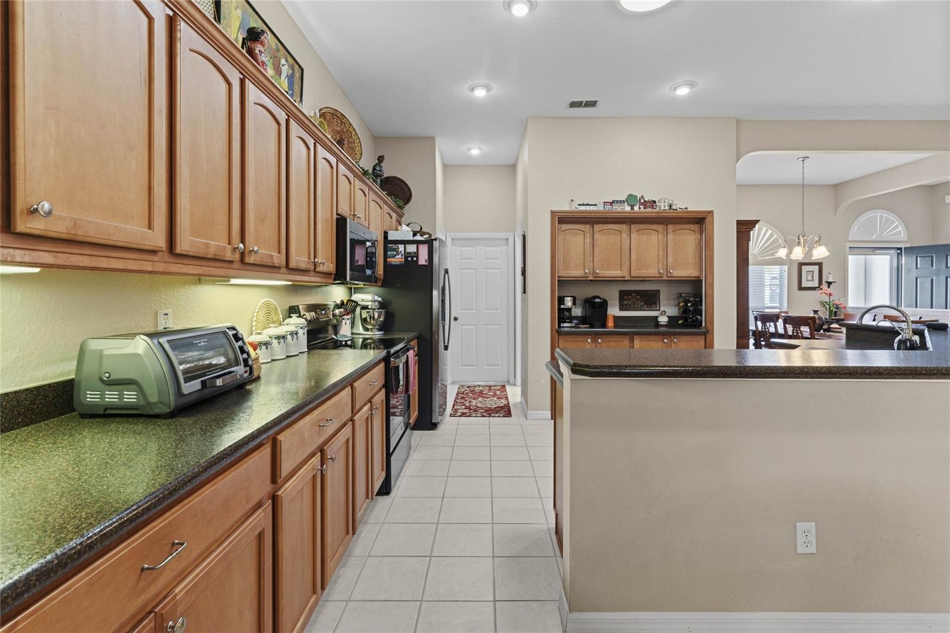
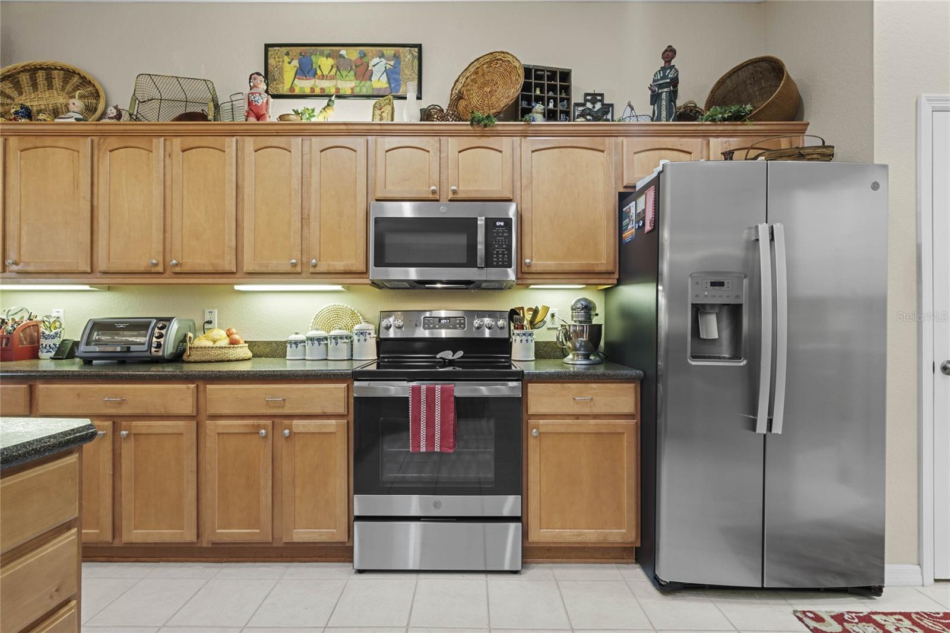
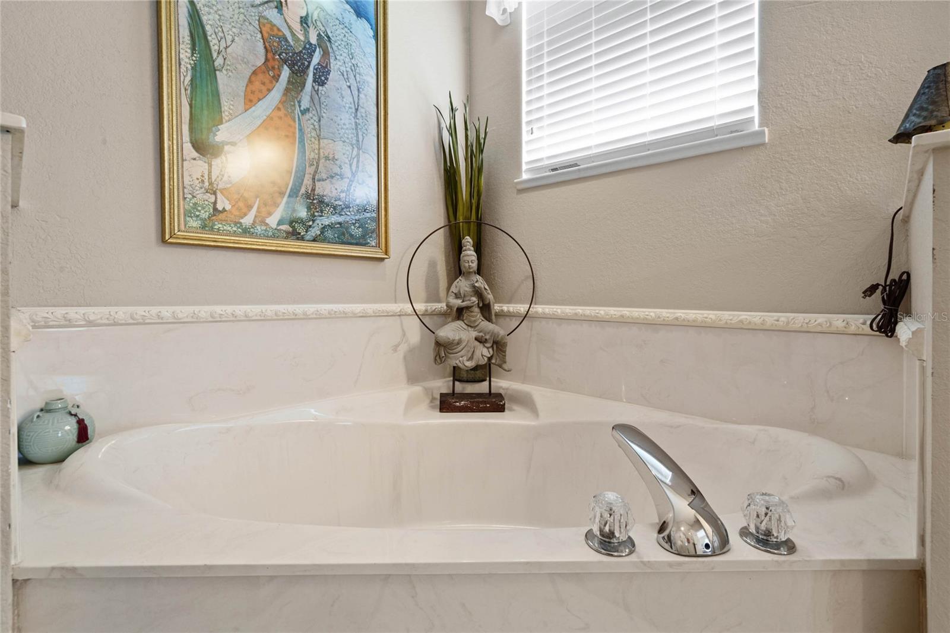
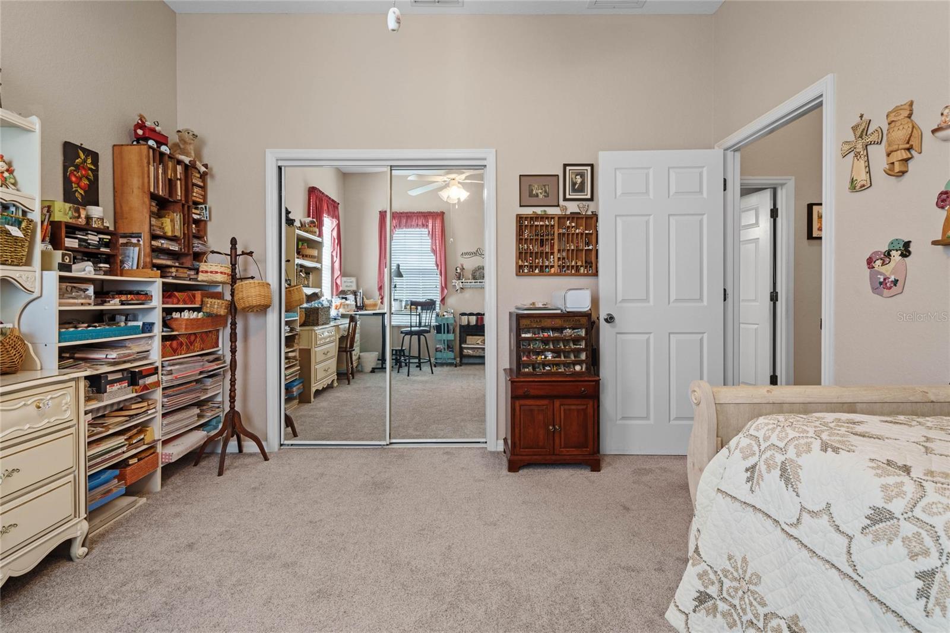
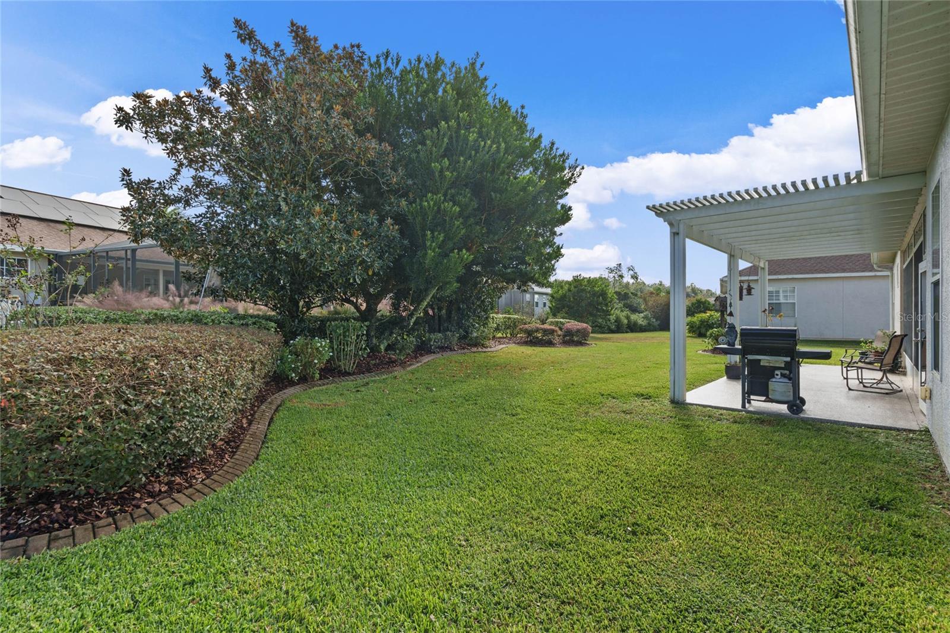
Lots of curb appeal awaits at this lovely 3 bedroom/3 bath plus den home with a large 2 car and golf cart garage! Seated on an extensive and immaculately landscaped corner lot, you cannot pass by without appreciating this gem. The expansive, open floor plan leading to a generous Florida room makes this a great place for gathering. This home is absolutely pristine inside and out! The kitchen has lots of cabinets and counter space, not to mention a separate coffee bar area, stainless steel appliances, a large snack bar, pantry and an adjacent breakfast nook with a pretty back yard view. Nearby, you’ll find a convenient laundry room with a laundry tub and more cabinets. The split floor plan offers a private master suite with access to the Florida room, a dual vanity bath with a garden tub and roomy walk-in shower. The Florida room opens to a spacious lanai with a pergola and lots of space for grilling and visiting with guests. This one is a MUST SEE and is convenient to shopping, restaurants, medical offices and so much more.
/u.realgeeks.media/ocalahomesearch/header.png)
Additional Information
- Taxes
- $3401
- Minimum Lease
- No Minimum
- HOA Fee
- $145
- HOA Payment Schedule
- Monthly
- Community Features
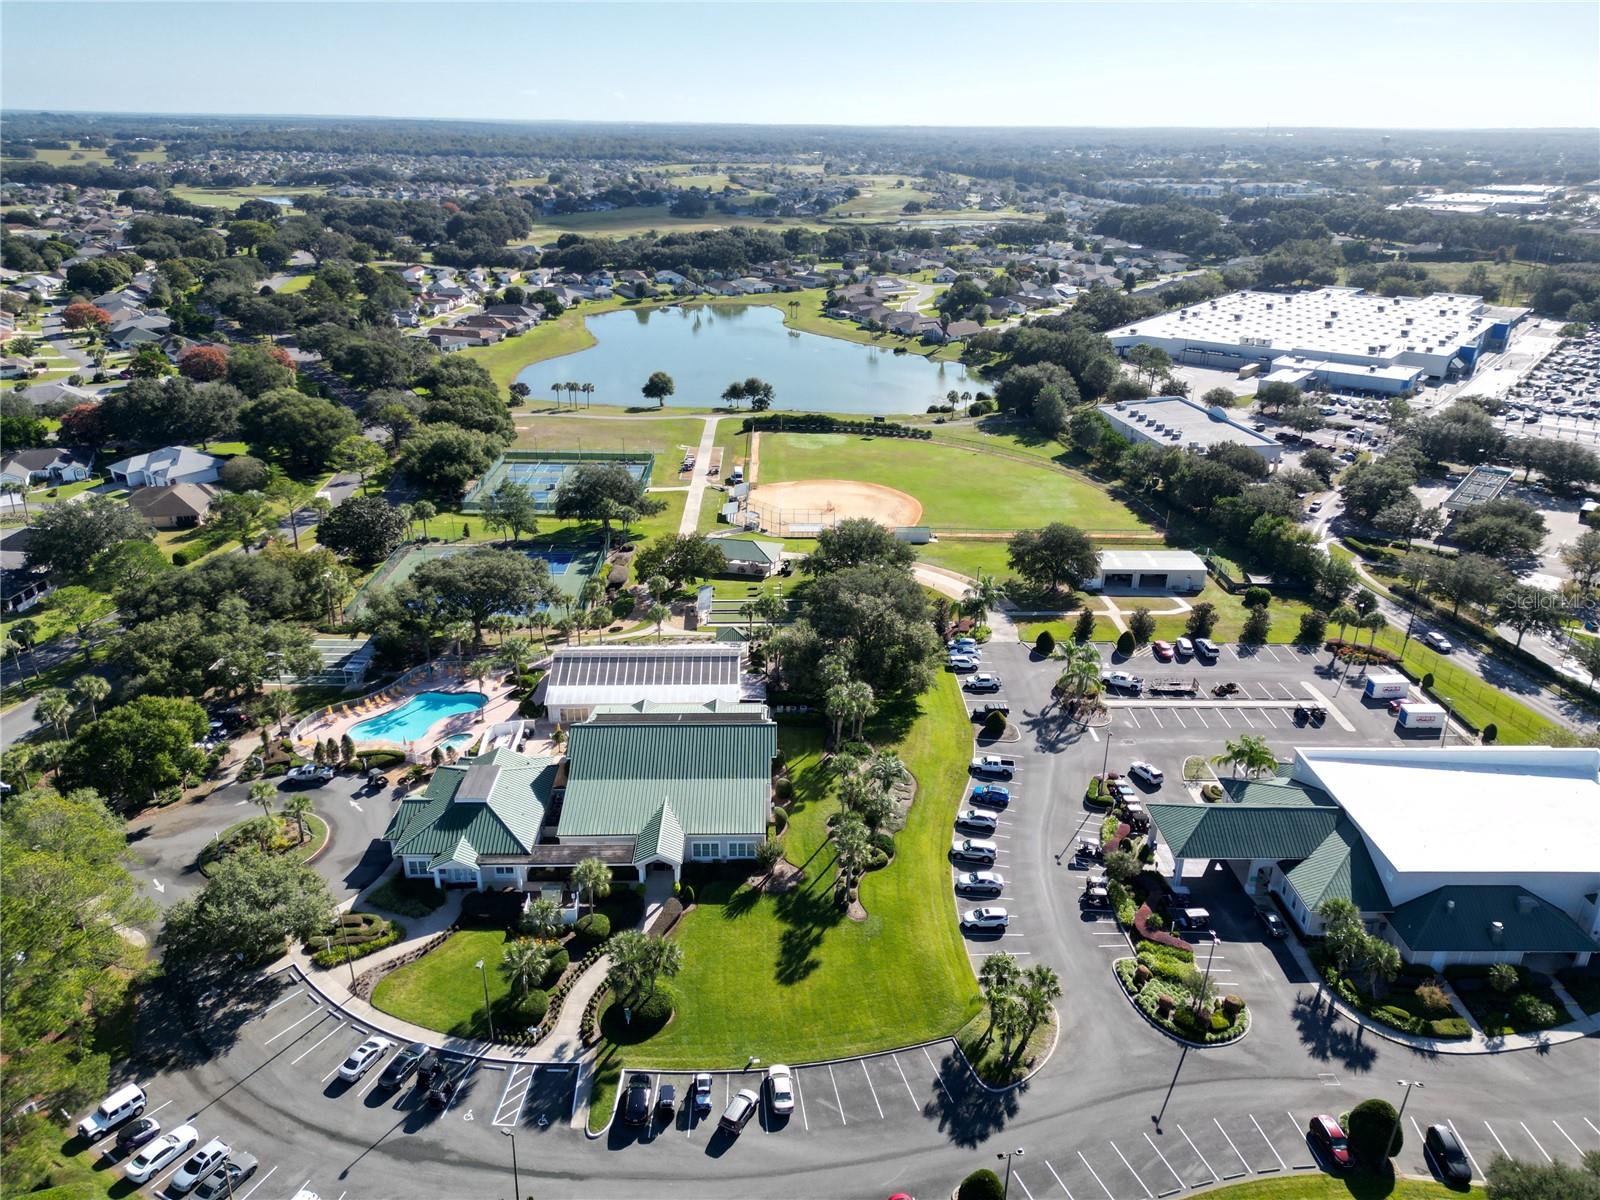
- Clubhouse, Deed Restrictions, Fitness Center, Gated Community - Guard, Golf Carts OK, Golf, Pool, Restaurant, Tennis Courts, Golf Community
- Property Description
- One Story
- Zoning
- PUD
- Interior Layout
- Cathedral Ceiling(s), Ceiling Fans(s), High Ceilings, Open Floorplan, Solid Wood Cabinets, Vaulted Ceiling(s), Walk-In Closet(s)
- Interior Features
- Cathedral Ceiling(s), Ceiling Fans(s), High Ceilings, Open Floorplan, Solid Wood Cabinets, Vaulted Ceiling(s), Walk-In Closet(s)
- Floor
- Carpet, Tile
- Appliances
- Dishwasher, Disposal, Dryer, Electric Water Heater, Microwave, Range, Refrigerator, Washer
- Utilities
- Cable Connected, Electricity Connected, Sewer Connected, Water Connected
- Heating
- Central
- Air Conditioning
- Central Air
- Exterior Construction
- Stucco, Wood Frame
- Exterior Features
- Irrigation System, Sliding Doors
- Roof
- Shingle
- Foundation
- Slab
- Pool
- Community
- Garage Carport
- 2 Car Garage, Golf Cart Garage
- Garage Spaces
- 2
- Garage Features
- Golf Cart Garage
- Garage Dimensions
- 27x20
- Housing for Older Persons
- Yes
- Pets
- Allowed
- Flood Zone Code
- X
- Parcel ID
- 6275-010-013
- Legal Description
- SEC 31 TWP 17 RGE 24 PLAT BOOK 008 PAGE 172 MEADOWS AT STONECREST UNIT 1 BLK J LOT 13
Listing courtesy of ERA GRIZZARD REAL ESTATE. 352-787-6966
Selling Office: CHARLES RUTENBERG REALTY ORLANDO.Mortgage Calculator
StellarMLS is the source of this information via Internet Data Exchange Program. All listing information is deemed reliable but not guaranteed and should be independently verified through personal inspection by appropriate professionals. Listings displayed on this website may be subject to prior sale or removal from sale. Availability of any listing should always be independently verified. Listing information is provided for consumer personal, non-commercial use, solely to identify potential properties for potential purchase. All other use is strictly prohibited and may violate relevant federal and state law. Data last updated on