17851 Se 125th Circle, Summerfield, FL 34491
- $425,000
- 3
- BD
- 2
- BA
- 1,695
- SqFt




- Sold Price
- $425,000
- List Price
- $439,000
- Status
- Sold
- Days on Market
- 44
- Closing Date
- Dec 20, 2024
- MLS#
- G5088962
- Property Style
- Single Family
- Year Built
- 2005
- Bedrooms
- 3
- Bathrooms
- 2
- Living Area
- 1,695
- Lot Size
- 7,841
- Acres
- 0.18
- Total Acreage
- 0 to less than 1/4
- Legal Subdivision Name
- Stonecrest
- MLS Area Major
- Summerfield
Property Description
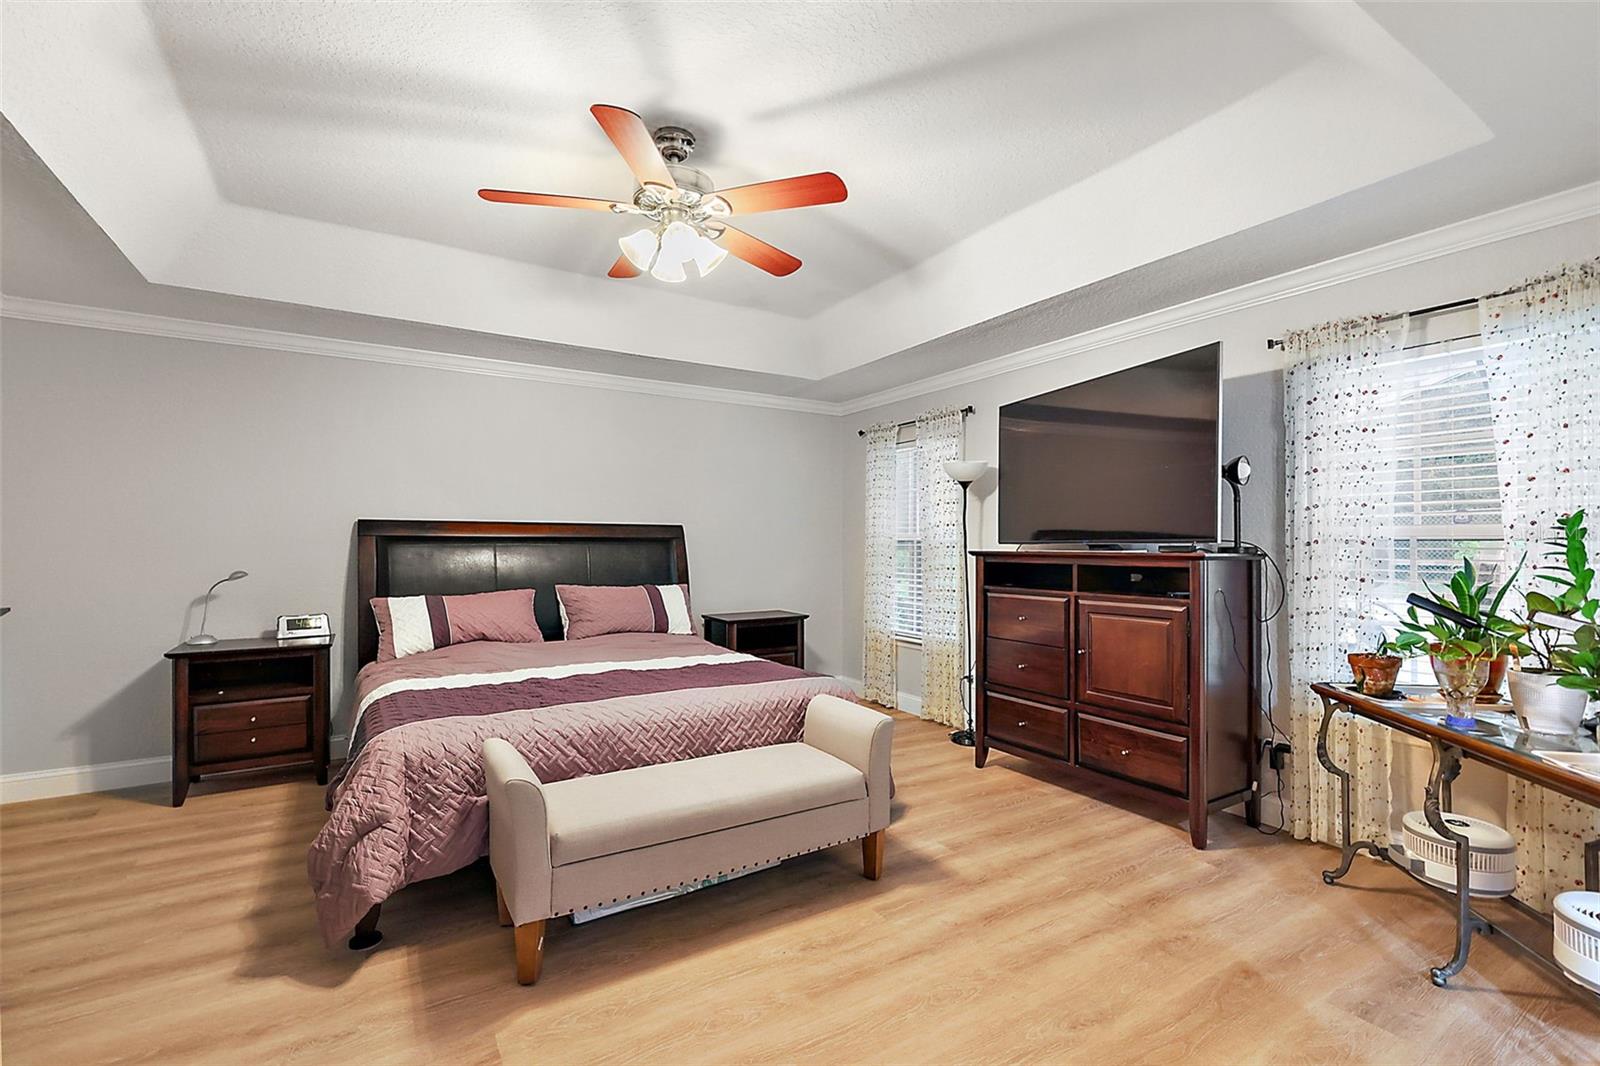
Back on the market, buyer backed out..... Come take a look at this 3/2 pool home in a very desirable 55+ gated community, with no rear neighbors! This pool is solar heated and the deck surface has just been refreshed. Inside you will find an open floor plan with luxury vinyl plank throughout, no carpet here! The home has high ceilings with crown molding, beautiful decorative panels in the dining area and northeastern sunrise through the dining room windows. A built in desk in one of the bedrooms that offers you an office space if needed, or a guest room as it does have a closet. This home has an indoor laundry room with some extra storage space and a pantry in the kitchen for all your food storage needs. This home has a whole house water conditioner (owned not leased), and a new water heater! The two car garage comes with an epoxy floor, built in work bench, a garage door screen, and a side door in the garage for easy access to the outside. This is a truly gated community close to The Villages, shopping, dining and medical. Roof 2017, appliances 2019, and HVAC 2015. Make your appointment today to see this private and quiet retreat.
/u.realgeeks.media/ocalahomesearch/header.png)
Additional Information
- Taxes
- $301
- Minimum Lease
- 4 Months
- HOA Fee
- $145
- HOA Payment Schedule
- Monthly
- Maintenance Includes
- Common Area Taxes, Pool
- Community Features
- Clubhouse, Deed Restrictions, Dog Park, Fitness Center, Gated Community - Guard, Golf Carts OK, Golf, Pool, Restaurant, Tennis Courts, Golf Community, Security
- Property Description
- One Story, Attached
- Zoning
- PUD
- Interior Layout
- Ceiling Fans(s), Crown Molding, Walk-In Closet(s)
- Interior Features
- Ceiling Fans(s), Crown Molding, Walk-In Closet(s)
- Floor
- Vinyl
- Appliances
- Dishwasher, Dryer, Electric Water Heater, Microwave, Range, Refrigerator, Washer, Water Filtration System
- Utilities
- Electricity Connected, Sewer Connected, Sprinkler Meter, Water Connected
- Heating
- Central, Electric
- Air Conditioning
- Central Air
- Exterior Construction
- Stucco
- Exterior Features
- Irrigation System, Private Mailbox, Rain Gutters, Sliding Doors
- Roof
- Shingle
- Foundation
- Slab
- Pool
- Community, Private
- Pool Type
- Heated, In Ground, Lighting, Pool Sweep, Salt Water, Screen Enclosure, Solar Heat
- Garage Carport
- 2 Car Garage
- Garage Spaces
- 2
- Housing for Older Persons
- Yes
- Pets
- Allowed
- Flood Zone Code
- X
- Parcel ID
- 6270-202-040
- Legal Description
- SEC 31 TWP 17 RGE 24 PLAT BOOK 008 PAGES 086 EASTRIDGE AT STONECREST UNIT II LOT 40 BLK B
Listing courtesy of RE/MAX FOXFIRE - LADY LAKE. 352-750-5110
Selling Office: LPT REALTY, LLC.Mortgage Calculator
StellarMLS is the source of this information via Internet Data Exchange Program. All listing information is deemed reliable but not guaranteed and should be independently verified through personal inspection by appropriate professionals. Listings displayed on this website may be subject to prior sale or removal from sale. Availability of any listing should always be independently verified. Listing information is provided for consumer personal, non-commercial use, solely to identify potential properties for potential purchase. All other use is strictly prohibited and may violate relevant federal and state law. Data last updated on