16954 Se 109th Avenue, Summerfield, FL 34491
- $412,000
- 4
- BD
- 3
- BA
- 2,114
- SqFt




- Sold Price
- $412,000
- List Price
- $419,999
- Status
- Sold
- Days on Market
- 108
- Closing Date
- Mar 28, 2025
- MLS#
- G5088976
- Property Style
- Single Family
- Year Built
- 2011
- Bedrooms
- 4
- Bathrooms
- 3
- Living Area
- 2,114
- Lot Size
- 8,712
- Acres
- 0.20
- Total Acreage
- 0 to less than 1/4
- Legal Subdivision Name
- Stonecrest
- MLS Area Major
- Summerfield
Property Description
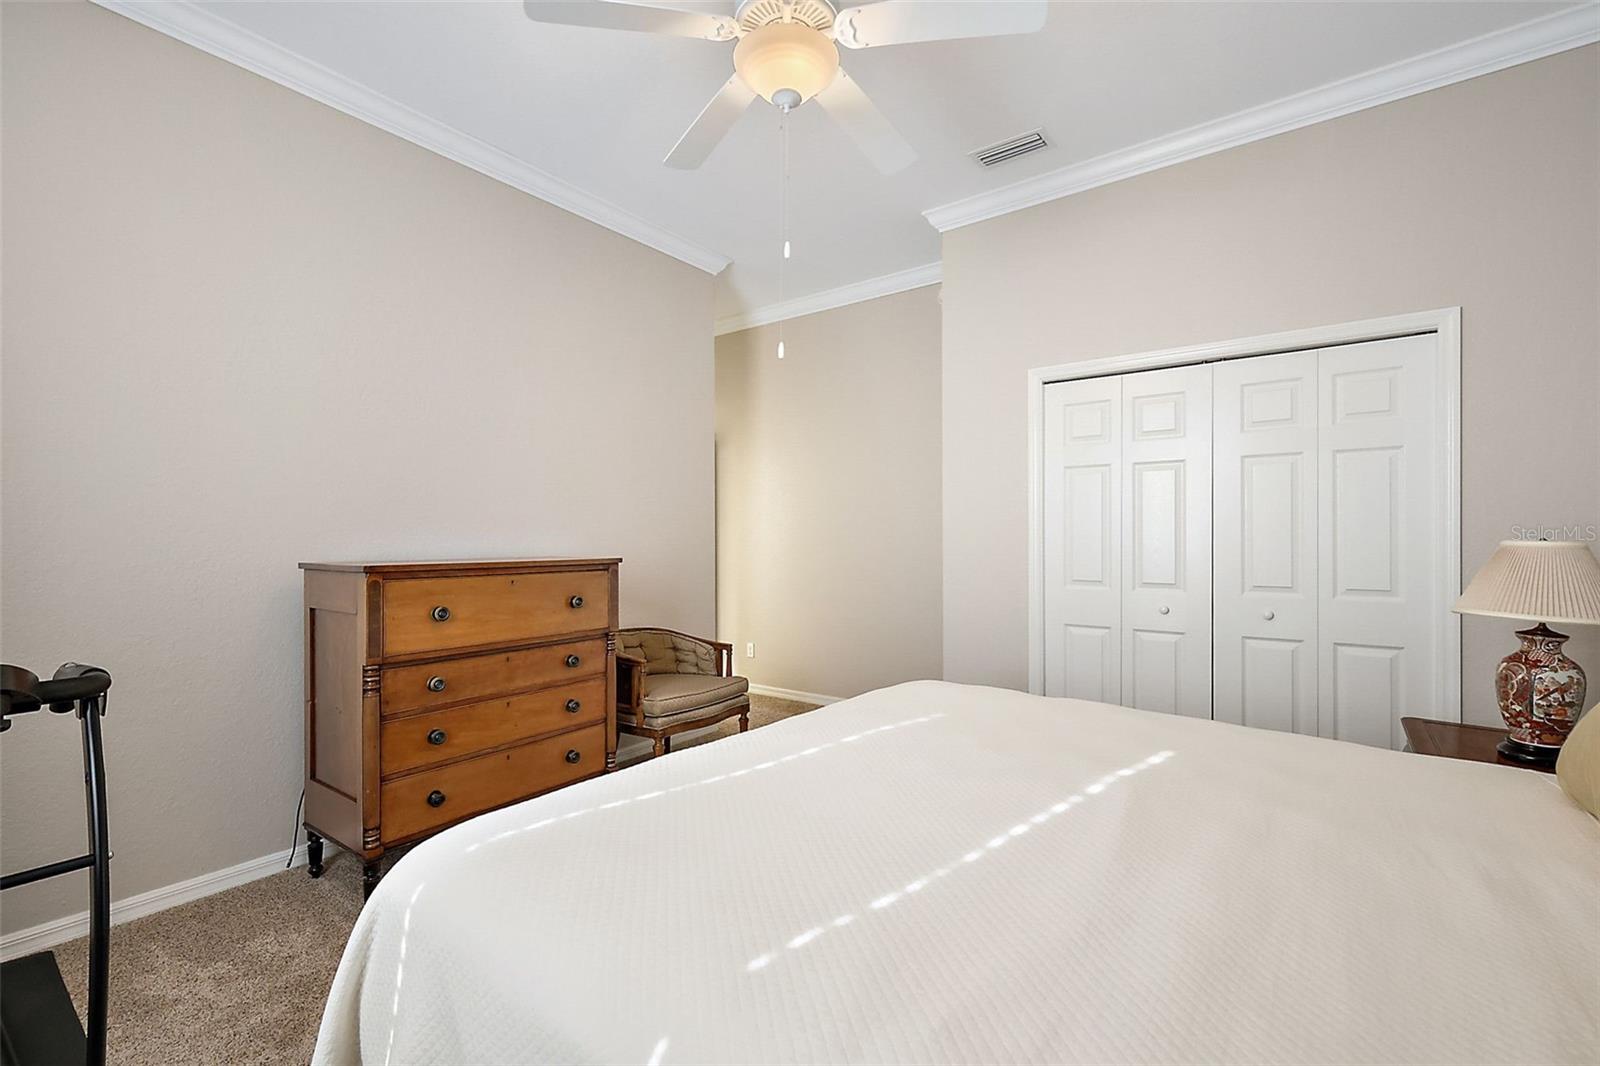
Welcome to this beautifully updated 3/3 + Den Cedar located in the highly sought-after Stonecrest community. This home is a premium home with a stunning Greenspace/Retention area , ROOM FOR A POOL, and is packed with upgrades! This home boasts a charming front exterior featuring a two-car + golf cart garage, storm door, and arched windows, providing both curb appeal and functionality. Step inside to find the gourmet kitchen, with stainless steel appliances, Corian countertops, sable maple cabinets, a custom tile backsplash, and an island with a breakfast bar, all complemented by a dinette area with large windows and a glass door that opens to the screened-in lanai. Enjoy a light-filled living room with crown molding and a ceiling fan, leading seamlessly into the formal dining room, which showcases a large arched window, custom crown molding, and a half wall that separates the foyer from the dining area. Front room can be used as a Living Room or Den with luxury vinyl plank flooring. The private primary suite features a ceiling fan, abundant natural light from several windows, and an arched doorway leading into the en suite, which offers a dual vanity, large mirror, and a walk-in shower with an arched entry and a window. Bedrooms two and three each come with ceiling fans and built-in closets. The guest bathrooms are both thoughtfully designed, with one offering a tub and shower combo with a bay window, and the other featuring a walk-in shower with sliding glass doors and a bay window. The private laundry room comes with shelving for added convenience. Outdoors, the large screened lanai offers a ceiling fan and provides an ideal space for relaxation with room for a pool, while backing up to the woods. Additional upgrades include crown molding throughout, new carpet and luxury vinyl plank flooring in 2016, a new storm door, added insulation, replaced toilets in 2019, a Nova water filtration system, and fresh exterior paint in 2017 and interior paint in 2016. Stonecrest is a 55+ gated golf course community with all the amenities, including pools, pickleball courts, softball, an 18-hole championship golf course, the Broad Stripes Golf & Social Club, and over 80 different clubs to join! Stonecrest is just a bridge away by golf cart to The Villages, and it features private roads and 24-hour security. As a private gated golf course community, you can expect a high level of privacy and security. Overall, this home offers a combination of tremendous outdoor space, luxurious features, a desirable location, and a secure community setting. Please watch our HD video walkthrough of this spectacular home and call today to schedule your private showing or virtual tour. *
/u.realgeeks.media/ocalahomesearch/header.png)
Additional Information
- Taxes
- $4493
- Minimum Lease
- No Minimum
- HOA Fee
- $145
- HOA Payment Schedule
- Monthly
- Maintenance Includes
- Pool, Recreational Facilities
- Location
- Near Golf Course, Paved
- Community Features
- Community Mailbox, Golf Carts OK, Golf, Park, Playground, Special Community Restrictions, No Deed Restriction, Golf Community
- Property Description
- One Story
- Zoning
- PUD
- Interior Layout
- Ceiling Fans(s), Crown Molding, Eat-in Kitchen, Open Floorplan, Primary Bedroom Main Floor, Thermostat, Vaulted Ceiling(s)
- Interior Features
- Ceiling Fans(s), Crown Molding, Eat-in Kitchen, Open Floorplan, Primary Bedroom Main Floor, Thermostat, Vaulted Ceiling(s)
- Floor
- Carpet, Luxury Vinyl, Tile
- Appliances
- Dishwasher, Dryer, Microwave, Range, Refrigerator, Washer
- Utilities
- Electricity Connected
- Heating
- Central
- Air Conditioning
- Central Air
- Exterior Construction
- Stucco, Wood Frame
- Exterior Features
- Lighting, Rain Gutters
- Roof
- Shingle
- Foundation
- Slab
- Pool
- No Pool
- Garage Carport
- 2 Car Garage, Golf Cart Garage
- Garage Spaces
- 2
- Garage Features
- Golf Cart Garage
- Garage Dimensions
- 29x22
- Housing for Older Persons
- Yes
- Pets
- Allowed
- Flood Zone Code
- X
- Parcel ID
- 6274-210-007
- Legal Description
- SEC 26 TWP 17 RGE 23 PLAT BOOK 010 PAGE 059 NORTH VALLEY OF STONECREST UNIT II BLK J LOT 7
Listing courtesy of RE/MAX PREMIER REALTY LADY LK. 352-753-2029
Selling Office: RE/MAX PREMIER REALTY LADY LK.Mortgage Calculator
StellarMLS is the source of this information via Internet Data Exchange Program. All listing information is deemed reliable but not guaranteed and should be independently verified through personal inspection by appropriate professionals. Listings displayed on this website may be subject to prior sale or removal from sale. Availability of any listing should always be independently verified. Listing information is provided for consumer personal, non-commercial use, solely to identify potential properties for potential purchase. All other use is strictly prohibited and may violate relevant federal and state law. Data last updated on