13544 Se 87th Circle, Summerfield, FL 34491
- $360,000
- 2
- BD
- 2
- BA
- 2,022
- SqFt








- Sold Price
- $360,000
- List Price
- $399,000
- Status
- Sold
- Days on Market
- 65
- Closing Date
- Feb 24, 2025
- MLS#
- G5089615
- Property Style
- Single Family
- Year Built
- 2003
- Bedrooms
- 2
- Bathrooms
- 2
- Living Area
- 2,022
- Lot Size
- 11,761
- Acres
- 0.27
- Total Acreage
- 1/4 to less than 1/2
- Legal Subdivision Name
- Spruce Creek Gc
- MLS Area Major
- Summerfield
Property Description
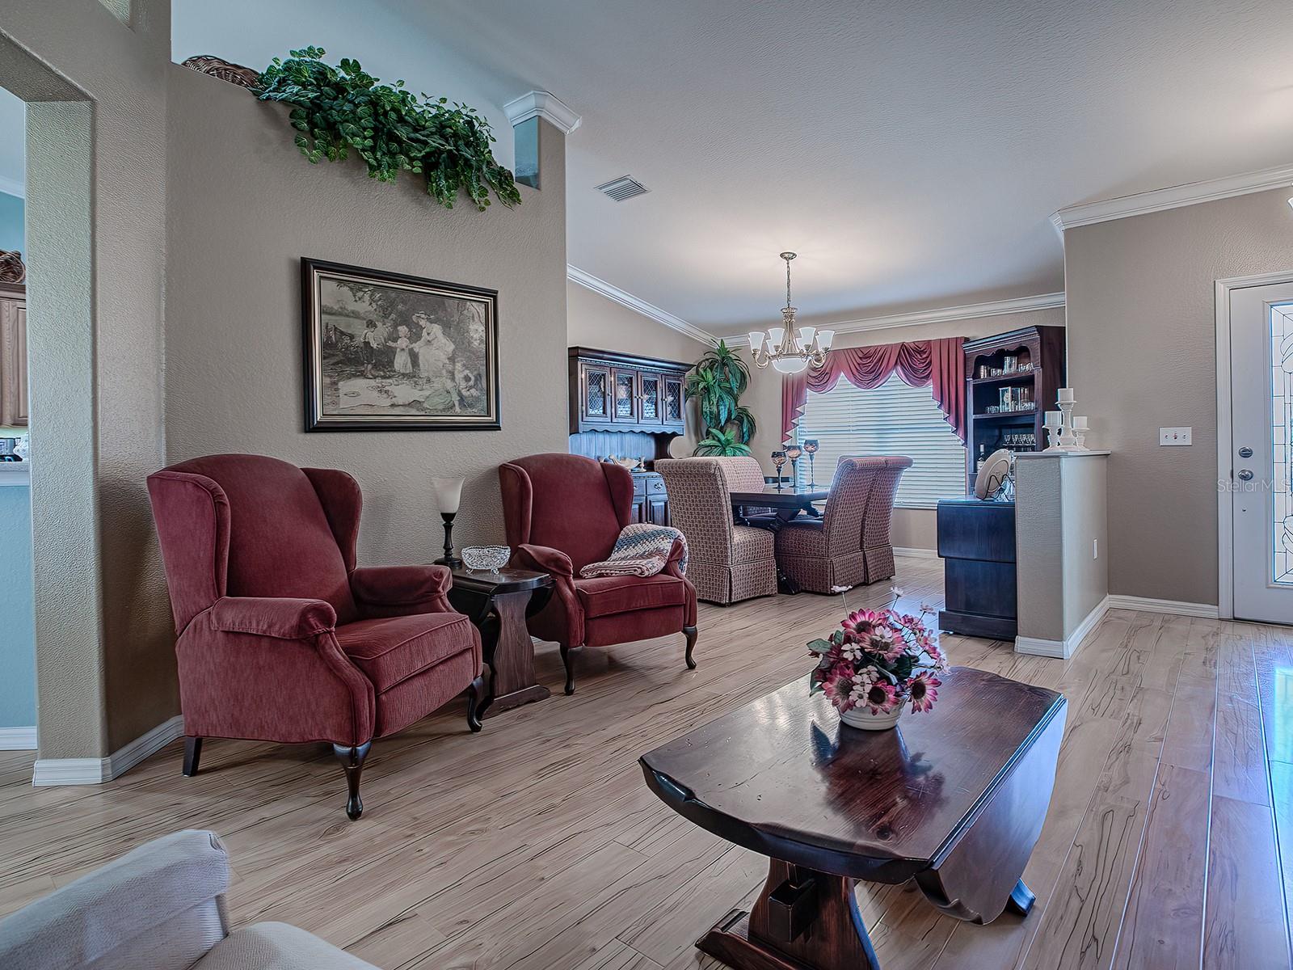
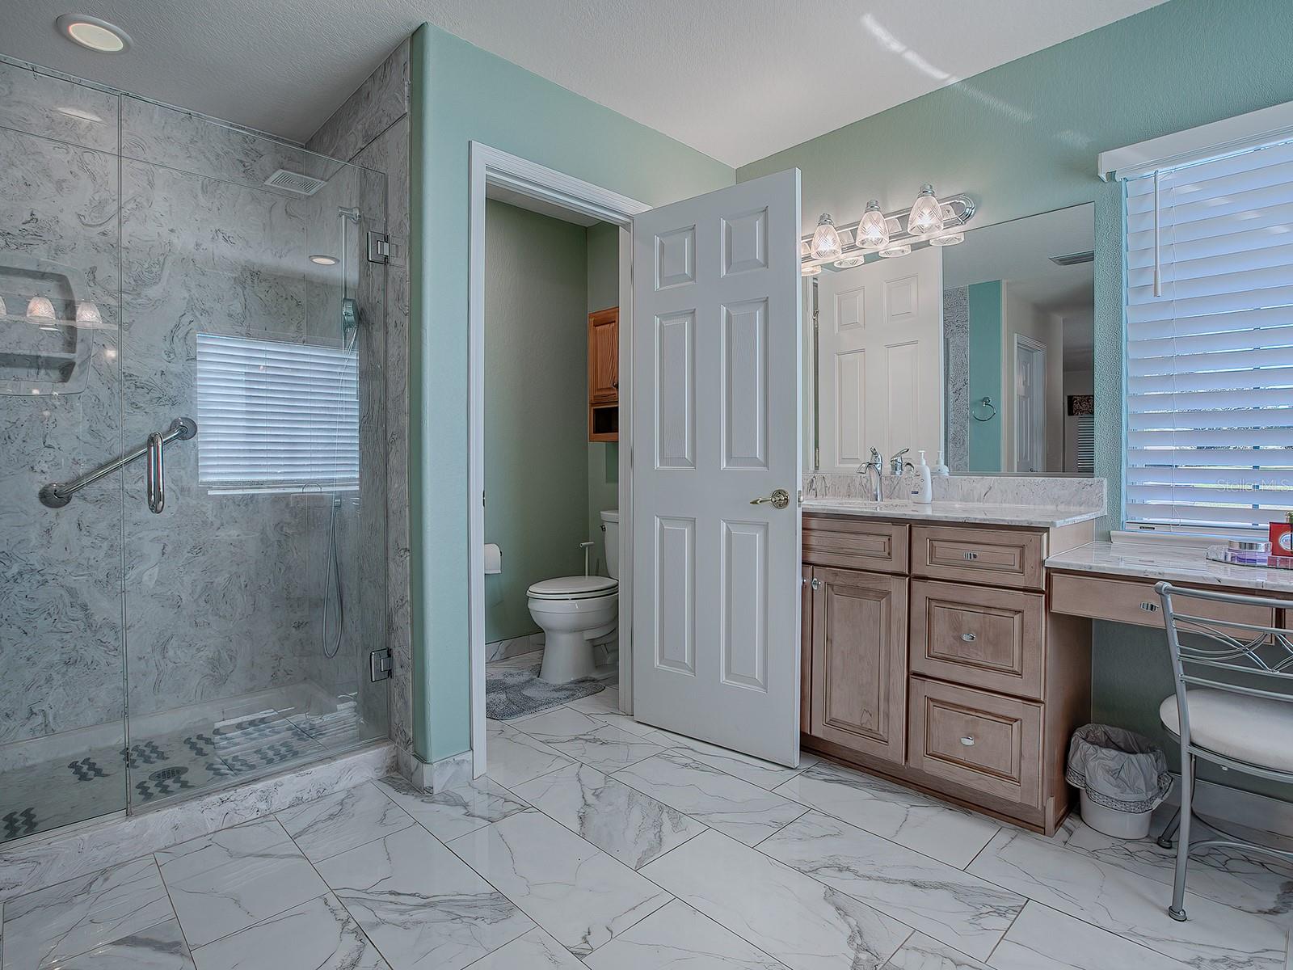
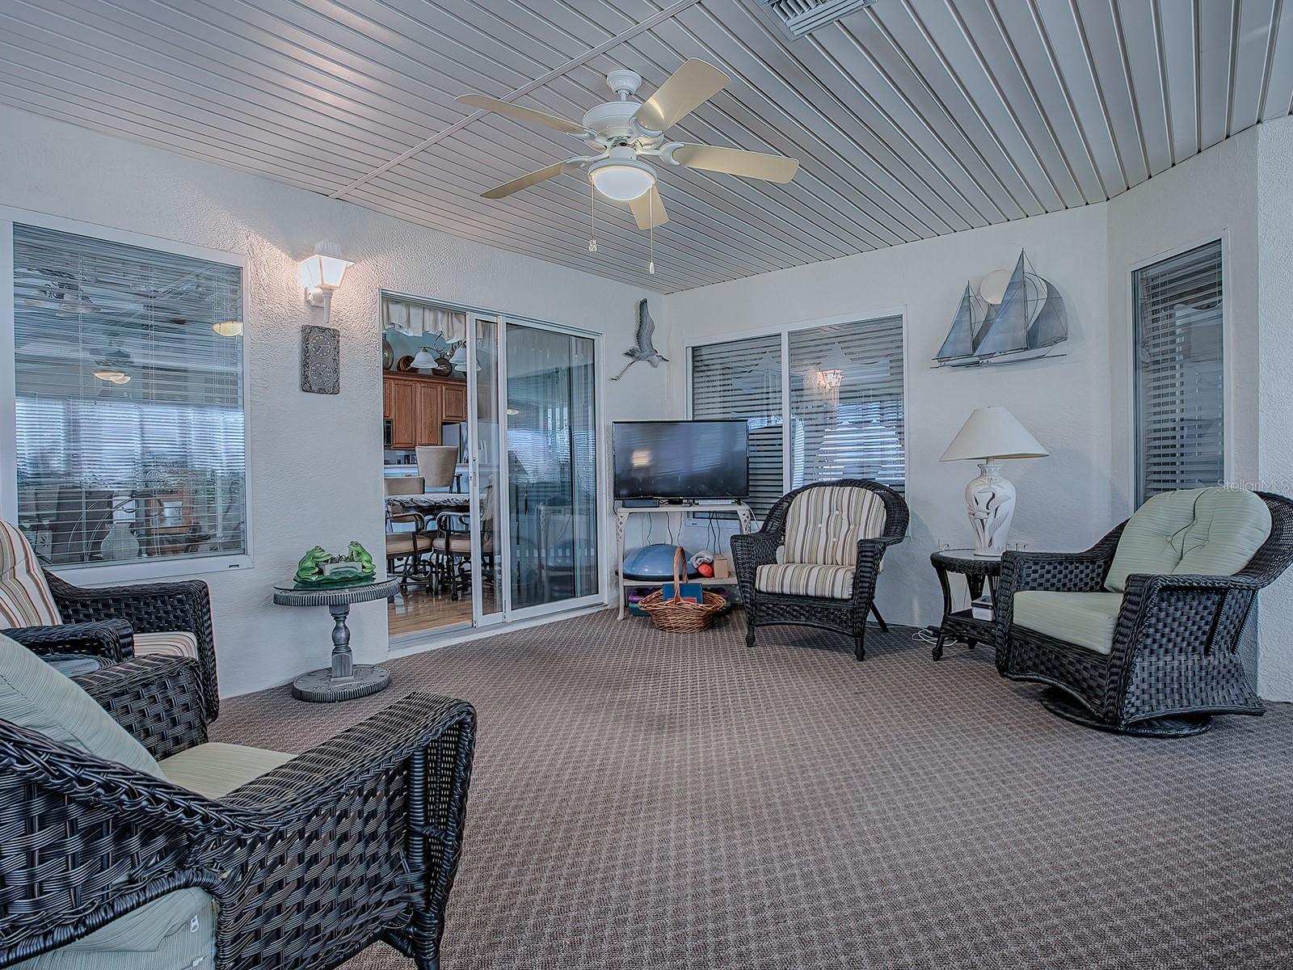
Waterfront Living at Its Best in Del Webb! Discover the exceptional Providence model, a 2-bedroom, 2-bath home with a den, perfectly situated on a serene waterfront lot. As you arrive, the concrete-designed driveway and walkway lead you to a stunning leaded glass entry door. Step inside to be greeted by elegant, engineered wood floors, found throughout the home except in the entry, REMODELED bathrooms, and laundry room which have ceramic tile. The beautifully updated kitchen features newer cabinets, stainless steel appliances, granite countertops, and a matching granite backsplash. Vaulted ceilings with crown molding add an extra touch of sophistication to the kitchen, family, living, and dining rooms. Relax in the expansive enclosed lanai (18 x 24), under heat and air, offering stunning water views. Need more sunshine? Step out into the birdcage, perfect for soaking up rays or enjoying a barbecue. The extended 26-foot garage provides ample space for storage or larger vehicles. Recent updates include a brand-new roof (2022) and HVAC system (2018) Enjoy an active lifestyle with access to 36 holes of golf, pickleball, tennis, spas, three pools (one indoor), a fitness center, beach volleyball, hiking trails, and more. This is a must-see home! Don’t miss out—call today to schedule your private tour.
/u.realgeeks.media/ocalahomesearch/header.png)
Additional Information
- Taxes
- $2680
- Minimum Lease
- 3 Months
- HOA Fee
- $211
- HOA Payment Schedule
- Monthly
- Community Features
- No Deed Restriction
- Property Description
- One Story
- Zoning
- PUD
- Interior Layout
- Ceiling Fans(s), Crown Molding, Eat-in Kitchen, Kitchen/Family Room Combo, Stone Counters, Vaulted Ceiling(s), Window Treatments
- Interior Features
- Ceiling Fans(s), Crown Molding, Eat-in Kitchen, Kitchen/Family Room Combo, Stone Counters, Vaulted Ceiling(s), Window Treatments
- Floor
- Ceramic Tile, Hardwood
- Appliances
- Dishwasher, Disposal, Dryer, Gas Water Heater, Microwave, Range, Refrigerator, Washer
- Utilities
- BB/HS Internet Available, Cable Available, Electricity Connected, Public, Sewer Connected, Street Lights, Underground Utilities, Water Connected
- Heating
- Central, Gas
- Air Conditioning
- Central Air
- Exterior Construction
- Stucco, Wood Frame
- Exterior Features
- Irrigation System, Rain Gutters
- Roof
- Shingle
- Foundation
- Slab
- Pool
- No Pool
- Garage Carport
- 2 Car Garage
- Garage Spaces
- 2
- Garage Features
- Oversized
- Garage Dimensions
- 20x26
- Housing for Older Persons
- Yes
- Pets
- Allowed
- Pet Size
- Medium (36-60 Lbs.)
- Flood Zone Code
- x
- Parcel ID
- 6127-100-012
- Legal Description
- SEC 09 TWP 17 RGE 23 PLAT BOOK 007 PAGE 019 SPRUCE CREEK COUNTRY CLUB ECHO GLEN PHASE 1 LOT 12
Listing courtesy of RE/MAX PREMIER REALTY LADY LK. 352-753-2029
Selling Office: WORTH CLARK REALTY.Mortgage Calculator
StellarMLS is the source of this information via Internet Data Exchange Program. All listing information is deemed reliable but not guaranteed and should be independently verified through personal inspection by appropriate professionals. Listings displayed on this website may be subject to prior sale or removal from sale. Availability of any listing should always be independently verified. Listing information is provided for consumer personal, non-commercial use, solely to identify potential properties for potential purchase. All other use is strictly prohibited and may violate relevant federal and state law. Data last updated on