11363 Se 175th Lane, Summerfield, FL 34491
- $295,000
- 3
- BD
- 2
- BA
- 1,888
- SqFt




- Sold Price
- $295,000
- List Price
- $314,999
- Status
- Sold
- Days on Market
- 83
- Closing Date
- Mar 28, 2025
- MLS#
- G5089640
- Property Style
- Single Family
- Year Built
- 1999
- Bedrooms
- 3
- Bathrooms
- 2
- Living Area
- 1,888
- Lot Size
- 6,098
- Acres
- 0.14
- Total Acreage
- 0 to less than 1/4
- Legal Subdivision Name
- Floridian Club Estate
- MLS Area Major
- Summerfield
Property Description
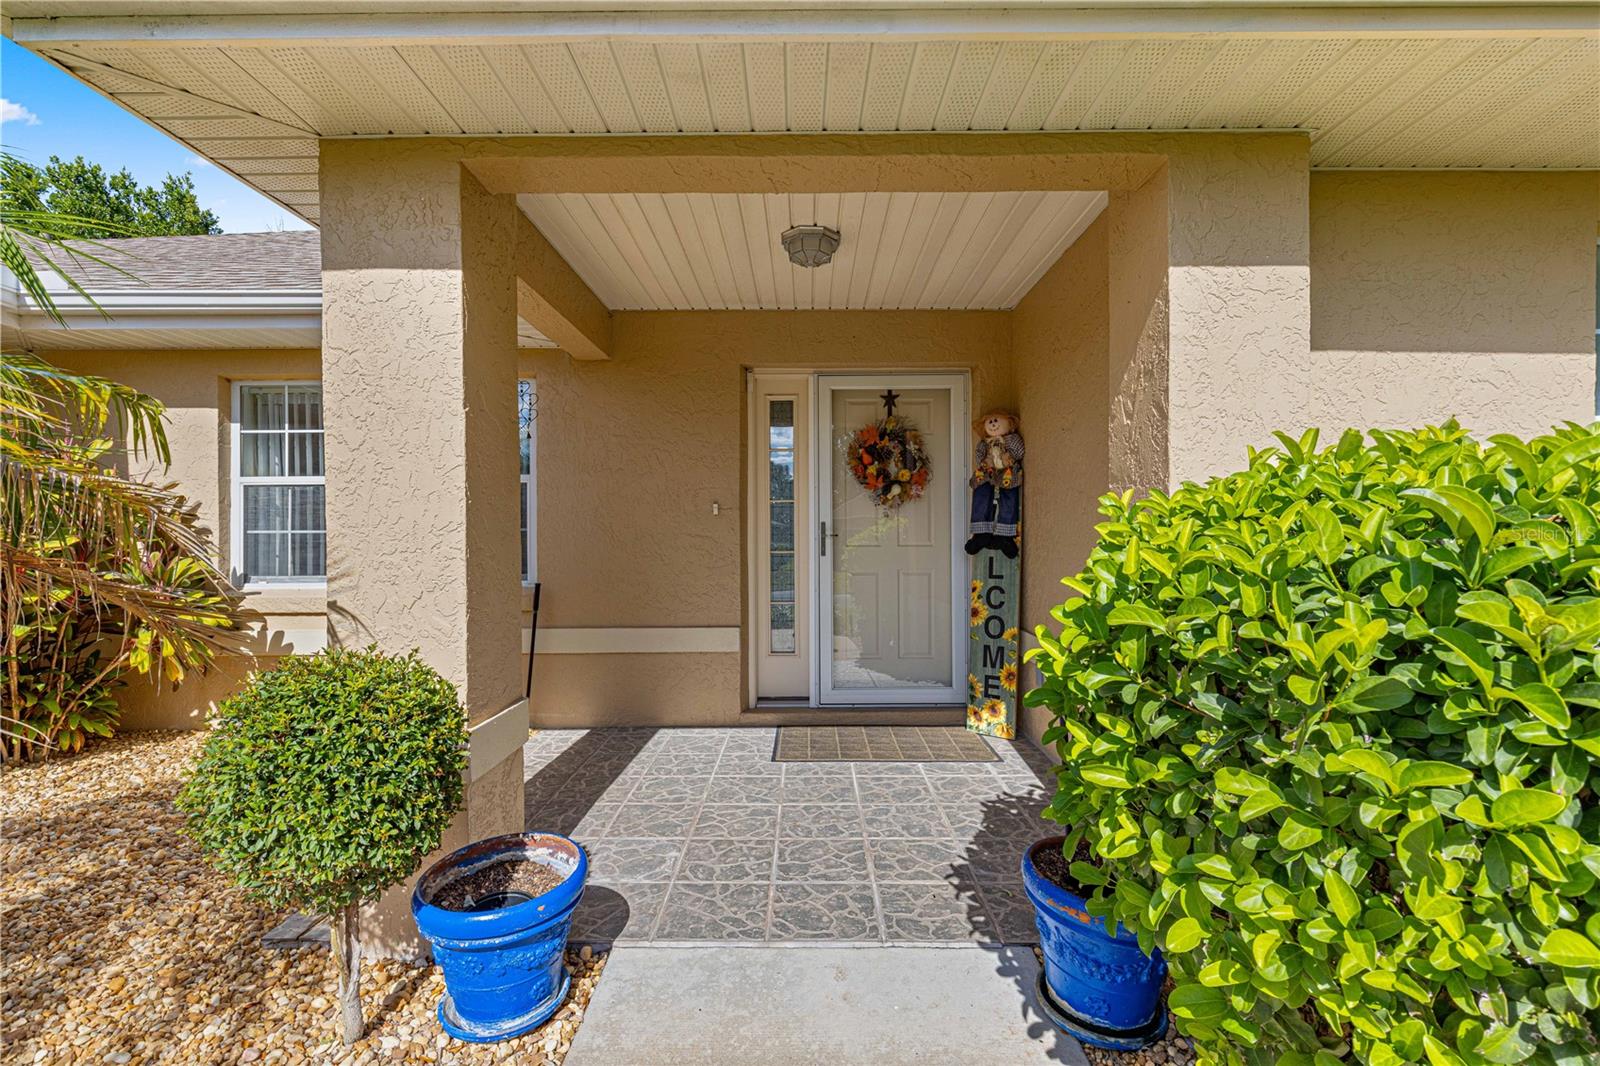
PRICE JUST REDUCED $$$10,000!!! Don't miss out on this beautiful Naples Model that has 3 bedrooms, 2 bathrooms and almost 1900 square feet with a split floor plan that is located in Stonecrest a beautiful 55+ community. This home is neat, bright and inviting. All appliances are approximately 4 years old, and the roof was replaced in 2020 and the AC 2012. The primary bedroom is large enough for a king size bed, and has 2 walk in closets. There are 2 other bedrooms, one of which is used as an office and has a Murphy Bed. Stonecrest is minutes to churches, restaurants, banks, doctors and many stores to shop in. The two car garage has epoxy flooring and ample storage. Stonecrest has 4 community pools. One is a large indoor pool, spa, fitness center, 18 hole golf course, and a dog park. There are many clubs and activities to keep one busy. Don't miss this beauty!
/u.realgeeks.media/ocalahomesearch/header.png)
Additional Information
- Taxes
- $3080
- Minimum Lease
- 3 Months
- HOA Fee
- $145
- HOA Payment Schedule
- Monthly
- Maintenance Includes
- Pool
- Community Features
- Clubhouse, Deed Restrictions, Dog Park, Fitness Center, Gated Community - Guard, Golf Carts OK, Golf, Pool, Restaurant, Golf Community
- Property Description
- One Story
- Zoning
- PUD
- Interior Layout
- Ceiling Fans(s)
- Interior Features
- Ceiling Fans(s)
- Floor
- Laminate
- Appliances
- Dishwasher, Disposal, Dryer, Electric Water Heater, Microwave, Range, Refrigerator
- Utilities
- Cable Connected, Electricity Connected, Sewer Connected
- Heating
- Central, Electric
- Air Conditioning
- Central Air
- Exterior Construction
- Block, Stucco
- Exterior Features
- Irrigation System
- Roof
- Shingle
- Foundation
- Slab
- Pool
- Community
- Garage Carport
- 2 Car Garage
- Garage Spaces
- 2
- Housing for Older Persons
- Yes
- Pets
- Allowed
- Flood Zone Code
- x
- Parcel ID
- 48501-011-04
- Legal Description
- SEC 36 TWP 17 RGE 23 PLAT BOOK 001 PAGE 111 FLORIDIAN CLUB ESTATES BLK K LOT 4
Listing courtesy of CHARLES RUTENBERG REALTY ORLANDO. 407-622-2122
Selling Office: STELLAR NON-MEMBER OFFICE.Mortgage Calculator
StellarMLS is the source of this information via Internet Data Exchange Program. All listing information is deemed reliable but not guaranteed and should be independently verified through personal inspection by appropriate professionals. Listings displayed on this website may be subject to prior sale or removal from sale. Availability of any listing should always be independently verified. Listing information is provided for consumer personal, non-commercial use, solely to identify potential properties for potential purchase. All other use is strictly prohibited and may violate relevant federal and state law. Data last updated on