9773 Se 175th Lane, Summerfield, FL 34491
- $365,000
- 3
- BD
- 2
- BA
- 2,282
- SqFt






- Sold Price
- $365,000
- List Price
- $375,000
- Status
- Sold
- Days on Market
- 30
- Closing Date
- Mar 03, 2025
- MLS#
- G5090868
- Property Style
- Single Family
- Architectural Style
- Florida, Ranch
- Year Built
- 1995
- Bedrooms
- 3
- Bathrooms
- 2
- Living Area
- 2,282
- Lot Size
- 9,148
- Acres
- 0.21
- Total Acreage
- 0 to less than 1/4
- Legal Subdivision Name
- Spruce Creek South
- MLS Area Major
- Summerfield
Property Description
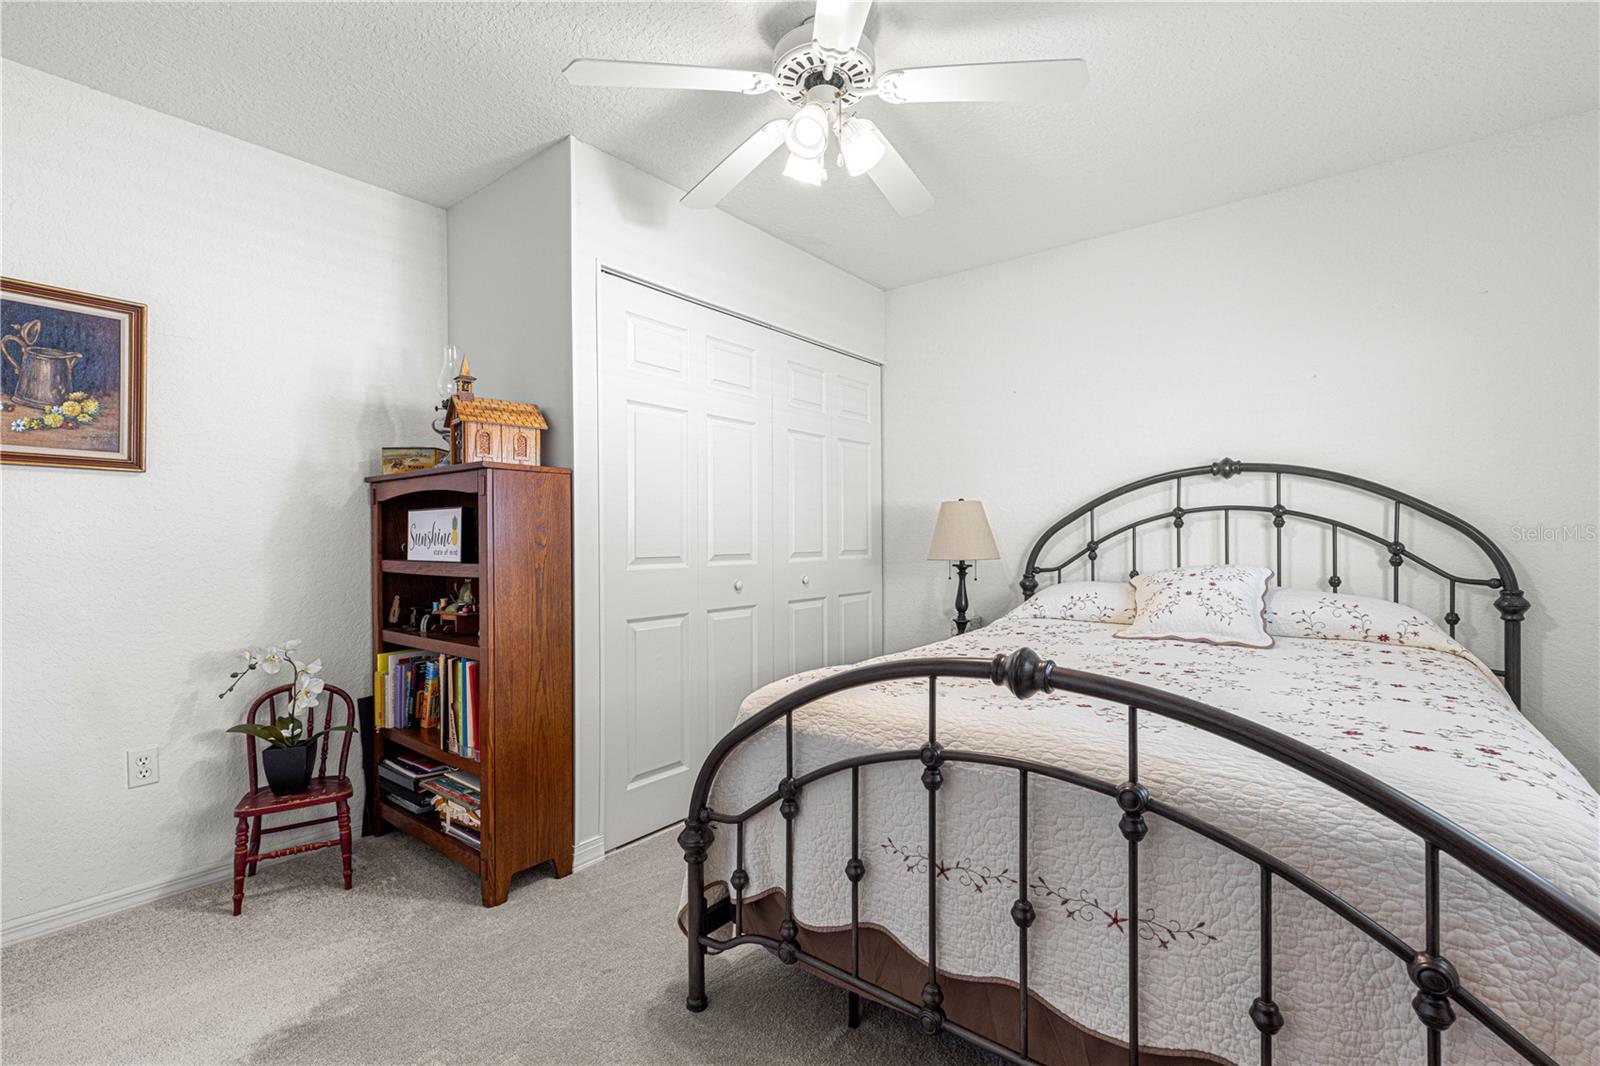
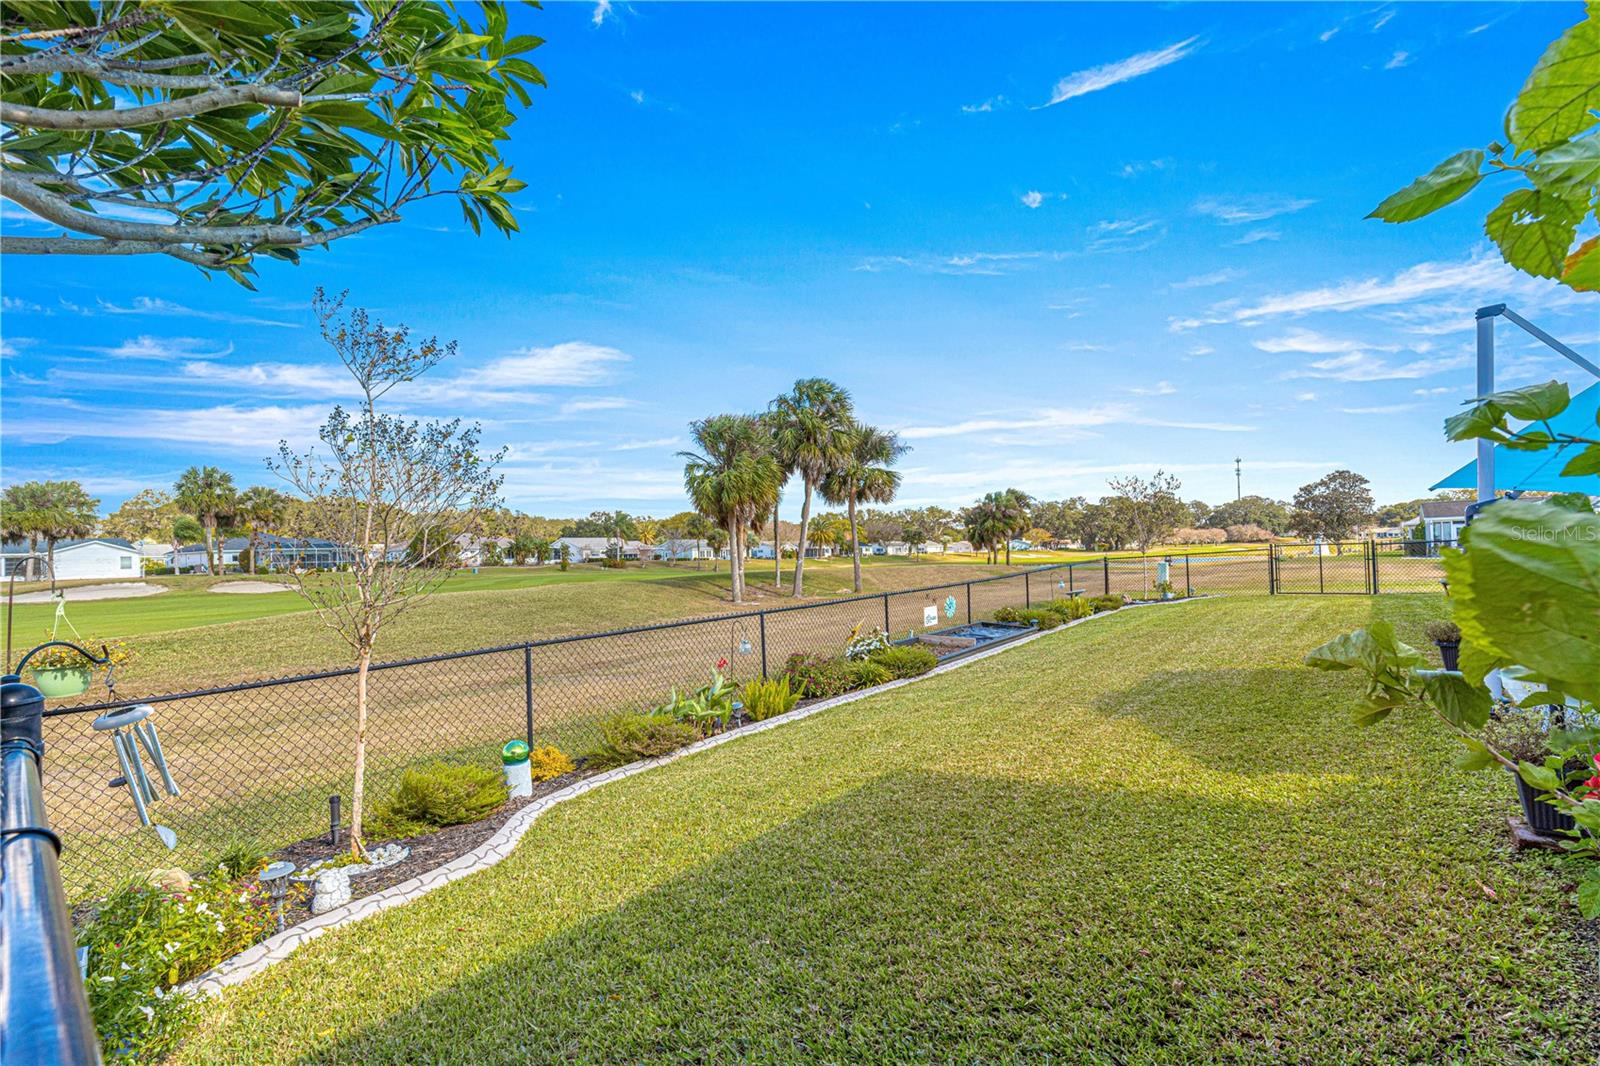
Perfect three bedroom home on the golf course is looking for a new owner. This home has over 2000 square feet, front and back patios, fenced back yard looking over the signature golf hole of the Links Golf Course in Spruce Creek South. We have great flooring, updated bathrooms, kitchen and crown molding. Kitchen has double door pantry, new quartz counter tops and a large under mount sink. Appliances are three years ole and stainless. Kitchen has bay windows for breakfast and casual meals which allow for watching golfers or enjoying the green fairway and nature area. New modern fans throughout including the enclosed lanai. This home features a large master bedroom and extra-large primary bathroom with dual closets, soaker tub, great shower, and much more. The front porch has retractable awning, and the back porch has large umbrella and lots of room for grilling. Hot tub and Electric Fireplace in the lanai convey with the housel Main living area and combined dining area are inviting and comfortable for visitors. Home is located on the golf course, but also a dead-end street in area close to the recreation center. Roof was replaced in 2019, and HVAD new in 2015. New gutter and downspouts, concrete curbing and fresh landscaping add to the appeal of the retirement home near the Villages. Community security, recreation (including preserve nature area) activities, and fitness gym are just a few of the extra value feature of living in Spruce Creek South. This community is golf cart friendly with access to Walmart, shopping, doctors and banks.
/u.realgeeks.media/ocalahomesearch/header.png)
Additional Information
- Taxes
- $3894
- Minimum Lease
- 3 Months
- HOA Fee
- $175
- HOA Payment Schedule
- Monthly
- Maintenance Includes
- Guard - 24 Hour, Pool, Management, Private Road, Recreational Facilities, Security, Trash
- Location
- Cul-De-Sac, Landscaped, On Golf Course, Private, Street Dead-End, Paved
- Community Features
- Association Recreation - Owned, Buyer Approval Required, Clubhouse, Deed Restrictions, Fitness Center, Gated Community - Guard, Golf Carts OK, Golf, Restaurant, Tennis Courts, Golf Community, Security
- Property Description
- One Story
- Zoning
- PUD
- Interior Layout
- Attic Fan, Cathedral Ceiling(s), Ceiling Fans(s), Crown Molding, Eat-in Kitchen, High Ceilings, Living Room/Dining Room Combo, Primary Bedroom Main Floor, Skylight(s), Solid Surface Counters, Solid Wood Cabinets, Split Bedroom, Thermostat, Vaulted Ceiling(s), Walk-In Closet(s), Window Treatments
- Interior Features
- Attic Fan, Cathedral Ceiling(s), Ceiling Fans(s), Crown Molding, Eat-in Kitchen, High Ceilings, Living Room/Dining Room Combo, Primary Bedroom Main Floor, Skylight(s), Solid Surface Counters, Solid Wood Cabinets, Split Bedroom, Thermostat, Vaulted Ceiling(s), Walk-In Closet(s), Window Treatments
- Floor
- Carpet, Ceramic Tile, Luxury Vinyl, Other
- Appliances
- Dishwasher, Disposal, Dryer, Electric Water Heater, Microwave, Range, Refrigerator, Washer
- Utilities
- Cable Available, Electricity Connected, Public, Sewer Connected, Sprinkler Meter, Street Lights, Underground Utilities, Water Connected
- Heating
- Central, Electric
- Air Conditioning
- Central Air
- Exterior Construction
- Vinyl Siding, Wood Frame
- Exterior Features
- Awning(s), French Doors, Irrigation System, Private Mailbox, Rain Gutters, Sprinkler Metered
- Roof
- Shingle
- Foundation
- Slab
- Pool
- No Pool
- Garage Carport
- 2 Car Garage
- Garage Spaces
- 2
- Garage Features
- Driveway, Garage Door Opener, Ground Level
- Garage Dimensions
- 23x22
- Housing for Older Persons
- Yes
- Fences
- Chain Link, Fenced
- Pets
- Allowed
- Flood Zone Code
- x
- Parcel ID
- 6012-005-007
- Legal Description
- SEC 34 TWP 17 RGE 23 PLAT BOOK 002 PAGE 190 SPRUCE CREEK SOUTH XII BLK E LOT 7
Listing courtesy of TEAM WYN REALTY LLC. 352-239-1868
Selling Office: MOMENTUM REALTY - GAINESVILLE.Mortgage Calculator
StellarMLS is the source of this information via Internet Data Exchange Program. All listing information is deemed reliable but not guaranteed and should be independently verified through personal inspection by appropriate professionals. Listings displayed on this website may be subject to prior sale or removal from sale. Availability of any listing should always be independently verified. Listing information is provided for consumer personal, non-commercial use, solely to identify potential properties for potential purchase. All other use is strictly prohibited and may violate relevant federal and state law. Data last updated on