9397 Se 124th Place, Summerfield, FL 34491
- $260,000
- 2
- BD
- 2
- BA
- 1,425
- SqFt




- Sold Price
- $260,000
- List Price
- $263,000
- Status
- Sold
- Days on Market
- 6
- Closing Date
- Mar 07, 2025
- MLS#
- G5091746
- Property Style
- Single Family
- Year Built
- 2002
- Bedrooms
- 2
- Bathrooms
- 2
- Living Area
- 1,425
- Lot Size
- 10,890
- Acres
- 0.25
- Total Acreage
- 1/4 to less than 1/2
- Legal Subdivision Name
- Spruce Creek Country Club Tamarron 1-A
- MLS Area Major
- Summerfield
Property Description
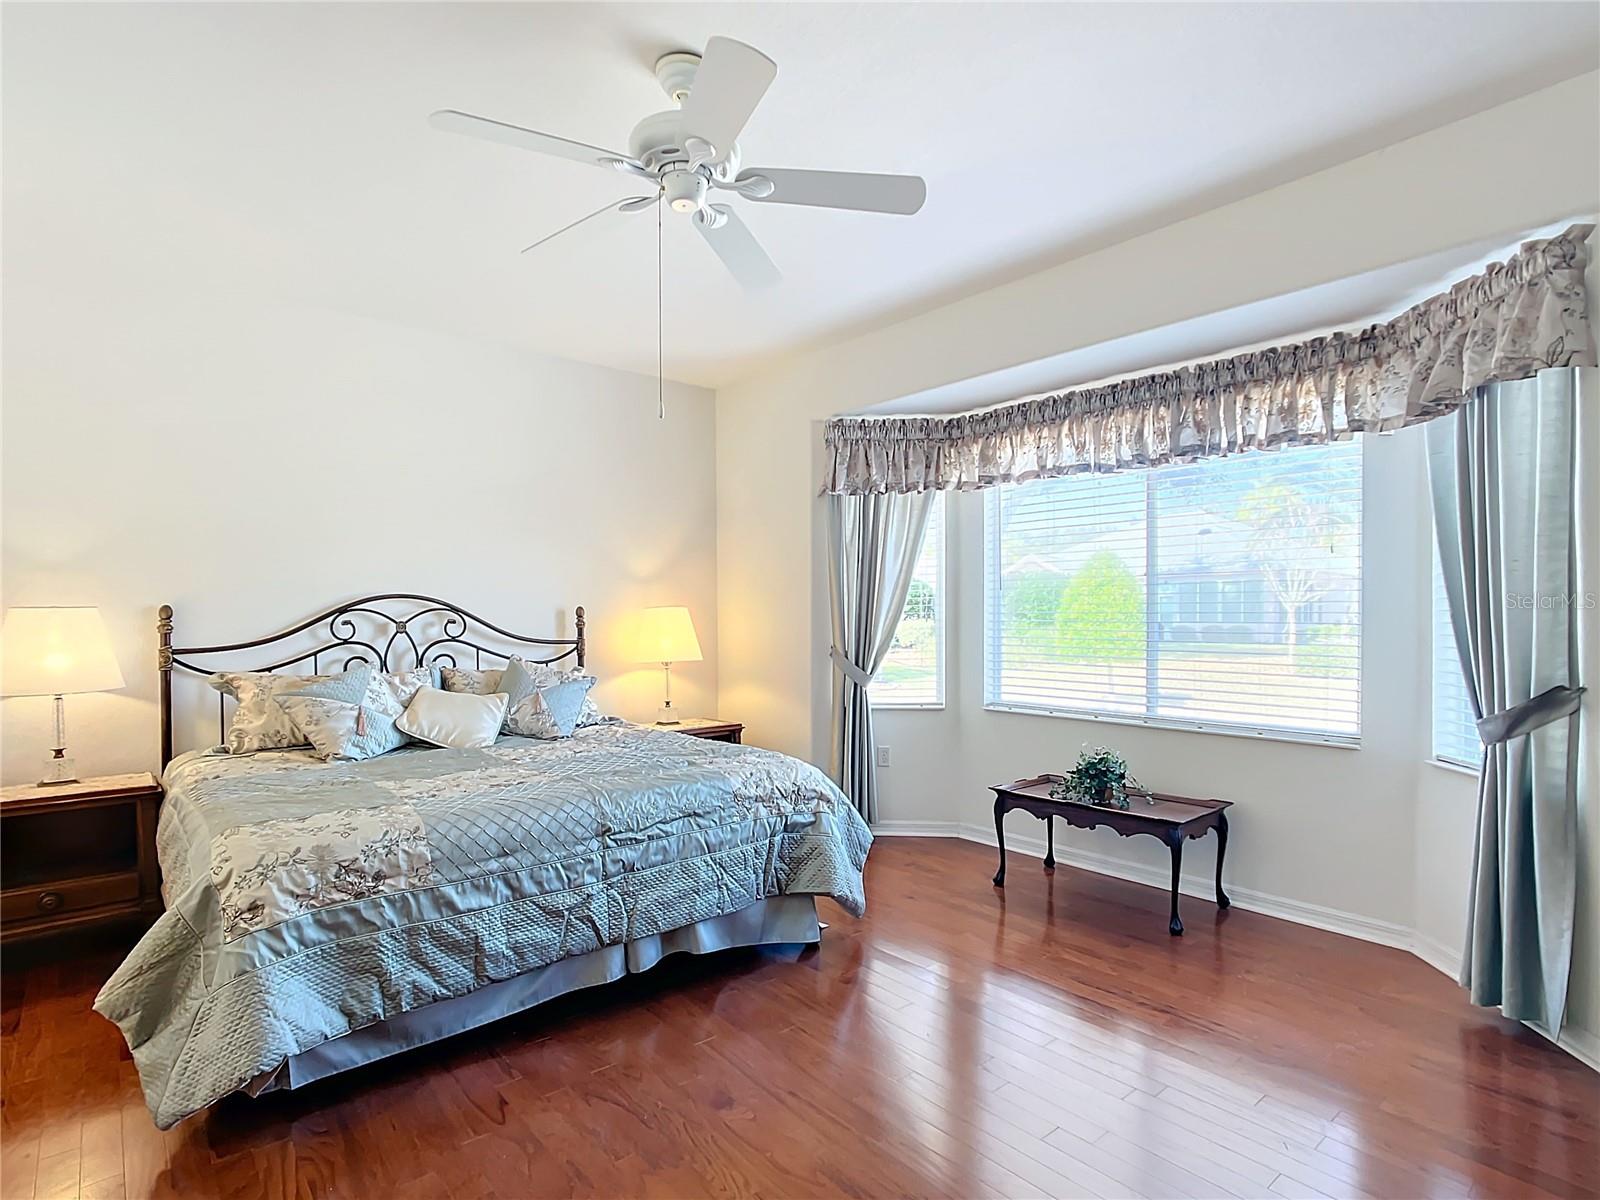
Welcome to this stunning 2-bedroom, 2-bathroom “San Mateo” home, boasting 1,425 square feet of thoughtfully designed living space in the sought-after Del Webb Spruce Creek Golf and Country Club. This impeccably maintained residence features an extended enclosed lanai, additional screened patio, and mature landscaping, offering an inviting outdoor retreat. The open kitchen with a cozy dinette is perfect for casual meals, while the formal dining room provides an elegant setting for entertaining. The primary en-suite is a sanctuary with bay windows that fill the space with natural light, a dual sink vanity, a spacious walk-in closet, a walk-in shower, and a private water closet. The split floor plan ensures privacy, with a guest bedroom and full bathroom featuring a tub/shower combo. Storage is abundant throughout the home, and energy efficiency is maximized with an on-demand gas water heater, and a NEW ROOF coming before closing. Residents enjoy access to Eagle Ridge Golf Club’s 36 holes of golf, tennis courts, an Olympic-sized swimming pool, a softball field, volleyball courts, and an array of other amenities. Situated near The Villages, Ocala, I-75, and minutes from Downtown Mount Dora, this home is conveniently located for dining, entertainment, medical services, and outdoor activities like fishing and boating. This home is being sold FURNISHED with a few exceptions. Don’t miss your chance to see this exceptional home—schedule your private tour today!
/u.realgeeks.media/ocalahomesearch/header.png)
Additional Information
- Taxes
- $1731
- Minimum Lease
- 8-12 Months
- HOA Fee
- $211
- HOA Payment Schedule
- Monthly
- Maintenance Includes
- Guard - 24 Hour, Pool, Escrow Reserves Fund, Private Road, Recreational Facilities, Security
- Location
- Landscaped, Near Golf Course, Paved
- Community Features
- Clubhouse, Deed Restrictions, Dog Park, Fitness Center, Gated Community - Guard, Golf Carts OK, Golf, Pool, Restaurant, Sidewalks, Special Community Restrictions, Golf Community
- Property Description
- One Story
- Zoning
- PUD
- Interior Layout
- Ceiling Fans(s), Eat-in Kitchen, Kitchen/Family Room Combo, Open Floorplan, Split Bedroom, Walk-In Closet(s), Window Treatments
- Interior Features
- Ceiling Fans(s), Eat-in Kitchen, Kitchen/Family Room Combo, Open Floorplan, Split Bedroom, Walk-In Closet(s), Window Treatments
- Floor
- Ceramic Tile
- Appliances
- Dishwasher, Disposal, Gas Water Heater, Microwave, Range, Refrigerator, Tankless Water Heater
- Utilities
- Electricity Connected, Natural Gas Connected
- Heating
- Gas
- Air Conditioning
- Central Air
- Exterior Construction
- Stucco
- Exterior Features
- Irrigation System, Lighting, Rain Gutters, Sliding Doors
- Roof
- Shingle
- Foundation
- Slab
- Pool
- Community
- Garage Carport
- 2 Car Garage
- Garage Spaces
- 2
- Garage Dimensions
- 23x20
- Housing for Older Persons
- Yes
- Pets
- Allowed
- Flood Zone Code
- X
- Parcel ID
- 6118-100-018
- Legal Description
- SEC 03 TWP 17 RGE 23 PLAT BOOK 006 PAGE 023 SPRUCE CREEK COUNTRY CLUB TAMARRON I-A LOT 18
Listing courtesy of EXIT REALTY TRI-COUNTY. 352-385-3948
Selling Office: SELLSTATE NEXT GENERATION REAL.Mortgage Calculator
StellarMLS is the source of this information via Internet Data Exchange Program. All listing information is deemed reliable but not guaranteed and should be independently verified through personal inspection by appropriate professionals. Listings displayed on this website may be subject to prior sale or removal from sale. Availability of any listing should always be independently verified. Listing information is provided for consumer personal, non-commercial use, solely to identify potential properties for potential purchase. All other use is strictly prohibited and may violate relevant federal and state law. Data last updated on