17733 Se 107th Court, Summerfield, FL 34491
- $253,000
- 2
- BD
- 2
- BA
- 1,008
- SqFt






- Sold Price
- $253,000
- List Price
- $250,000
- Status
- Sold
- Days on Market
- 20
- Closing Date
- Mar 31, 2025
- MLS#
- G5092064
- Property Style
- Single Family
- Year Built
- 1990
- Bedrooms
- 2
- Bathrooms
- 2
- Living Area
- 1,008
- Lot Size
- 10,890
- Acres
- 0.25
- Total Acreage
- 1/4 to less than 1/2
- Legal Subdivision Name
- Spruce Creek South
- Complex/Comm Name
- Spruce Creek South
- MLS Area Major
- Summerfield
Property Description
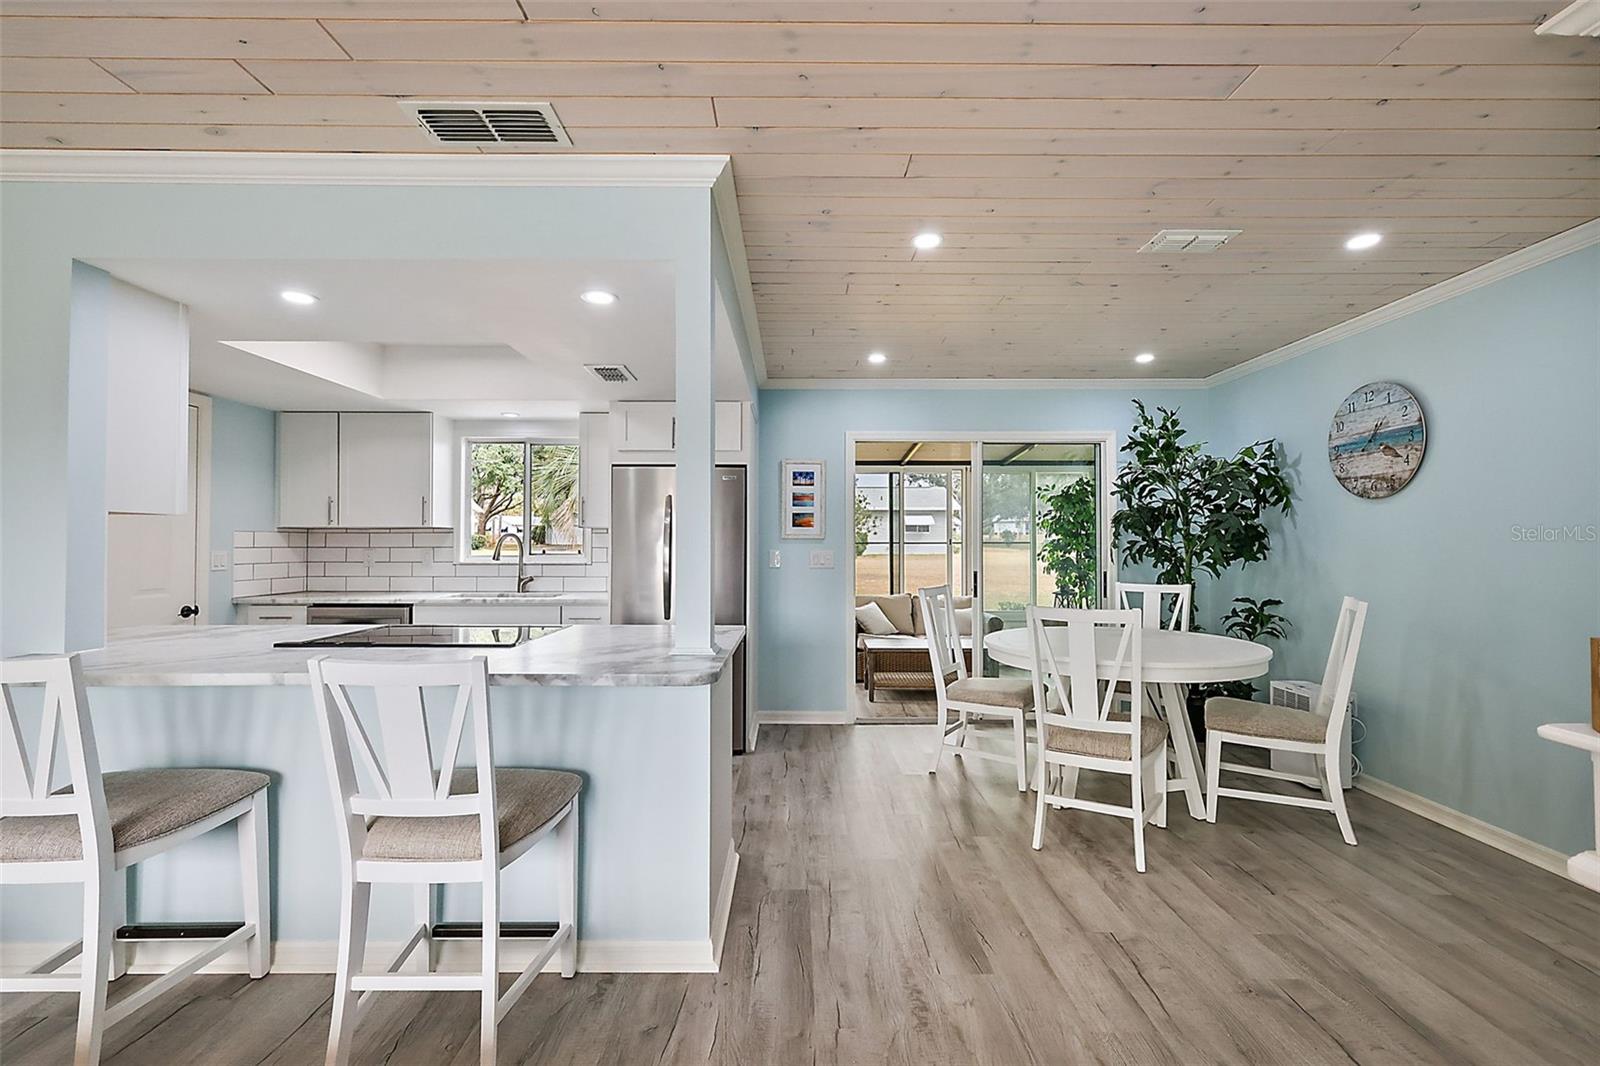
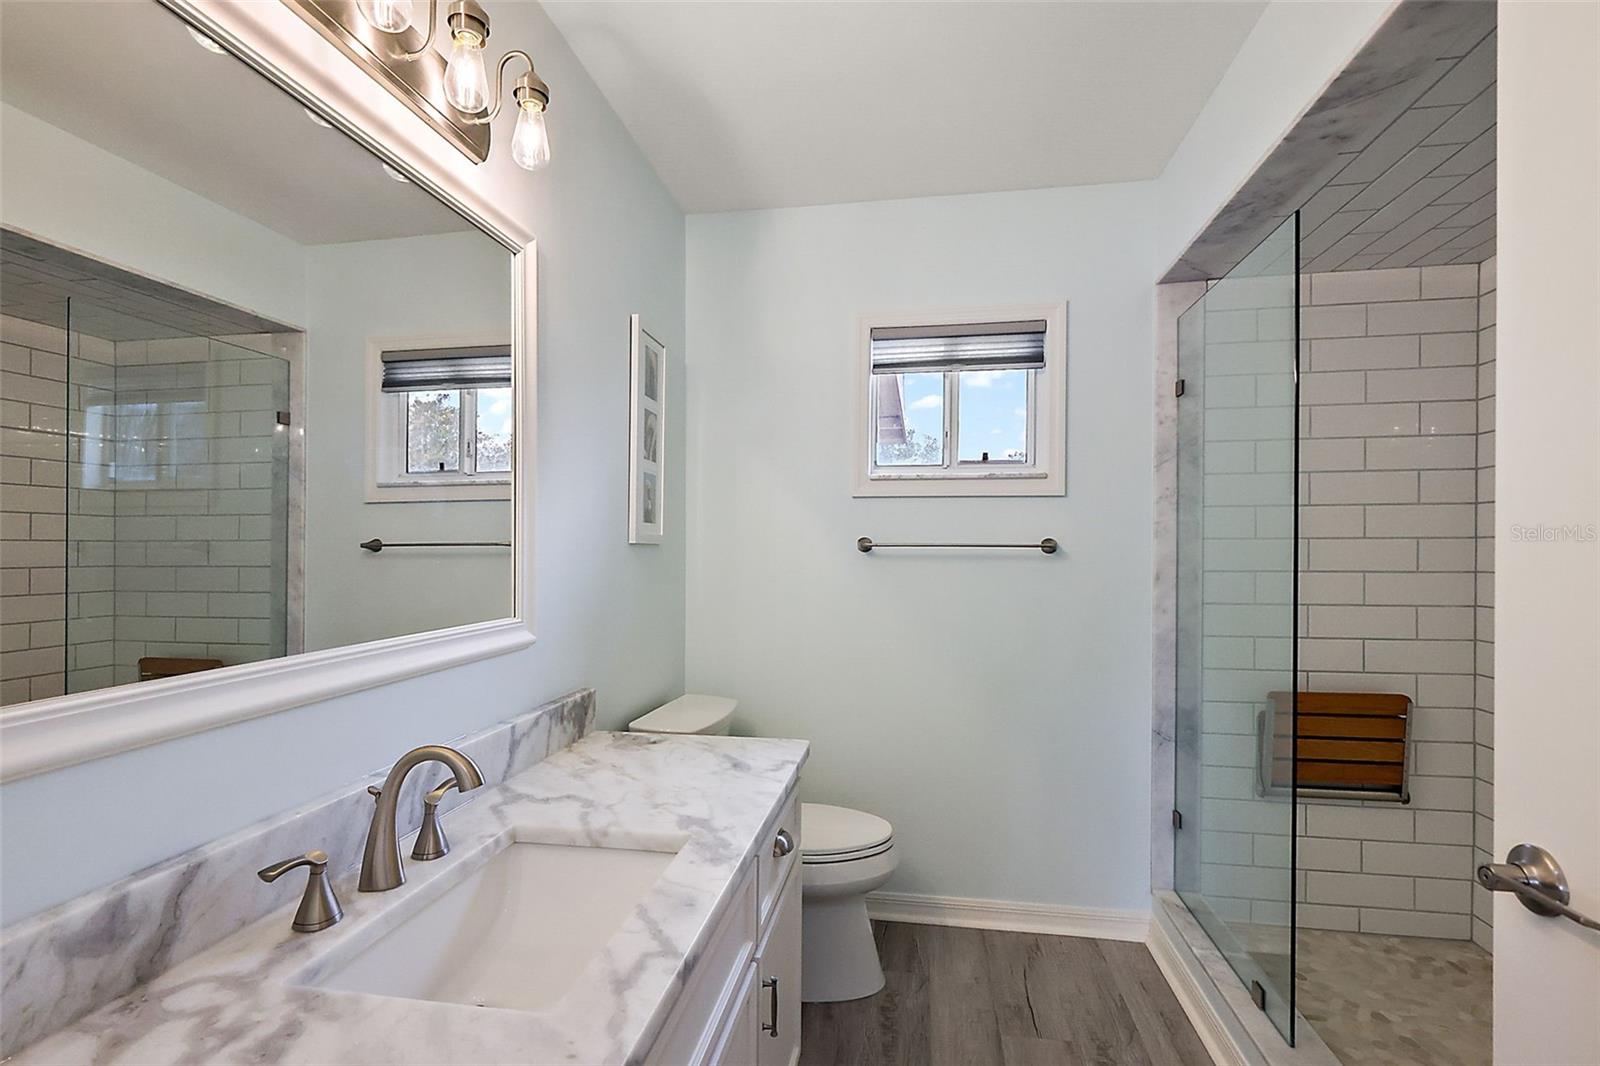
LOOK NO FURTHER! This COMPLETELY REMODELED home features all of the UPDATES & UPGRADES that you are looking for and MORE! Located in the desirable 55+ community of Spruce Creek South – just a stone’s throw from The Villages® and Highway 441/27, this home has been meticulously renovated from top to bottom, including all new flooring, ceilings, kitchen and bathrooms, as well as a NEW ROOF (2022) and HVAC system (2021). * Furniture package is available separately. * The exterior features charming curb appeal with a front porch sitting area, mature Florida landscaping, and white vinyl siding accented by black shutters and trim. * A glass storm door welcomes you inside, where white-washed pine board ceilings and Luxury Vinyl Plank (LVP) flooring flow throughout! * The kitchen is a standout with stainless steel appliances, GRANITE countertops, a farmhouse-style sink, breakfast bar, plantation shutters, custom subway tile backsplash, an under-counter wine cooler refrigerator, and a window overlooking the backyard. The OPEN CONCEPT living room boasts a large window with PLANTATION SHUTTERS and flows seamlessly into the dining area, which features sliding doors leading to the ENCLOSED LANAI with finished flooring and wood siding to match the tongue and groove WOOD CEILINGS inside. The spacious back yard features a large concrete PATIO, which provides ample space for an outdoor sectional, extra seating, and a grill. * The primary suite offers a walk-in closet, large window, designer ceiling fan, and an en suite bathroom with GRANITE vanity top, wood-framed mirror, linen closet, and a tub/shower with custom subway tile. * The second bedroom includes double sliding wood doors to a built-in closet and a custom drop desk under the window, ideal for office work or guests. The guest bath showcases a GRANITE vanity, an amazing custom SUBWAY TILE shower with pebble shower floor, and a built-in foldable shower bench. * The garage includes attic access, abundant cabinetry, finished concrete flooring, along with a private laundry space. * Spruce Creek South is a gated, 55+ golf community located off U.S. Highway 441/27, just 1 mile south of The Villages' Spanish Springs Town Square, offering easy access to shopping, dining, and medical facilities, including Publix (2 miles), Walmart (3 miles), and UF Health The Villages Hospital (3 miles). Residents enjoy an active lifestyle with an 18-hole golf course, clubhouse, outdoor pool, pickle ball, and fitness center, while nearby attractions like Lake Sumter Landing (10 miles), Lake Weir (12 miles), and Ocala’s historic downtown (25 miles) provide additional entertainment and recreation. PLEASE WATCH OUR WALKTHROUGH VIDEO OF THIS BEAUTIFULLY UPDATED HOME IN A FANTASTIC LOCATION, and CALL TODAY for your private showing or virtual tour!
/u.realgeeks.media/ocalahomesearch/header.png)
Additional Information
- Taxes
- $2842
- Minimum Lease
- No Minimum
- HOA Fee
- $171
- HOA Payment Schedule
- Monthly
- Maintenance Includes
- Pool, Recreational Facilities
- Location
- Landscaped, Near Golf Course, Paved
- Community Features
- Deed Restrictions, Dog Park, Golf Carts OK, Golf, Park, Pool, Special Community Restrictions, Tennis Court(s), Golf Community, Security
- Property Description
- One Story
- Zoning
- R1
- Interior Layout
- Ceiling Fans(s), Eat-in Kitchen, Living Room/Dining Room Combo, Open Floorplan, Primary Bedroom Main Floor, Thermostat, Vaulted Ceiling(s), Walk-In Closet(s)
- Interior Features
- Ceiling Fans(s), Eat-in Kitchen, Living Room/Dining Room Combo, Open Floorplan, Primary Bedroom Main Floor, Thermostat, Vaulted Ceiling(s), Walk-In Closet(s)
- Floor
- Luxury Vinyl
- Appliances
- Dishwasher, Dryer, Range, Washer
- Utilities
- Electricity Connected
- Heating
- Central
- Air Conditioning
- Central Air
- Exterior Construction
- Vinyl Siding, Wood Frame
- Exterior Features
- Lighting, Sliding Doors
- Roof
- Shingle
- Foundation
- Slab
- Pool
- Community
- Garage Carport
- 1 Car Garage
- Garage Spaces
- 1
- Garage Features
- Golf Cart Parking
- Garage Dimensions
- 15x09
- Housing for Older Persons
- Yes
- Pets
- Allowed
- Flood Zone Code
- X
- Parcel ID
- 6001-004-003
- Legal Description
- SEC 35 TWP 17 RGE 23 PLAT BOOK 001 PAGE 062 SPRUCE CREEK SOUTH I BLK D LOT 3
Listing courtesy of RE/MAX PREMIER REALTY LADY LK. 352-753-2029
Selling Office: RE/MAX PREMIER REALTY LADY LK.Mortgage Calculator
StellarMLS is the source of this information via Internet Data Exchange Program. All listing information is deemed reliable but not guaranteed and should be independently verified through personal inspection by appropriate professionals. Listings displayed on this website may be subject to prior sale or removal from sale. Availability of any listing should always be independently verified. Listing information is provided for consumer personal, non-commercial use, solely to identify potential properties for potential purchase. All other use is strictly prohibited and may violate relevant federal and state law. Data last updated on