8662 Se 133rd Lane, Summerfield, FL 34491
- $297,000
- 2
- BD
- 2
- BA
- 1,468
- SqFt




- Sold Price
- $297,000
- List Price
- $299,900
- Status
- Sold
- Days on Market
- 32
- Closing Date
- Apr 14, 2025
- MLS#
- G5092435
- Property Style
- Single Family
- Year Built
- 2004
- Bedrooms
- 2
- Bathrooms
- 2
- Living Area
- 1,468
- Lot Size
- 6,098
- Acres
- 0.14
- Total Acreage
- 0 to less than 1/4
- Legal Subdivision Name
- Spruce Creek Gc
- MLS Area Major
- Summerfield
Property Description
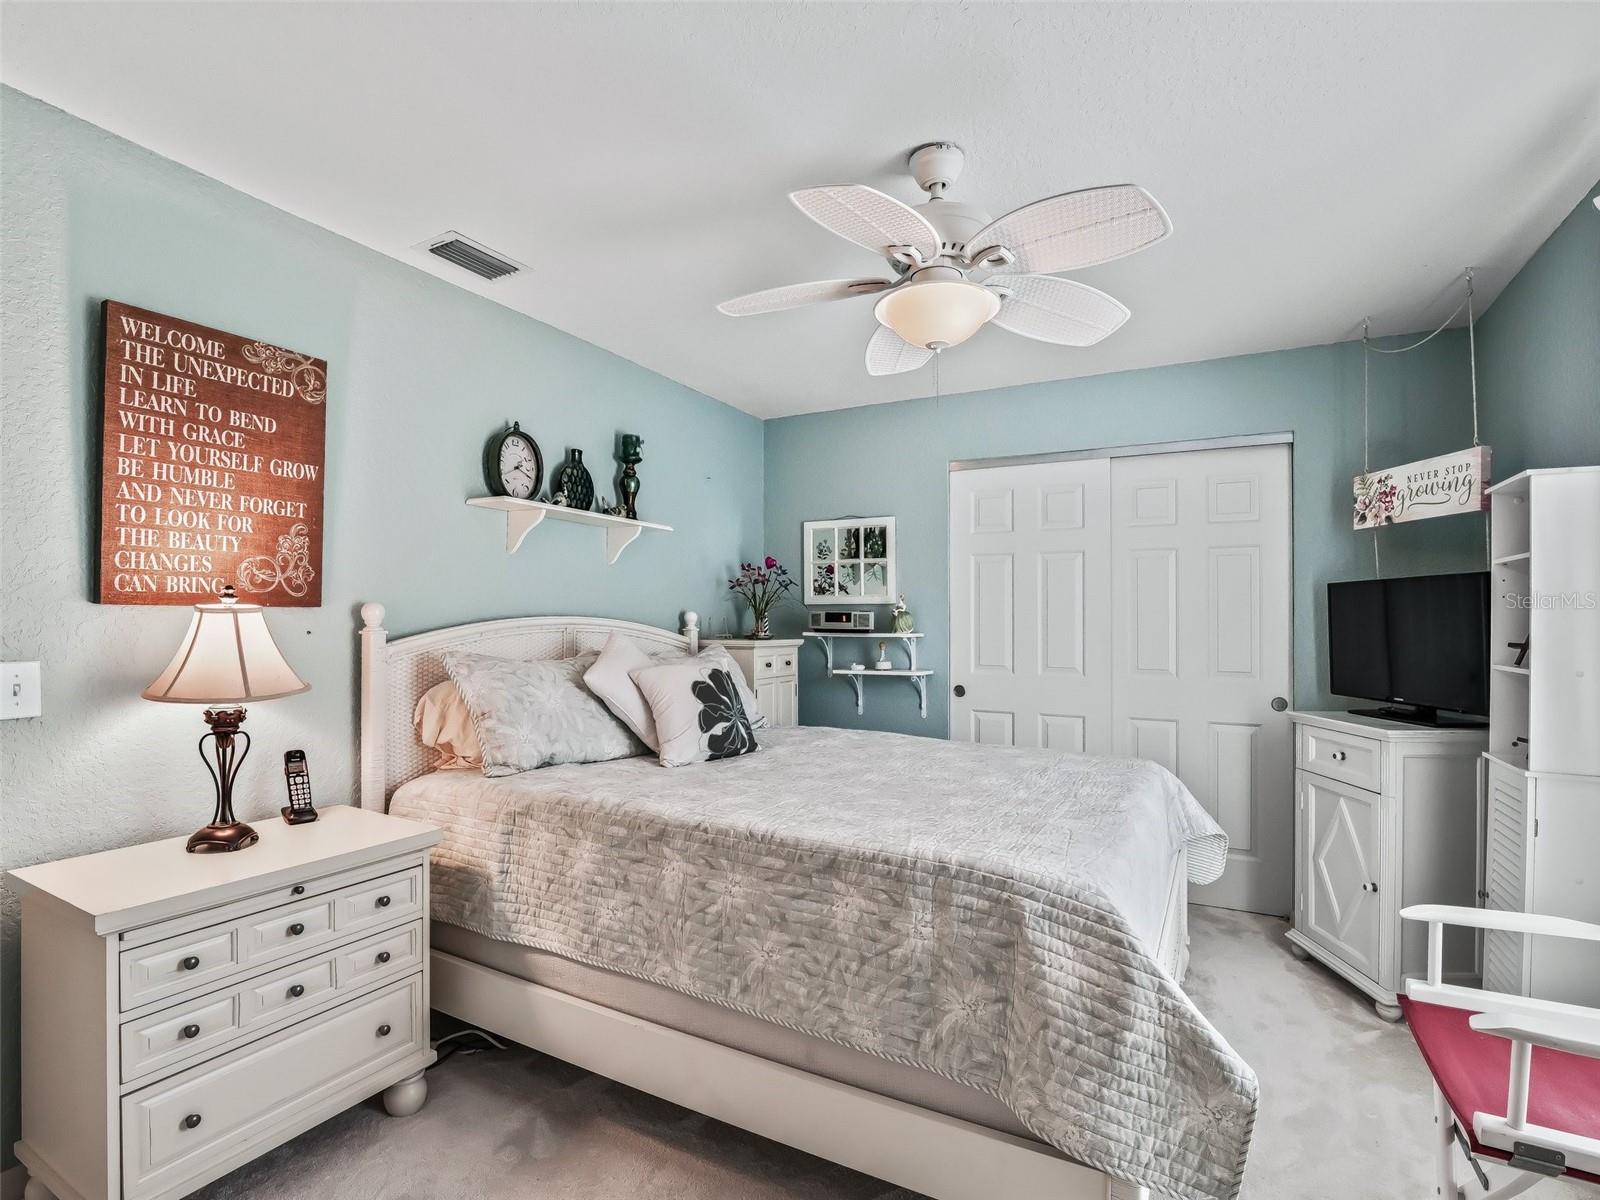
A MUST SEE! This Impeccable Challedon model BLOCK/STUCCO home in Spruce Creek Del Web Firethorne is MOVE IN READY and CHECKS ALL THE RIGHT BOXES: NEW ROOF installing 2025, HVAC 2022, HW heater 2019, Refrig. 2023, Maytag washer & dryer 2024. GRANITE counters, MAPLE WOOD cabinets, PLANTATION SHUTTERS, WALK-IN closet, NO popcorn ceiling, and cream CERAMIC tile flooring throughout the home (except newer Cream carpet in the bedrooms). All this plus an EXTENDED 2 car garage with a SEPARATE WORK SHOP. The home features 2 generous size bedrooms, a large open space kitchen /living/ dining area, a breakfast nook with a BAY WINDOW enhancement, and an ENCLOSED LANAI offering additional living space plus a Murphy bed for a 3rd bedroom when guests visit. The family room area has a VAULTED ceiling, foyer entrance with a lead glass front door, plus a hideaway screen to allow fresh air to flow through the house. Mature Landscaping around the home, with maintenance free stone bedding plus some newly sodded grass in the yard. Del Webb Spruce Creek GC offers 36 holes of championship golf, pickle ball, tennis, fitness center, an amazing club house with 100’s of activities and clubs, 3 swimming pools (one INDOOR and all with HOT TUBS), walking trails and outdoor events. Some furniture is available for sale as a separate package. PRICED TO SELL! A DEFINITE MUST SEE!
/u.realgeeks.media/ocalahomesearch/header.png)
Additional Information
- Taxes
- $2968
- Minimum Lease
- 3 Months
- HOA Fee
- $211
- HOA Payment Schedule
- Monthly
- Community Features
- No Deed Restriction
- Property Description
- One Story
- Zoning
- PUD
- Interior Layout
- Ceiling Fans(s), Eat-in Kitchen, High Ceilings, Living Room/Dining Room Combo, Open Floorplan, Primary Bedroom Main Floor, Solid Surface Counters, Solid Wood Cabinets, Stone Counters, Thermostat, Vaulted Ceiling(s), Walk-In Closet(s)
- Interior Features
- Ceiling Fans(s), Eat-in Kitchen, High Ceilings, Living Room/Dining Room Combo, Open Floorplan, Primary Bedroom Main Floor, Solid Surface Counters, Solid Wood Cabinets, Stone Counters, Thermostat, Vaulted Ceiling(s), Walk-In Closet(s)
- Floor
- Carpet, Ceramic Tile
- Appliances
- Dishwasher, Disposal, Dryer, Electric Water Heater, Freezer, Ice Maker, Microwave, Range, Refrigerator, Water Filtration System
- Utilities
- Underground Utilities
- Heating
- Electric
- Air Conditioning
- Central Air
- Exterior Construction
- Block, Stucco
- Exterior Features
- Irrigation System, Rain Gutters, Sliding Doors
- Roof
- Shingle
- Foundation
- Slab
- Pool
- No Pool
- Garage Carport
- 2 Car Garage
- Garage Spaces
- 2
- Housing for Older Persons
- Yes
- Pets
- Allowed
- Flood Zone Code
- X
- Parcel ID
- 6126-153-000
- Legal Description
- SEC 09 TWP 17 RGE 23 PLAT BOOK 008 PAGE 017 SPRUCE CREEK COUNTRY CLUB FIRETHORNE LOT 153
Listing courtesy of ERA GRIZZARD REAL ESTATE. 352-259-4900
Selling Office: HOMESMART.Mortgage Calculator
StellarMLS is the source of this information via Internet Data Exchange Program. All listing information is deemed reliable but not guaranteed and should be independently verified through personal inspection by appropriate professionals. Listings displayed on this website may be subject to prior sale or removal from sale. Availability of any listing should always be independently verified. Listing information is provided for consumer personal, non-commercial use, solely to identify potential properties for potential purchase. All other use is strictly prohibited and may violate relevant federal and state law. Data last updated on