14100 Ne 46th Street, Silver Springs, FL 34488
- $365,000
- 4
- BD
- 2
- BA
- 2,132
- SqFt







- Sold Price
- $365,000
- List Price
- $374,000
- Status
- Sold
- Days on Market
- 0
- Closing Date
- Apr 04, 2025
- MLS#
- G5092836
- Property Style
- Single Family
- Year Built
- 1961
- Bedrooms
- 4
- Bathrooms
- 2
- Living Area
- 2,132
- Lot Size
- 207,346
- Acres
- 4.76
- Total Acreage
- 2 to less than 5
- Legal Subdivision Name
- Acrg Nonsub
- MLS Area Major
- Silver Springs
Property Description
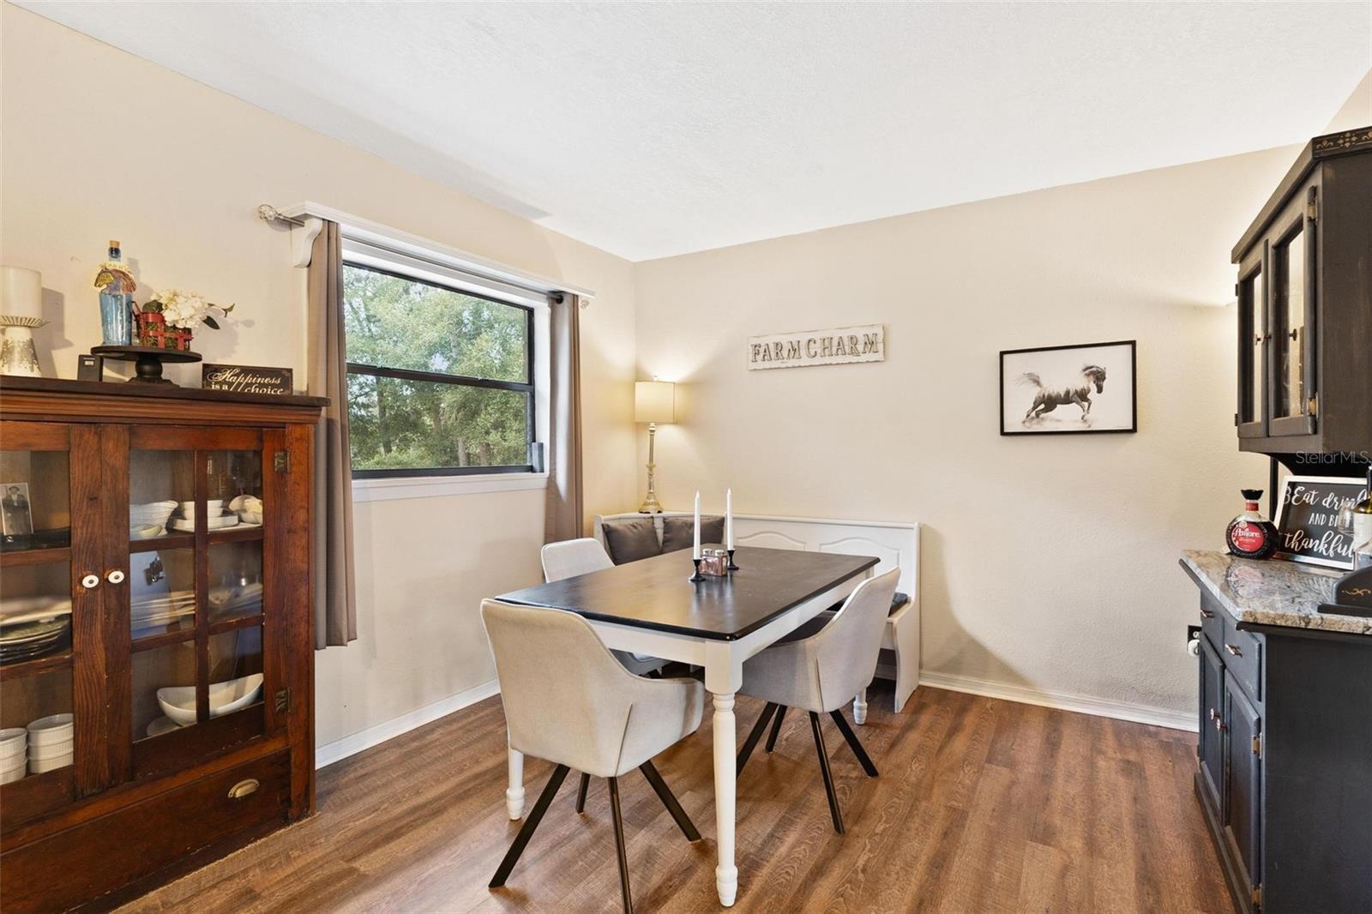
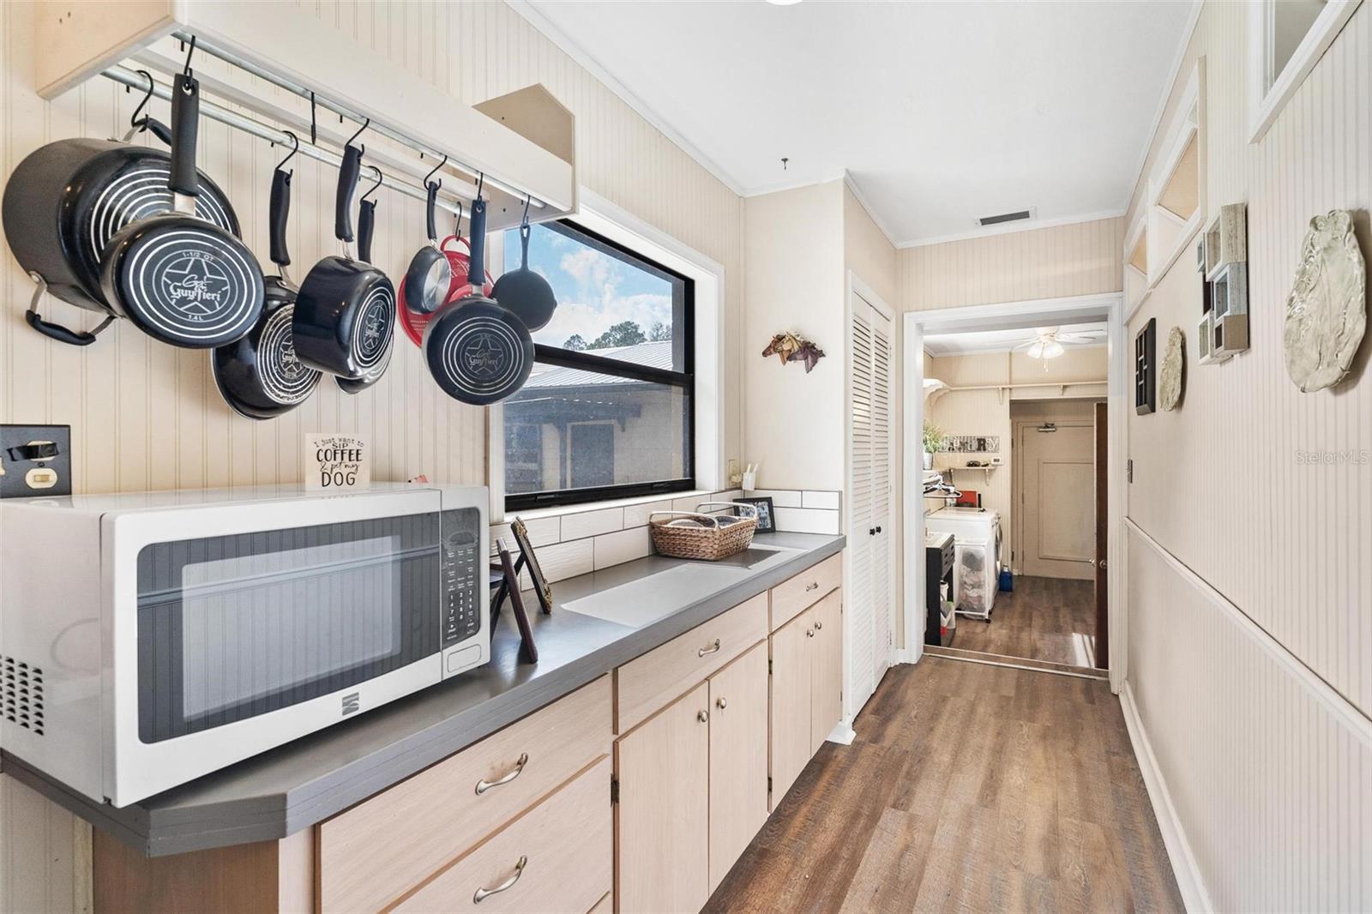
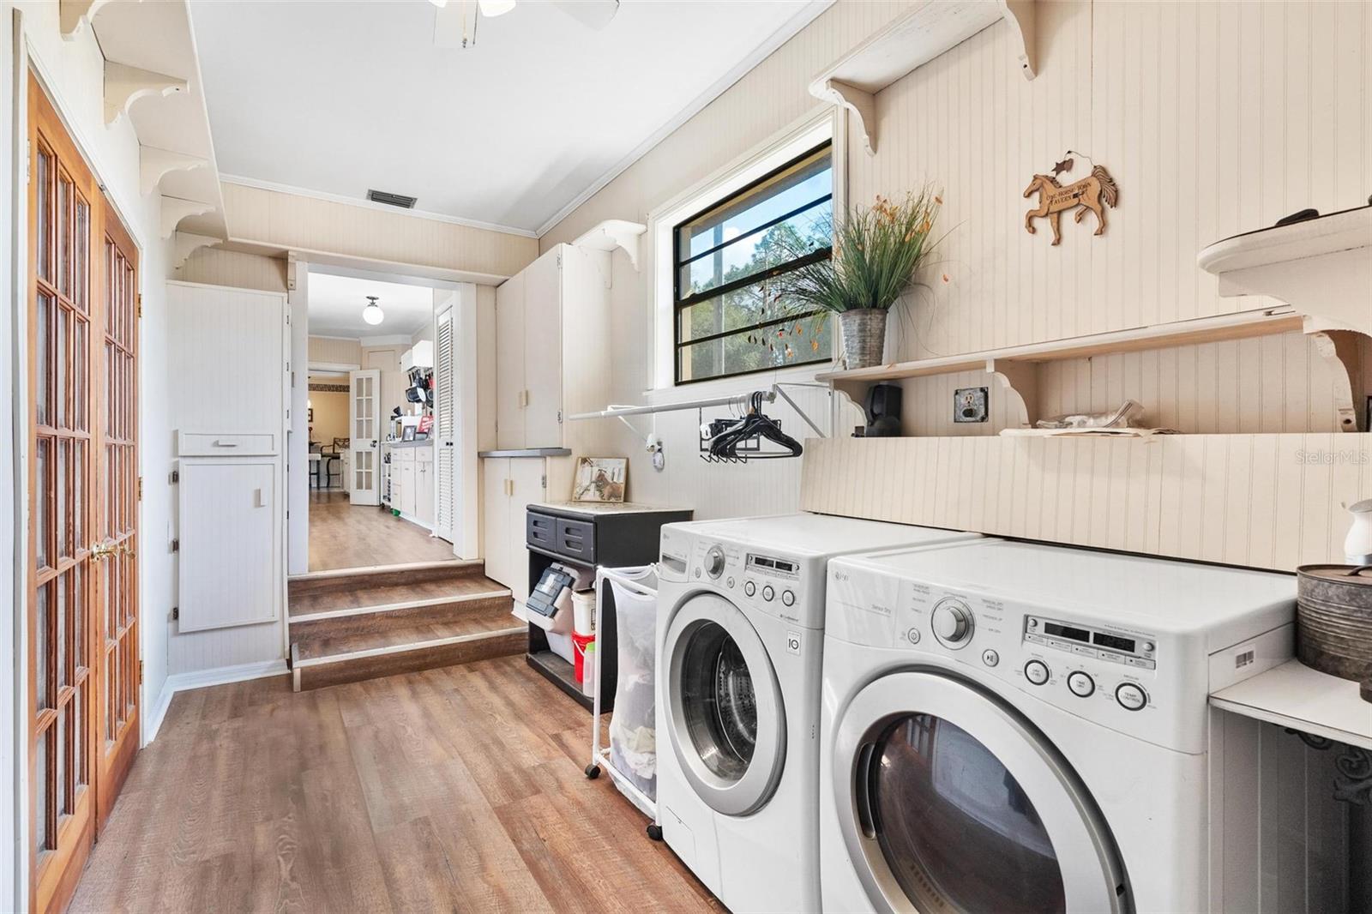
Discover this hidden gem for the distance or Trail riding equestrian with this updated split plan, 3-bedrooms, 2-baths PLUS a BONUS room that could be the 4th Bedroom and a Front AND Back Porch. Nestled on about 5 acres, you’re a stone’s throw from the Ocala National Forest. This 2,100+ square foot CONCRETE BLOCK HOME offers a fun blend of comfort and convenience, with a spacious, 1,600 square foot four-car garage. and top it all off with a metal roof (installed in 2022). Designed for horse lovers, this property includes 3 stalls, and visitor's stall, at least 4 separate paddocks, a rounded training pen, all connected by a horse track system. The no-climb wire fencing ensures both safety and security, with the entire perimeter fenced for peace of mind. Step inside to find a beautifully updated interior with today’s sought-after farmhouse style. Offering you a low-maintenance, move-in-ready home that blends comfort with charm, from the fireplace and built-in cabinetry. And when you're ready to explore, you're just minutes away from the shopping, dining, and conveniences of Ocala, as well as the outdoor adventures awaiting you in the nearby Ocala National Forest. This property is ideal for those seeking both peaceful retreat and easy access to everything you need!
/u.realgeeks.media/ocalahomesearch/header.png)
Additional Information
- Taxes
- $1490
- Minimum Lease
- No Minimum
- Maintenance Includes
- None
- Location
- Cleared, In County, Paved
- Community Features
- No Deed Restriction
- Property Description
- One Story
- Zoning
- A-1 GENERAL AGRICULTURE
- Interior Layout
- Ceiling Fans(s), Eat-in Kitchen, Split Bedroom, Window Treatments
- Interior Features
- Ceiling Fans(s), Eat-in Kitchen, Split Bedroom, Window Treatments
- Floor
- Other, Tile, Vinyl
- Appliances
- Dryer, Electric Water Heater, Microwave, Other, Range, Refrigerator, Washer
- Utilities
- Cable Available, Electricity Connected
- Heating
- Electric, Heat Pump
- Air Conditioning
- Central Air
- Fireplace Description
- Living Room
- Exterior Construction
- Block, Concrete, Stucco
- Exterior Features
- Rain Gutters
- Roof
- Metal
- Foundation
- Block
- Pool
- No Pool
- Garage Carport
- 4 Car Garage
- Garage Spaces
- 4
- Garage Features
- Garage Door Opener
- Garage Dimensions
- 50x32
- Elementary School
- East Marion Elementary School
- Middle School
- Ft Mccoy Middle
- High School
- Lake Weir High School
- Fences
- Board, Wire
- Flood Zone Code
- X
- Parcel ID
- 16621-001-01
- Legal Description
- SEC 32 TWP 14 RGE 24 COM SW COR N 0-11-17 E 3318.20 FT S 89-41-25 E 553.41 FT TO POB N 0-10-15 E 827.26 FT N 89-56-55 E
Listing courtesy of BHHS FLORIDA REALTY. 352-729-7325
Selling Office: BHHS FLORIDA REALTY.Mortgage Calculator
StellarMLS is the source of this information via Internet Data Exchange Program. All listing information is deemed reliable but not guaranteed and should be independently verified through personal inspection by appropriate professionals. Listings displayed on this website may be subject to prior sale or removal from sale. Availability of any listing should always be independently verified. Listing information is provided for consumer personal, non-commercial use, solely to identify potential properties for potential purchase. All other use is strictly prohibited and may violate relevant federal and state law. Data last updated on