5490 Se 28th Street, Ocala, FL 34480
- $248,000
- 3
- BD
- 2
- BA
- 1,498
- SqFt
- Sold Price
- $248,000
- List Price
- $239,900
- Status
- Sold
- Days on Market
- 115
- Closing Date
- Dec 18, 2025
- MLS#
- G5099890
- Property Style
- Single Family
- Year Built
- 2006
- Bedrooms
- 3
- Bathrooms
- 2
- Living Area
- 1,498
- Lot Size
- 13,939
- Acres
- 0.32
- Total Acreage
- 1/4 to less than 1/2
- Legal Subdivision Name
- Silver Springs Shores
- MLS Area Major
- Ocala
Property Description
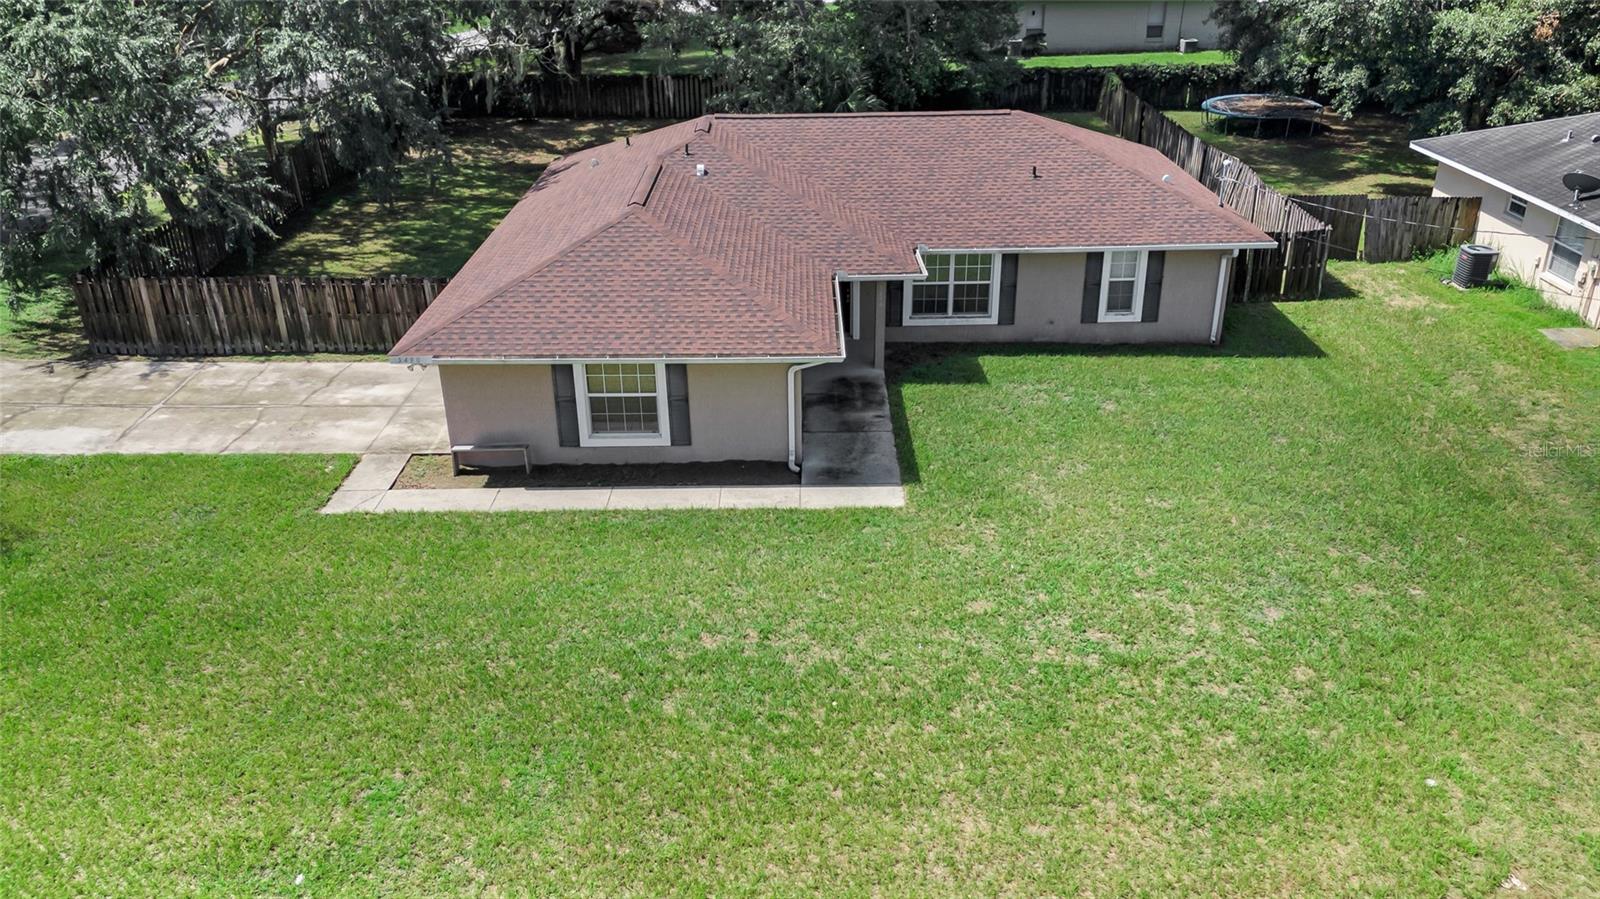
BRAND NEW ROOF 2025. Charming 3-Bed, 2-Bath Home in Ocala – Updated and Move-In Ready! Welcome to your new home in beautiful Ocala, Florida! This 3-bedroom, 2-bathroom 2-car garage residence offers comfort, style, and peace of mind with recent updates throughout. Step inside to find fresh interior paint, brand new flooring, and a new roof that adds both value and durability. The kitchen is spacious and functional, with plenty of cabinetry and room to add your personal touch. All three bedrooms are generously sized, and the primary suite features a private en-suite bath for added convenience. Enjoy Florida living with a spacious yard perfect for gardening, play, or relaxing under the sun. Located in a quiet neighborhood with easy access to shopping, dining, parks, and schools—this home combines comfort and location at a great value. Don’t miss your chance to own this updated Ocala gem—schedule your private tour today!
/u.realgeeks.media/ocalahomesearch/header.png)
Additional Information
- Taxes
- $3752
- Minimum Lease
- No Minimum
- Community Features
- No Deed Restriction
- Property Description
- One Story
- Zoning
- R1
- Interior Layout
- Ceiling Fans(s), Eat-in Kitchen, Primary Bedroom Main Floor, Split Bedroom, Vaulted Ceiling(s), Walk-In Closet(s)
- Interior Features
- Ceiling Fans(s), Eat-in Kitchen, Primary Bedroom Main Floor, Split Bedroom, Vaulted Ceiling(s), Walk-In Closet(s)
- Floor
- Tile, Luxury Vinyl
- Appliances
- Dishwasher, Electric Water Heater, Microwave, Range, Refrigerator
- Utilities
- Cable Connected, Electricity Connected, Water Connected
- Heating
- Central
- Air Conditioning
- Central Air
- Exterior Construction
- Block, Stucco
- Exterior Features
- Rain Gutters, Sliding Doors
- Roof
- Shingle
- Foundation
- Slab
- Pool
- No Pool
- Garage Carport
- 2 Car Garage
- Garage Spaces
- 2
- Fences
- Fenced
- Pets
- Allowed
- Flood Zone Code
- X
- Parcel ID
- 9010-0019-13
- Legal Description
- SEC 25 TWP 15 RGE 22 PLAT BOOK J PAGE 011 SILVER SPRINGS SHORES UNIT 10 BLK S LOT 13
Listing courtesy of DOWN HOME REALTY, LLLP. 352-753-0976
Selling Office: ALDANA REALTY LLC.Mortgage Calculator
StellarMLS is the source of this information via Internet Data Exchange Program. All listing information is deemed reliable but not guaranteed and should be independently verified through personal inspection by appropriate professionals. Listings displayed on this website may be subject to prior sale or removal from sale. Availability of any listing should always be independently verified. Listing information is provided for consumer personal, non-commercial use, solely to identify potential properties for potential purchase. All other use is strictly prohibited and may violate relevant federal and state law. Data last updated on