5900 Se 42nd Avenue, Ocala, FL 34480
- $314,000
- 2
- BD
- 2
- BA
- 1,657
- SqFt
- Sold Price
- $314,000
- List Price
- $314,000
- Status
- Sold
- Days on Market
- 37
- Closing Date
- Dec 05, 2025
- MLS#
- G5102346
- Property Style
- Single Family
- Year Built
- 1984
- Bedrooms
- 2
- Bathrooms
- 2
- Living Area
- 1,657
- Lot Size
- 16,553
- Acres
- 0.38
- Total Acreage
- 1/4 to less than 1/2
- Legal Subdivision Name
- High Pointe
- MLS Area Major
- Ocala
Property Description
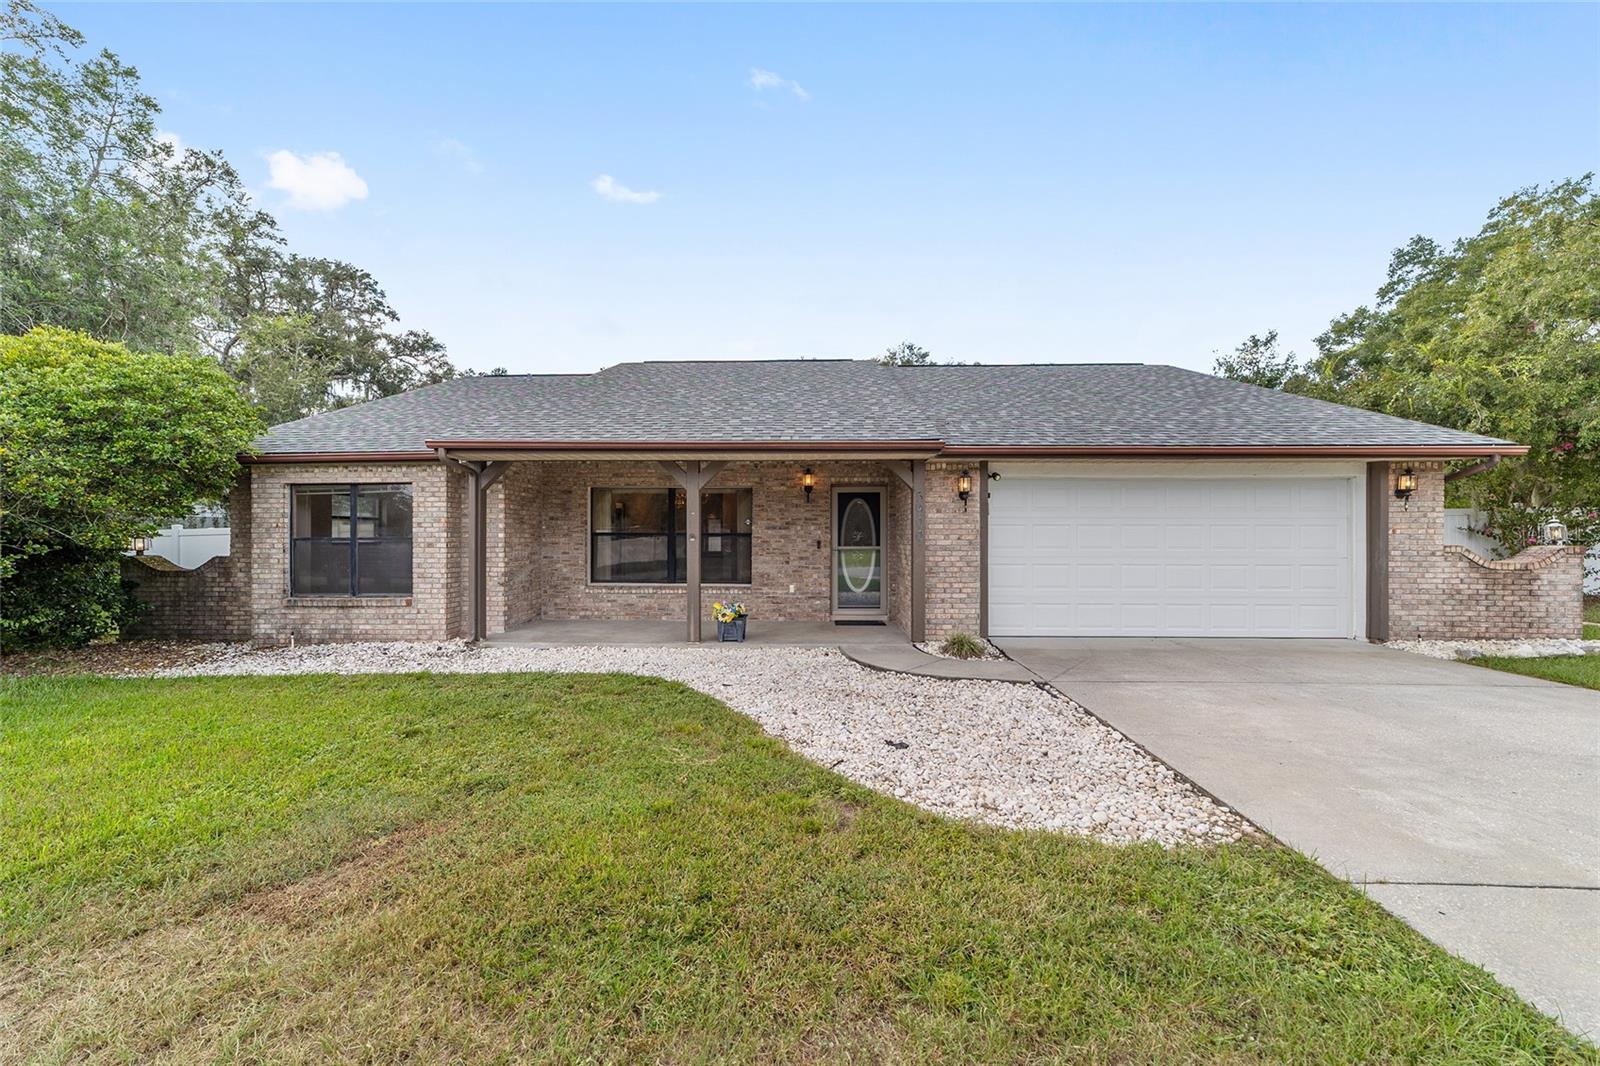
Pool home available for purchase before someone beats you to it. This 2/2/2 residence is a standout property within High Pointe of Ocala, boasting exceptional curb appeal with its expansive covered front porch and red brick exterior, evoking a sense of Florida charm. Featuring a new roof and 1,657 square feet of living space, the property includes a family room and a climate-controlled Florida room with tinted glass windows that open up to a spacious inground pool, complete with a brand-new liner and pool pump. The property also features a freshly screened birdcage, an abundance of yard space that is fully vinyl fenced with a double gate, a large shed, fire pit, an extra concrete pad perfect for a picnic table, and 50 amp service for RV use. Upon entering the residence, you will find luxury vinyl flooring throughout, generously sized bedrooms with ample space to add a third, newly upgraded stainless appliances, dual walk-in closets in the primary bedroom, an inside utility room, freshly painted walls, tray ceilings, and bay windows. Recent upgrades include a new storm door, water heater, garage door, and bathroom showers, as well as a fully serviced AC unit. We invite you to schedule a private showing today.
/u.realgeeks.media/ocalahomesearch/header.png)
Additional Information
- Taxes
- $1745
- Minimum Lease
- No Minimum
- Location
- Corner Lot, In County, Oversized Lot, Paved
- Community Features
- Street Lights, No Deed Restriction
- Property Description
- Split Level
- Zoning
- R1
- Interior Layout
- Ceiling Fans(s), Eat-in Kitchen, Split Bedroom, Walk-In Closet(s)
- Interior Features
- Ceiling Fans(s), Eat-in Kitchen, Split Bedroom, Walk-In Closet(s)
- Floor
- Luxury Vinyl
- Appliances
- Dishwasher, Electric Water Heater, Range, Range Hood, Refrigerator
- Utilities
- Cable Available, Electricity Connected, Sewer Connected, Water Connected
- Heating
- Central, Electric
- Air Conditioning
- Central Air
- Exterior Construction
- Block, Stucco
- Exterior Features
- Private Mailbox, Rain Gutters, Storage
- Roof
- Shingle
- Foundation
- Slab
- Pool
- Private
- Pool Type
- In Ground, Lighting, Screen Enclosure, Vinyl
- Garage Carport
- 2 Car Garage
- Garage Spaces
- 2
- Garage Features
- Garage Door Opener, RV Access/Parking
- Fences
- Vinyl
- Flood Zone Code
- X
- Parcel ID
- 3581-001-010
- Legal Description
- SEC 02 TWP 16 RGE 22 PLAT BOOK W PAGE 031 HIGH POINTE BLK A LOT 10 & S 42 FT OF TRACT A AKA: BEG AT NW COR TH E 147.61 FT TO ARC TH S 46.52 FT TH W 129.89 FT TH N 42 FT TO POB
Listing courtesy of RE/MAX PREMIER REALTY LADY LK. 352-753-2029
Selling Office: RE/MAX PREMIER REALTY LADY LK.Mortgage Calculator
StellarMLS is the source of this information via Internet Data Exchange Program. All listing information is deemed reliable but not guaranteed and should be independently verified through personal inspection by appropriate professionals. Listings displayed on this website may be subject to prior sale or removal from sale. Availability of any listing should always be independently verified. Listing information is provided for consumer personal, non-commercial use, solely to identify potential properties for potential purchase. All other use is strictly prohibited and may violate relevant federal and state law. Data last updated on