10210 N Dyal Drive, Citrus Springs, FL 34434
- $258,900
- 3
- BD
- 2
- BA
- 1,530
- SqFt
- Sold Price
- $258,900
- List Price
- $258,900
- Status
- Sold
- Days on Market
- 25
- Closing Date
- Nov 20, 2025
- MLS#
- G5102467
- Property Style
- Single Family
- New Construction
- Yes
- Year Built
- 2025
- Bedrooms
- 3
- Bathrooms
- 2
- Living Area
- 1,530
- Lot Size
- 11,094
- Acres
- 0.25
- Total Acreage
- 1/4 to less than 1/2
- Legal Subdivision Name
- Citrus Springs Unit 3
- MLS Area Major
- Dunnellon/Citrus Springs
Property Description
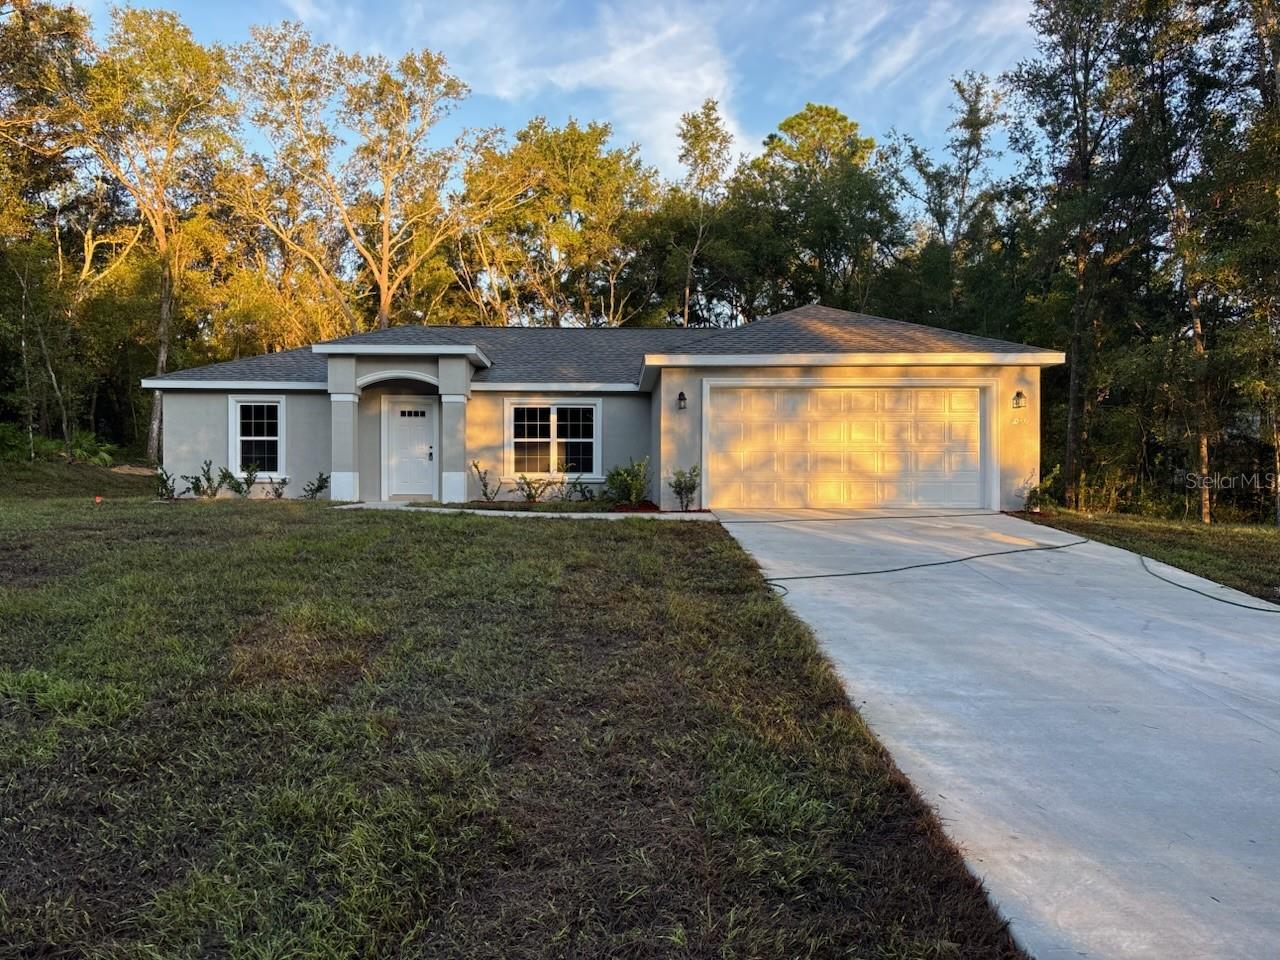
NEW CONSTRUCTION. MOVE-IN READY! Welcome to the All New Isla Bella Model, a 3 bedroom, 2 bathroom home with 1,530 square feet of living space designed for comfort and style. Built with durable concrete block construction, a 30-year architectural shingle roof, and energy-efficient double-pane windows, this home also comes with a 10-year structural warranty for peace of mind. The open living room features a vaulted ceiling. It flows seamlessly into a large kitchen with a deluxe cabinet package, granite countertops, a subway tile backsplash, stainless steel appliances, a pantry, and soft-close white shaker cabinets. The master suite is a retreat with a tray ceiling accented by crown molding, a spacious walk-in closet, and a bathroom that includes an oversized 5x5 glass-enclosed shower with dual shower heads, a privacy window, and two linen closets. Both bathrooms are finished with upgraded marble-look tile, and the guest bath includes a tub and shower combo. Throughout the home, you will find luxury vinyl plank flooring for a clean and modern look. A separate laundry room is equipped with an upgraded cabinet package, and the attached 2-car garage comes with an opener and remotes. Outdoor living is easy on the covered patio, and this property is situated high and dry in Flood Zone X, where flood insurance is not required. With no HOA fees, this home offers both freedom and low-maintenance living.
/u.realgeeks.media/ocalahomesearch/header.png)
Additional Information
- Taxes
- $138
- Minimum Lease
- No Minimum
- Location
- In County, Paved
- Community Features
- Deed Restrictions
- Property Description
- One Story
- Zoning
- PDR
- Interior Layout
- Ceiling Fans(s), Primary Bedroom Main Floor, Stone Counters, Tray Ceiling(s), Vaulted Ceiling(s), Walk-In Closet(s)
- Interior Features
- Ceiling Fans(s), Primary Bedroom Main Floor, Stone Counters, Tray Ceiling(s), Vaulted Ceiling(s), Walk-In Closet(s)
- Floor
- Luxury Vinyl
- Appliances
- Dishwasher, Microwave, Range, Refrigerator
- Utilities
- Electricity Connected, Water Connected
- Heating
- Central, Electric
- Air Conditioning
- Central Air
- Exterior Construction
- Block, Stucco
- Exterior Features
- Sliding Doors
- Roof
- Shingle
- Foundation
- Slab
- Pool
- No Pool
- Garage Carport
- 2 Car Garage
- Garage Spaces
- 2
- Garage Features
- Driveway, Garage Door Opener
- Garage Dimensions
- 21x20
- Flood Zone Code
- X
- Parcel ID
- 18E17S100030 02250 0210
- Legal Description
- CITRUS SPRINGS UNIT 3 LOT 21 BLK 225
Listing courtesy of LIST NOW REALTY, LLC. 352-385-7636
Selling Office: STALLIONS REALTY LLC.Mortgage Calculator
StellarMLS is the source of this information via Internet Data Exchange Program. All listing information is deemed reliable but not guaranteed and should be independently verified through personal inspection by appropriate professionals. Listings displayed on this website may be subject to prior sale or removal from sale. Availability of any listing should always be independently verified. Listing information is provided for consumer personal, non-commercial use, solely to identify potential properties for potential purchase. All other use is strictly prohibited and may violate relevant federal and state law. Data last updated on