3216 Se 142nd Place, Summerfield, FL 34491
- $234,000
- 3
- BD
- 2
- BA
- 1,121
- SqFt
- Sold Price
- $234,000
- List Price
- $229,700
- Status
- Sold
- Days on Market
- 126
- Closing Date
- Feb 18, 2026
- MLS#
- G5102900
- Property Style
- Single Family
- Architectural Style
- Contemporary, Ranch
- New Construction
- Yes
- Year Built
- 2025
- Bedrooms
- 3
- Bathrooms
- 2
- Living Area
- 1,121
- Lot Size
- 9,750
- Acres
- 0.22
- Total Acreage
- 0 to less than 1/4
- Legal Subdivision Name
- Belleview Heights Estates
- MLS Area Major
- Summerfield
Property Description
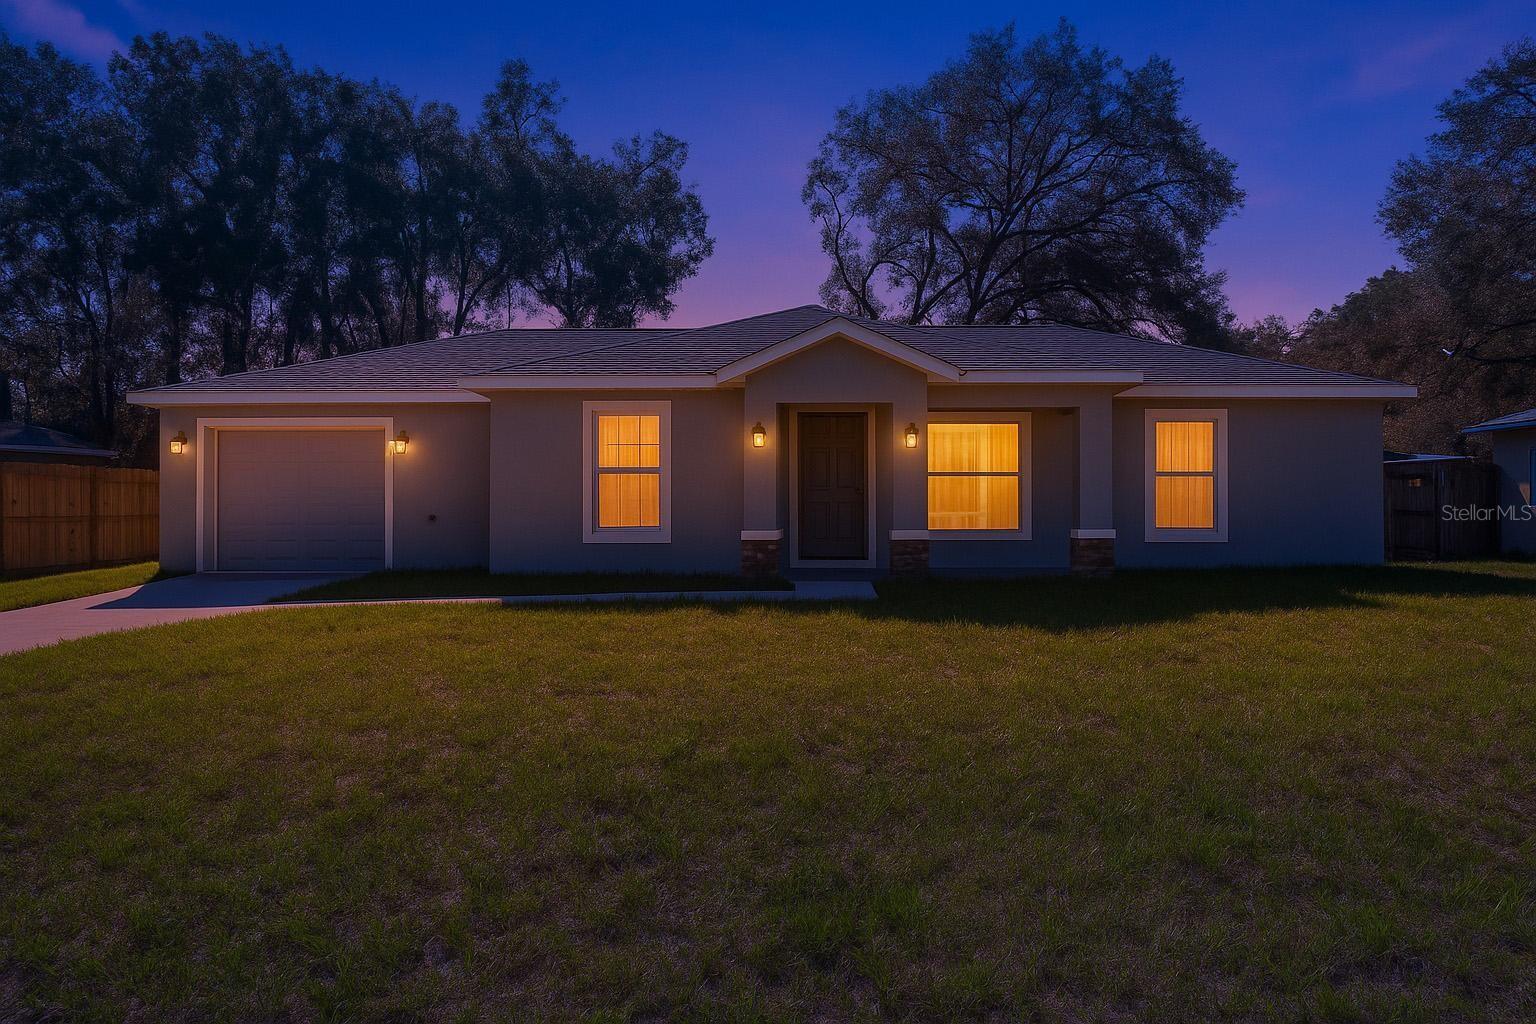
EASILY OBSERVABLE BETTER VALUE. New home 100% COMPLETE. Home IS MOVE IN READY including WINDOW BLINDS! Check out this gorgeous Joshua II Model in peaceful Belleview Heights Estates, where modern design meets timeless comfort. This brand-new construction offers 3 bedrooms, 2 elegant bathrooms, and quality craftsmanship you can feel the moment you walk in. Built by a family-owned company that truly cares, every detail has been thoughtfully designed for comfort, style and convenience! Boasting all-wood, soft-close cabinets and vanities, granite countertops, a full-sized Lazy Susan, stainless steel appliances, and double-paned insulated windows for energy efficiency, this home is ready for you, BLINDS AND ALL! Enjoy this beautiful open layout with gorgeous grey luxury vinyl plank flooring, vaulted ceilings, recessed lighting, and beautiful light fixtures throughout. All you need is to bring your furniture! Step outside to a fully sodded Bahia lawn with a privacy-fenced backyard, perfect for relaxing or entertaining! Conveniently located just minutes from shopping, dining, and The Villages, this home offers the perfect blend of peaceful living and easy access to everything you need. Be the first to call it home!
/u.realgeeks.media/ocalahomesearch/header.png)
Additional Information
- Taxes
- $297
- Location
- Landscaped, Unpaved
- Community Features
- No Deed Restriction
- Property Description
- One Story
- Zoning
- R1
- Interior Layout
- Built-in Features, Eat-in Kitchen, High Ceilings, Kitchen/Family Room Combo, Living Room/Dining Room Combo, Open Floorplan, Primary Bedroom Main Floor, Split Bedroom, Stone Counters, Thermostat, Vaulted Ceiling(s), Walk-In Closet(s), Window Treatments
- Interior Features
- Built-in Features, Eat-in Kitchen, High Ceilings, Kitchen/Family Room Combo, Living Room/Dining Room Combo, Open Floorplan, Primary Bedroom Main Floor, Split Bedroom, Stone Counters, Thermostat, Vaulted Ceiling(s), Walk-In Closet(s), Window Treatments
- Floor
- Luxury Vinyl
- Appliances
- Dishwasher, Disposal, Electric Water Heater, Microwave, Range, Refrigerator
- Utilities
- BB/HS Internet Available, Cable Available, Electricity Available, Electricity Connected, Public, Water Available, Water Connected
- Heating
- Central, Electric
- Air Conditioning
- Central Air
- Exterior Construction
- Block, Stucco
- Exterior Features
- Lighting, Sidewalk, Sliding Doors
- Roof
- Shingle
- Foundation
- Block
- Pool
- No Pool
- Garage Carport
- 1 Car Garage
- Garage Spaces
- 1
- Garage Features
- Driveway, Garage Door Opener, Ground Level
- Garage Dimensions
- 12X20
- Elementary School
- Harbour View Elementary School
- Middle School
- Lake Weir Middle School
- High School
- Lake Weir High School
- Fences
- Fenced
- Flood Zone Code
- X
- Parcel ID
- 4217-207-028
- Legal Description
- SEC 15 TWP 17 RGE 22 PLAT BOOK G PAGE 021 BELLEVIEW HEIGHTS ESTATES UNIT 17 BLK 207 LOTS 28.29.30
Listing courtesy of LPT REALTY, LLC. 877-366-2213
Selling Office: EXP REALTY LLC.Mortgage Calculator
StellarMLS is the source of this information via Internet Data Exchange Program. All listing information is deemed reliable but not guaranteed and should be independently verified through personal inspection by appropriate professionals. Listings displayed on this website may be subject to prior sale or removal from sale. Availability of any listing should always be independently verified. Listing information is provided for consumer personal, non-commercial use, solely to identify potential properties for potential purchase. All other use is strictly prohibited and may violate relevant federal and state law. Data last updated on