17415 Se 116th Court Road, Summerfield, FL 34491
- $382,750
- 2
- BD
- 3
- BA
- 1,686
- SqFt
- Sold Price
- $382,750
- List Price
- $375,000
- Status
- Sold
- Days on Market
- 16
- Closing Date
- Dec 29, 2025
- MLS#
- G5103840
- Property Style
- Single Family
- Architectural Style
- Contemporary
- Year Built
- 1997
- Bedrooms
- 2
- Bathrooms
- 3
- Baths Half
- 1
- Living Area
- 1,686
- Lot Size
- 7,405
- Acres
- 0.17
- Total Acreage
- 0 to less than 1/4
- Legal Subdivision Name
- Stonecrest
- Complex/Comm Name
- Enclave
- MLS Area Major
- Summerfield
Property Description
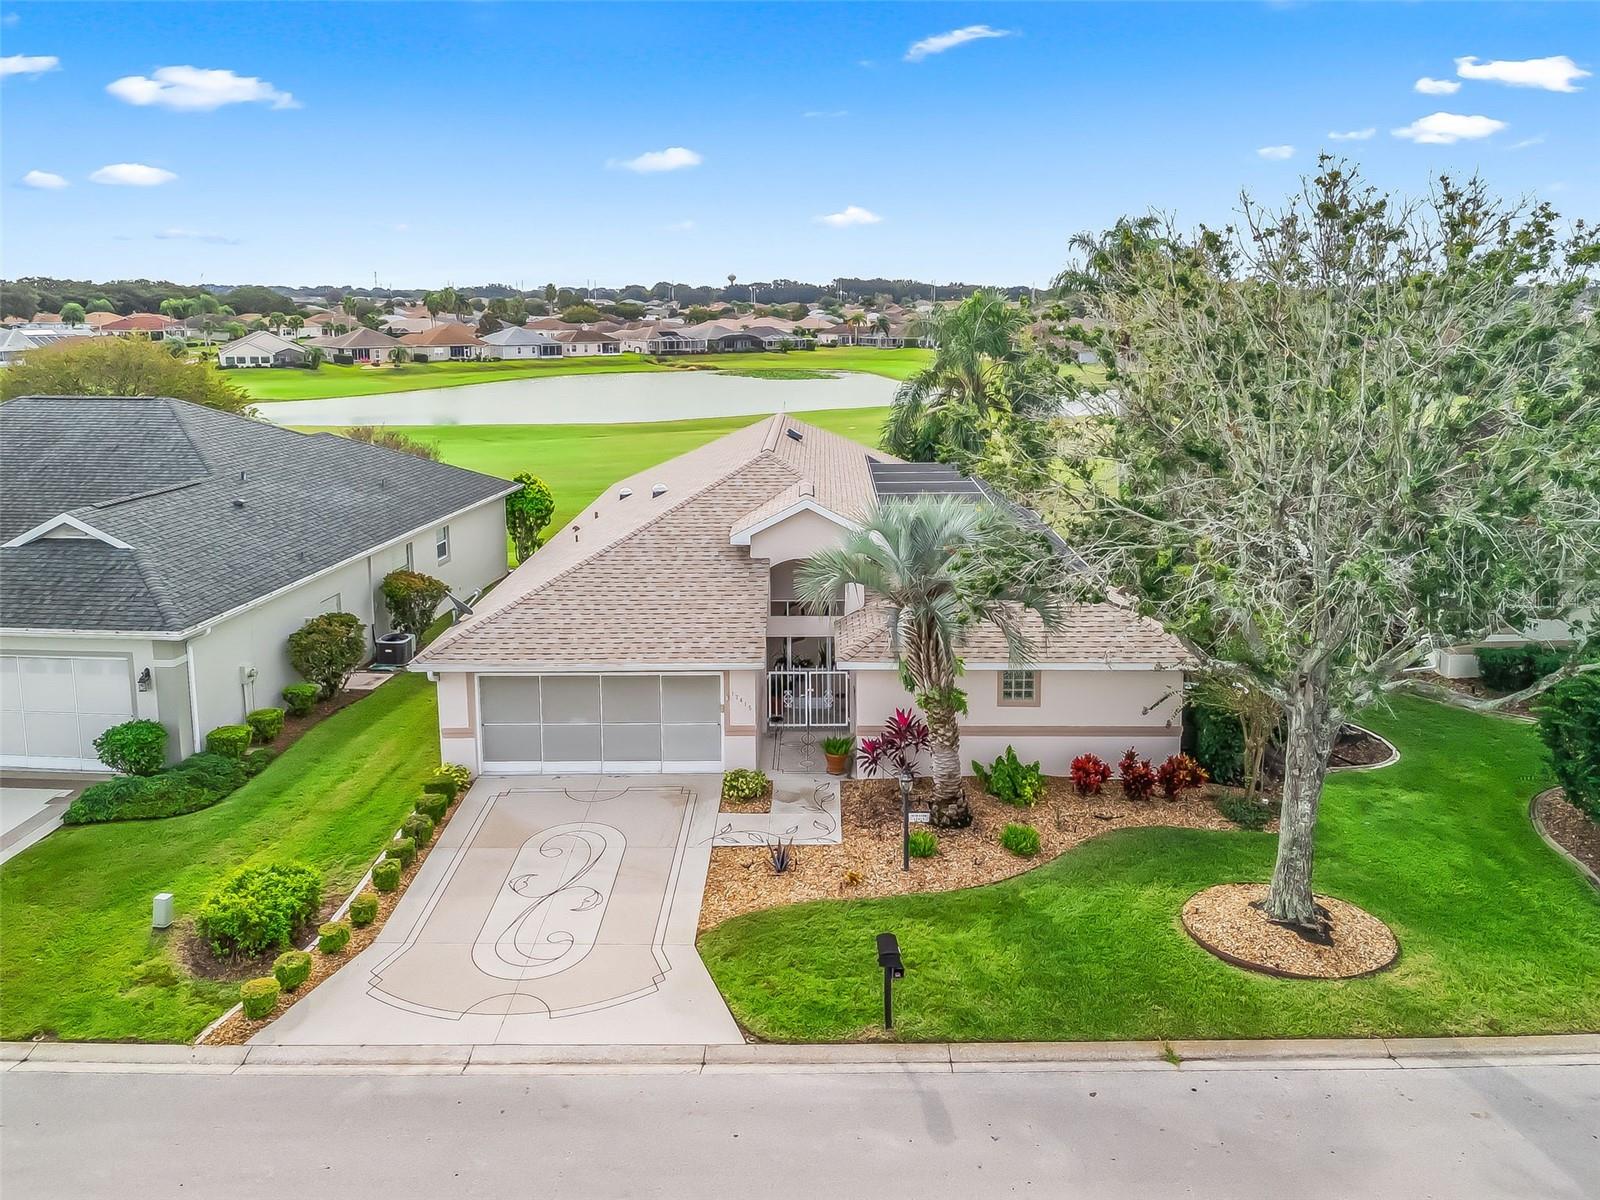
Welcome to your dream home in Stonecrest, a premier 55+ active adult community where luxury, comfort, and convenience meet! This stunning 2-bedroom, 2.5-bath pool home with a private Casita is perfectly situated on a prime homesite overlooking the 10th hole of the Fairways, offering sparkling water views and exceptional privacy. Step through the decorative painted driveway into a charming courtyard oasis featuring your very own private pool—perfect for relaxing or entertaining year-round. The Casita provides wonderful flexibility for guests, a home office, or an art or music studio and includes its own full bath, plush carpeting and murphy bed. Inside, the main home showcases ceramic tile flooring throughout the living areas, various ceiling fans, custom blinds, and a bright, open layout that’s both stylish and functional. The kitchen is a chef’s delight—offering plenty of cabinet space, pretty raised panel cabinetry, and beautifully contrasted DuPont Corian countertops with an integral seamless sink, pull-out faucet, disposal, and a convenient bartop for casual dining. Stainless steel appliances were replaced in 2024, adding a modern touch. Just off the kitchen is an indoor laundry closet for everyday convenience. Solar tubes bring in additional natural light, enhancing the warm and welcoming atmosphere. The primary suite is a relaxing retreat, featuring soft carpeting, a large walk-in closet, and a sliding glass door leading directly to the courtyard and pool area—perfect for a morning swim or evening unwind. The primary bathroom offers a soothing soaker tub, a separate shower, and a vanity area, creating a private spa-like experience. Enjoy peace of mind with a new roof (2024) and a spacious 2-car garage featuring a privacy screen and pull-down attic stairs for added storage. The exterior has been beautifully maintained with lush landscaping, palm trees, rock beds, and concrete curbing—showcasing pride of ownership at every turn. A rear porch provides a peaceful spot to relax and take in the lovely fairway and pond views. Experience resort-style living with tennis and pickleball courts, shuffleboard, indoor and outdoor pools, dog parks, softball fields, library, fitness center, and a vibrant clubhouse offering countless social activities. Located in Summerfield, just minutes from The Villages, this home offers the convenience of nearby shopping, dining, and medical offices—all accessible by golf cart. Furniture available separately. Come live the best of Florida’s active lifestyle in Stonecrest—where every day feels like vacation!
/u.realgeeks.media/ocalahomesearch/header.png)
Additional Information
- Taxes
- $2695
- Minimum Lease
- 3 Months
- HOA Fee
- $148
- HOA Payment Schedule
- Monthly
- Maintenance Includes
- Guard - 24 Hour, Pool, Private Road, Security, Trash
- Location
- Gentle Sloping, In County, Landscaped, Near Golf Course, Sidewalk, Paved
- Community Features
- Buyer Approval Required, Clubhouse, Deed Restrictions, Dog Park, Fitness Center, Gated Community - No Guard, Golf Carts OK, Pool, Restaurant, Sidewalks, Special Community Restrictions, Tennis Court(s), Security
- Property Description
- One Story
- Zoning
- PUD
- Interior Layout
- Built-in Features, Cathedral Ceiling(s), Ceiling Fans(s), Crown Molding, Eat-in Kitchen, High Ceilings, Open Floorplan, Primary Bedroom Main Floor, Solid Surface Counters, Split Bedroom, Thermostat, Vaulted Ceiling(s), Walk-In Closet(s), Window Treatments
- Interior Features
- Built-in Features, Cathedral Ceiling(s), Ceiling Fans(s), Crown Molding, Eat-in Kitchen, High Ceilings, Open Floorplan, Primary Bedroom Main Floor, Solid Surface Counters, Split Bedroom, Thermostat, Vaulted Ceiling(s), Walk-In Closet(s), Window Treatments
- Floor
- Carpet, Ceramic Tile
- Appliances
- Dishwasher, Disposal, Dryer, Electric Water Heater, Microwave, Range, Refrigerator, Washer
- Utilities
- Electricity Available, Electricity Connected, Water Available, Water Connected
- Heating
- Central, Electric, Heat Pump
- Air Conditioning
- Central Air
- Exterior Construction
- Block, Stucco
- Exterior Features
- Courtyard, French Doors, Lighting, Private Mailbox, Rain Gutters, Sidewalk
- Roof
- Shingle
- Foundation
- Slab
- Pool
- Community, Private
- Pool Type
- Heated, Lighting, Salt Water
- Garage Carport
- 2 Car Garage
- Garage Spaces
- 2
- Garage Features
- Driveway, Garage Door Opener
- Garage Dimensions
- 20x22
- Housing for Older Persons
- Yes
- Pets
- Allowed
- Flood Zone Code
- X
- Parcel ID
- 6262-003-013
- Legal Description
- SEC 36 TWP 17 RGE 23 PLAT BOOK 004 PAGE 036 ENCLAVE OF STONECREST UNIT II BLK C LOT 13
Listing courtesy of BASSETT PREMIER REALTY INC. 352-307-2925
Selling Office: KELLER WILLIAMS CORNERSTONE RE.Mortgage Calculator
StellarMLS is the source of this information via Internet Data Exchange Program. All listing information is deemed reliable but not guaranteed and should be independently verified through personal inspection by appropriate professionals. Listings displayed on this website may be subject to prior sale or removal from sale. Availability of any listing should always be independently verified. Listing information is provided for consumer personal, non-commercial use, solely to identify potential properties for potential purchase. All other use is strictly prohibited and may violate relevant federal and state law. Data last updated on