17834 Se 120th Court, Summerfield, FL 34491
- $385,000
- 3
- BD
- 2
- BA
- 1,577
- SqFt
- Sold Price
- $385,000
- List Price
- $385,000
- Status
- Sold
- Days on Market
- 1
- Closing Date
- Feb 27, 2026
- MLS#
- G5105890
- Property Style
- Single Family
- Year Built
- 2004
- Bedrooms
- 3
- Bathrooms
- 2
- Living Area
- 1,577
- Lot Size
- 9,583
- Acres
- 0.22
- Total Acreage
- 0 to less than 1/4
- Legal Subdivision Name
- Stonecrest
- Complex/Comm Name
- Links
- MLS Area Major
- Summerfield
Property Description
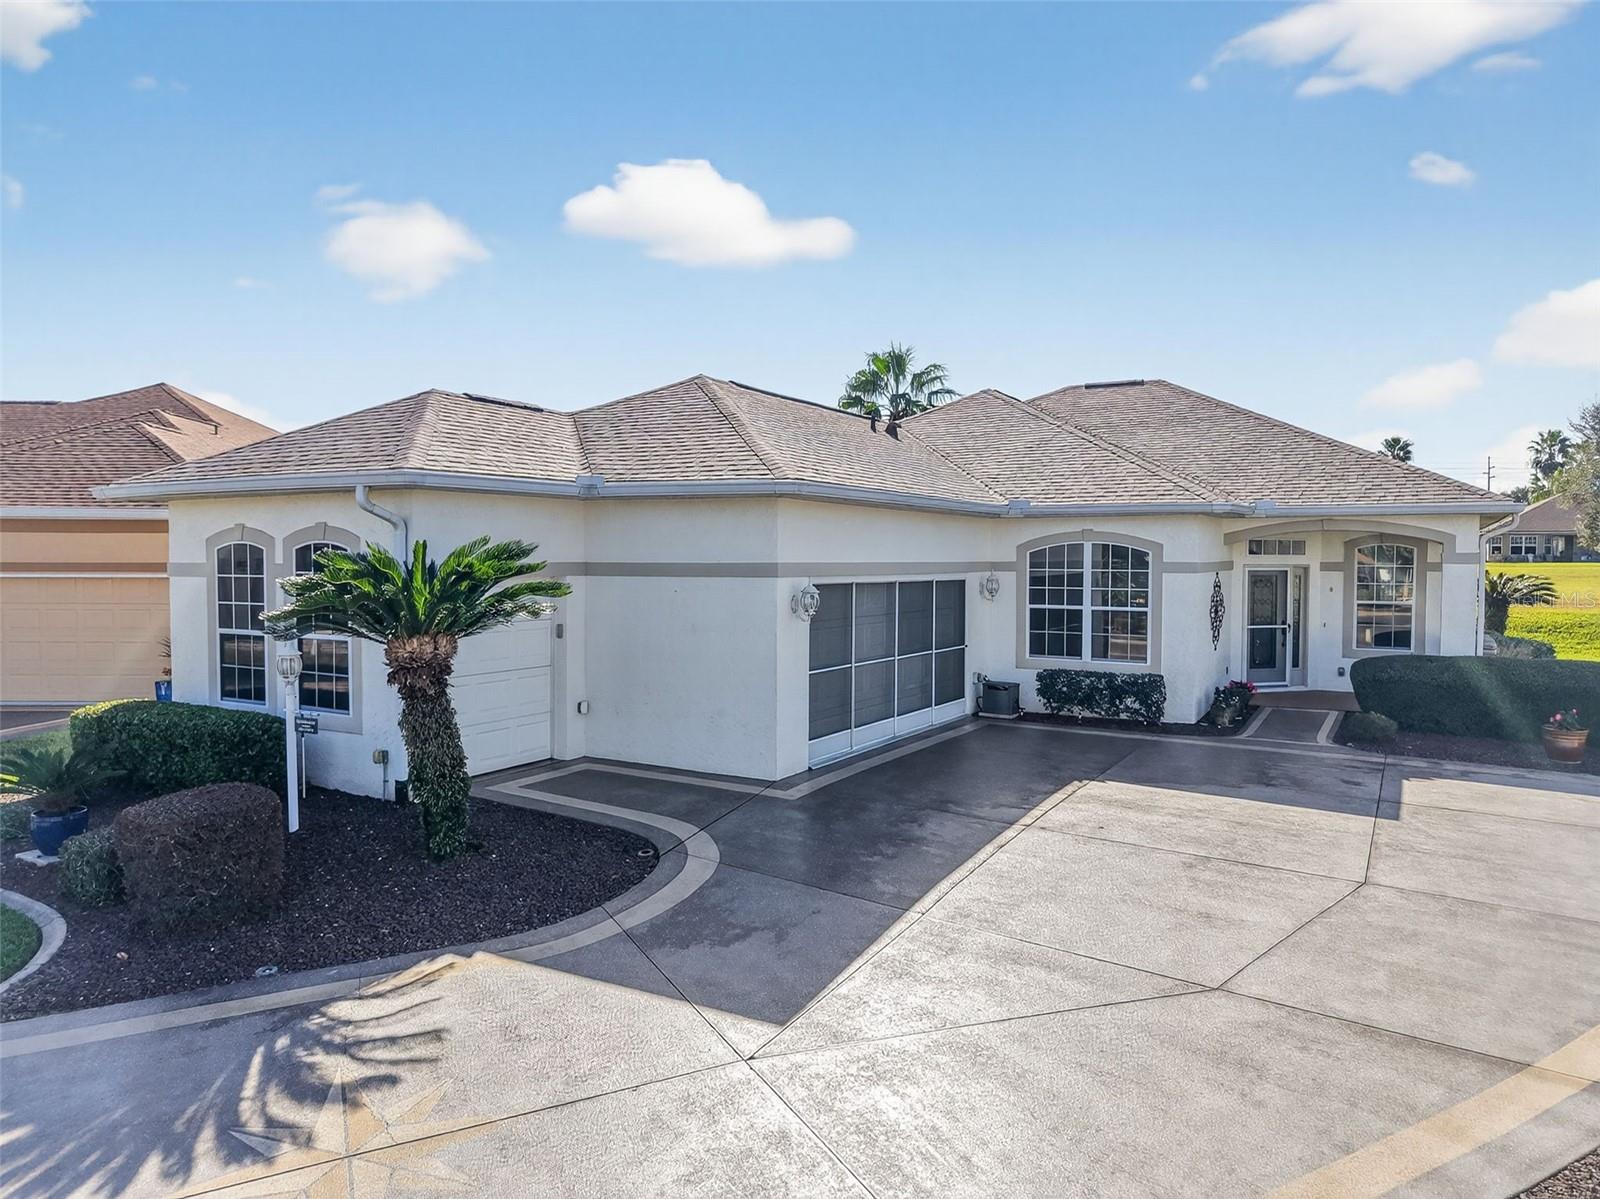
GOLF FRONT living at its finest in the sought-after 55+ gated community of Stonecrest! Perfectly positioned on the tee box at the end of a quiet cul-de-sac, this beautifully maintained 3-bedroom, 2-bath home offers stunning golf course views and an impressive list of updates, including a new roof (2021), HVAC (2021), and updated windows. Arrive to a large decorative driveway, impressive landscaping, and a 2-car plus golf cart garage, all welcoming you through a leaded-glass front door with a tranquil waterfall feature. Inside, the open floor plan is filled with natural light and showcases ENGINEERED HARDWOOD and TILE flooring, crown molding, and elegant cornices throughout. The updated kitchen is both stylish and functional, featuring GRANITE countertops, tile backsplash, newer STAINLESS STEEL APPLIANCES, a closet pantry, pull-out cabinet drawers, and a charming eat-in nook- the perfect spot to enjoy your morning coffee while watching the golfers go by. The spacious primary suite offers a walk-in closet and an en suite bath with double sink granite countertops, a relaxing garden tub, and a walk-in tiled shower. A guest hallway with linen closet leads to a comfortable guest bedroom (with closet) and an updated guest bath with granite countertops and walk-in shower. The versatile third bedroom (no closet) with french doors can be used as bedroom or office/den. Additional highlights include updated lighting and ceiling fans, an interior laundry room with extra storage, and exceptional outdoor living. Step onto the lanai with birdcage, finished in Chattahoochee river rock, and enjoy peaceful golf course views year-round. *ELECTRIC GOLF CART INCLUDED AND FURNITURE IS NEGOTIABLE* Stonecrest is a vibrant, amenity-rich 55+ community centered around the Broad Stripes Golf & Social Club, an 18-hole championship golf course with an on-site restaurant—and NO CDD or bond. Residents enjoy a clubhouse, fitness center, indoor pool, three outdoor pools, spa, fishing at Crestview Lake, pickleball, tennis, bocce, shuffleboard, softball field, dog park, cornhole, RV storage (additional fee), and 75+ clubs and activity groups. With private golf cart access to shopping, dining, and everyday conveniences, and located just 2.5 miles from The Villages and Spanish Springs Town Square, this home offers the perfect blend of comfort, convenience, and lifestyle. Come relax, entertain, and enjoy the best of Florida living—this golf-front gem is ready to welcome you home!
/u.realgeeks.media/ocalahomesearch/header.png)
Additional Information
- Taxes
- $3289
- Minimum Lease
- No Minimum
- HOA Fee
- $152
- HOA Payment Schedule
- Monthly
- Maintenance Includes
- Pool, Recreational Facilities
- Location
- Cul-De-Sac, On Golf Course
- Community Features
- Clubhouse, Deed Restrictions, Dog Park, Fitness Center, Gated Community - No Guard, Golf Carts OK, Golf, Pool, Restaurant, Sidewalks, Tennis Court(s), Golf Community
- Property Description
- One Story
- Zoning
- PUD
- Interior Layout
- Crown Molding, Eat-in Kitchen, High Ceilings, Open Floorplan, Stone Counters, Thermostat, Walk-In Closet(s)
- Interior Features
- Crown Molding, Eat-in Kitchen, High Ceilings, Open Floorplan, Stone Counters, Thermostat, Walk-In Closet(s)
- Floor
- Hardwood, Tile
- Appliances
- Dishwasher, Dryer, Electric Water Heater, Microwave, Range, Refrigerator, Washer
- Utilities
- Cable Available, Electricity Connected, Public, Sewer Connected, Sprinkler Meter, Water Connected
- Heating
- Central
- Air Conditioning
- Central Air
- Exterior Construction
- Stucco, Frame
- Exterior Features
- Private Mailbox, Sliding Doors
- Roof
- Shingle
- Foundation
- Slab
- Pool
- Community
- Garage Carport
- 2 Car Garage, Golf Cart Garage
- Garage Spaces
- 2
- Garage Features
- Garage Faces Side, Golf Cart Garage, Golf Cart Parking
- Housing for Older Persons
- Yes
- Pets
- Allowed
- Flood Zone Code
- X
- Parcel ID
- 6223-045-000
- Legal Description
- SEC 31 TWP 17 RGE 24 PLAT BOOK 007 PAGE 189 LINKS OF STONECREST UNIT 3 LOT 45
Listing courtesy of LPT REALTY, LLC. 877-366-2213
Selling Office: RE/MAX FOXFIRE - LADY LAKE.Mortgage Calculator
StellarMLS is the source of this information via Internet Data Exchange Program. All listing information is deemed reliable but not guaranteed and should be independently verified through personal inspection by appropriate professionals. Listings displayed on this website may be subject to prior sale or removal from sale. Availability of any listing should always be independently verified. Listing information is provided for consumer personal, non-commercial use, solely to identify potential properties for potential purchase. All other use is strictly prohibited and may violate relevant federal and state law. Data last updated on