14020 Se 106th Street, Ocklawaha, FL 32179
- $1,050,000
- 4
- BD
- 3
- BA
- 2,731
- SqFt
- Sold Price
- $1,050,000
- List Price
- $1,095,000
- Status
- Sold
- Days on Market
- 12
- Closing Date
- May 22, 2026
- MLS#
- G5109590
- Property Style
- Single Family
- Architectural Style
- Colonial
- Year Built
- 2004
- Bedrooms
- 4
- Bathrooms
- 3
- Living Area
- 2,731
- Lot Size
- 495,684
- Acres
- 11.24
- Total Acreage
- 10 to less than 20
- Legal Subdivision Name
- Coronado
- MLS Area Major
- Ocklawaha
Property Description
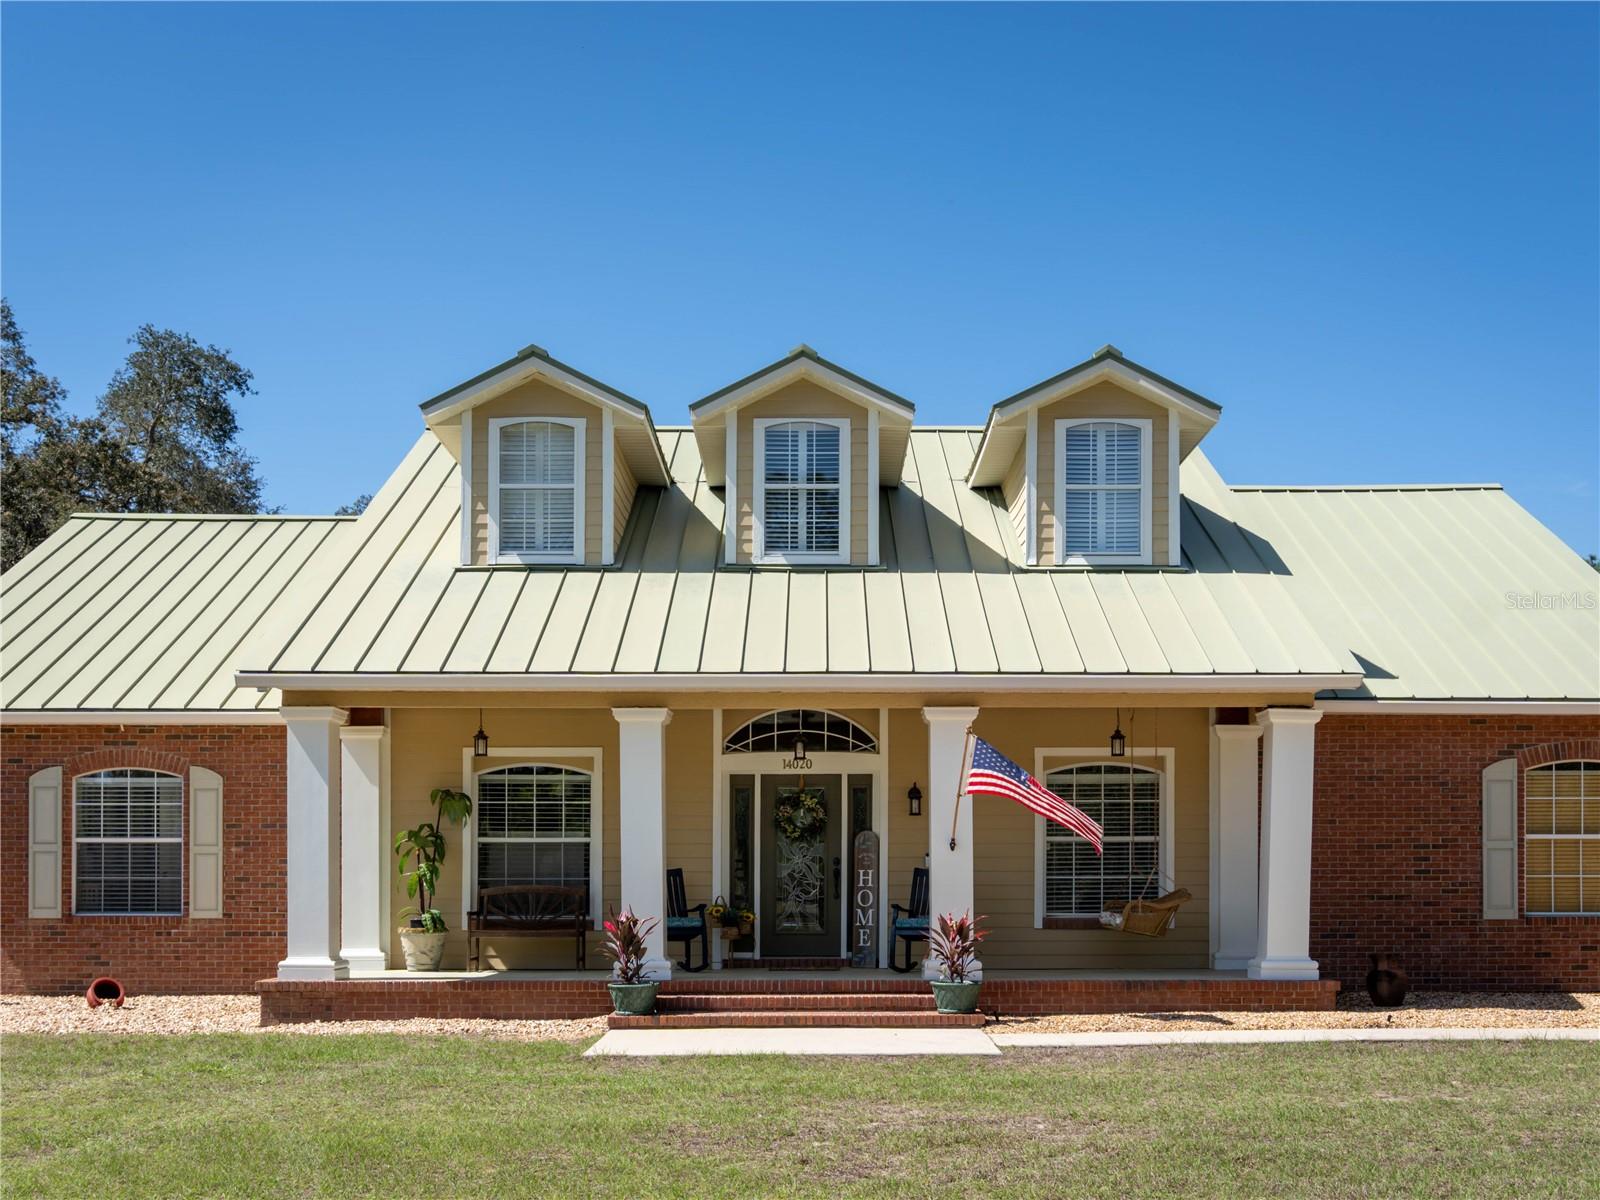
Prime HUNTING property with 11.24 acres, backing up to the Ocklawaha Preserve entrance just minutes away. All the mechanical items are upgraded, 2 A/C units - both have been updated, 2019 and 2022. The Lifetime Metal roof is 24 gauge standing seam. Hot water heater was replaced in 2025. The home is in a small, private subdivision surrounded by vacant land, offering quiet and seclusion without traffic noise. While most homes in the Community are around a small lake, this property is set apart and permits up to three horses. The current owner’s custom built this Southern Colonial home, featuring a unique layout with open dormers at the front. The open kitchen and living area have plenty of space for cooking and entertaining with family. Pantry space flanks the built-in fridge, and the 4’ x 9’ island seats up to 10 with storage below. The kitchen features newer KitchenAid stainless steel appliances, including a built-in oven and microwave, as well as a five-burner propane gas cooktop. A custom-crafted range hood made of stainless steel and copper adds both functionality and style. The laundry and mudroom entrance, accessible from the garage and located adjacent to the kitchen, features a pocket door with decorative glass that provides both natural light and privacy. The front porch is distinguished by substantial 18-inch fiberglass columns, which enhance the architectural elegance of the structure. Please take a moment to relax and unwind on the porch swing or in your preferred rocking chair. The home features ceramic tile flooring, with wood-look plank tiles in the bedrooms and family room. Numerous transom windows add light and a sense of openness. Window coverings include plantation shutters and blinds. Relax and unwind as you sit by the screened pool and soak up the Florida sunshine. Brick summer kitchen in covered porch area. Detached 3-car garage provides workshop and storage space; residence also features an attached 2-car garage. Local restaurants are minutes away, including Gator Joes, Eaton's Beach and Big Bob's Italian. This is the historical town of Ma Barker - local legend! Call for a showing today.
/u.realgeeks.media/ocalahomesearch/header.png)
Additional Information
- Taxes
- $5123
- Minimum Lease
- No Minimum
- HOA Fee
- $85
- HOA Payment Schedule
- Annually
- Maintenance Includes
- Private Road
- Location
- Conservation Area, Zoned for Horses
- Community Features
- Golf Carts OK, Street Lights, No Deed Restriction
- Property Description
- One Story
- Zoning
- AI
- Interior Layout
- Kitchen/Family Room Combo, Tray Ceiling(s), Window Treatments, Cathedral Ceiling(s), Ceiling Fans(s), Central Vaccum, Eat-in Kitchen, High Ceilings, Open Floorplan, Stone Counters, Walk-In Closet(s)
- Interior Features
- Kitchen/Family Room Combo, Tray Ceiling(s), Window Treatments, Cathedral Ceiling(s), Ceiling Fans(s), Central Vaccum, Eat-in Kitchen, High Ceilings, Open Floorplan, Stone Counters, Walk-In Closet(s)
- Floor
- Ceramic Tile
- Appliances
- Built-In Oven, Convection Oven, Cooktop, Dishwasher, Disposal, Electric Water Heater, Microwave, Range Hood, Refrigerator, Trash Compactor, Washer
- Utilities
- Propane, Cable Connected
- Heating
- Central, Electric, Heat Pump
- Air Conditioning
- Central Air
- Fireplace Description
- Gas, Other, Ventless
- Exterior Construction
- Block, HardiPlank Type, Stucco
- Exterior Features
- French Doors
- Roof
- Metal
- Foundation
- Stem Wall
- Pool
- Private
- Pool Type
- Gunite, In Ground, Lighting, Pool Alarm, Screen Enclosure, Tile
- Garage Carport
- 2 Car Garage
- Garage Spaces
- 2
- Elementary School
- Stanton-Weirsdale Elem. School
- Middle School
- Lake Weir Middle School
- High School
- Lake Weir High School
- Pets
- Allowed
- Flood Zone Code
- X
- Parcel ID
- 3977-000-023
- Legal Description
- SEC 28 TWP 16 RGE 24 PLAT BOOK C PAGE 082 CORONADO BEG NW COR LOT 18 E 422.09 FT S 00-14-03 E 974.70 FT S 49-00-00 W 556.16 FT TO W LINE LOT 18 N 1344.62 FT TO POB
Listing courtesy of LPT REALTY, LLC. 877-366-2213
Selling Office: LPT REALTY, LLC.Mortgage Calculator
StellarMLS is the source of this information via Internet Data Exchange Program. All listing information is deemed reliable but not guaranteed and should be independently verified through personal inspection by appropriate professionals. Listings displayed on this website may be subject to prior sale or removal from sale. Availability of any listing should always be independently verified. Listing information is provided for consumer personal, non-commercial use, solely to identify potential properties for potential purchase. All other use is strictly prohibited and may violate relevant federal and state law. Data last updated on