11860 Se 70th Avenue Road, Belleview, FL 34420
- $175,000
- 3
- BD
- 2
- BA
- 1,144
- SqFt
- Sold Price
- $175,000
- List Price
- $149,700
- Status
- Sold
- Days on Market
- 4
- Closing Date
- May 13, 2026
- MLS#
- G5111420
- Property Style
- Single Family
- Year Built
- 1981
- Bedrooms
- 3
- Bathrooms
- 2
- Living Area
- 1,144
- Lot Size
- 8,276
- Acres
- 0.19
- Total Acreage
- 0 to less than 1/4
- Legal Subdivision Name
- Lake Weir Gardens
- MLS Area Major
- Belleview
Property Description
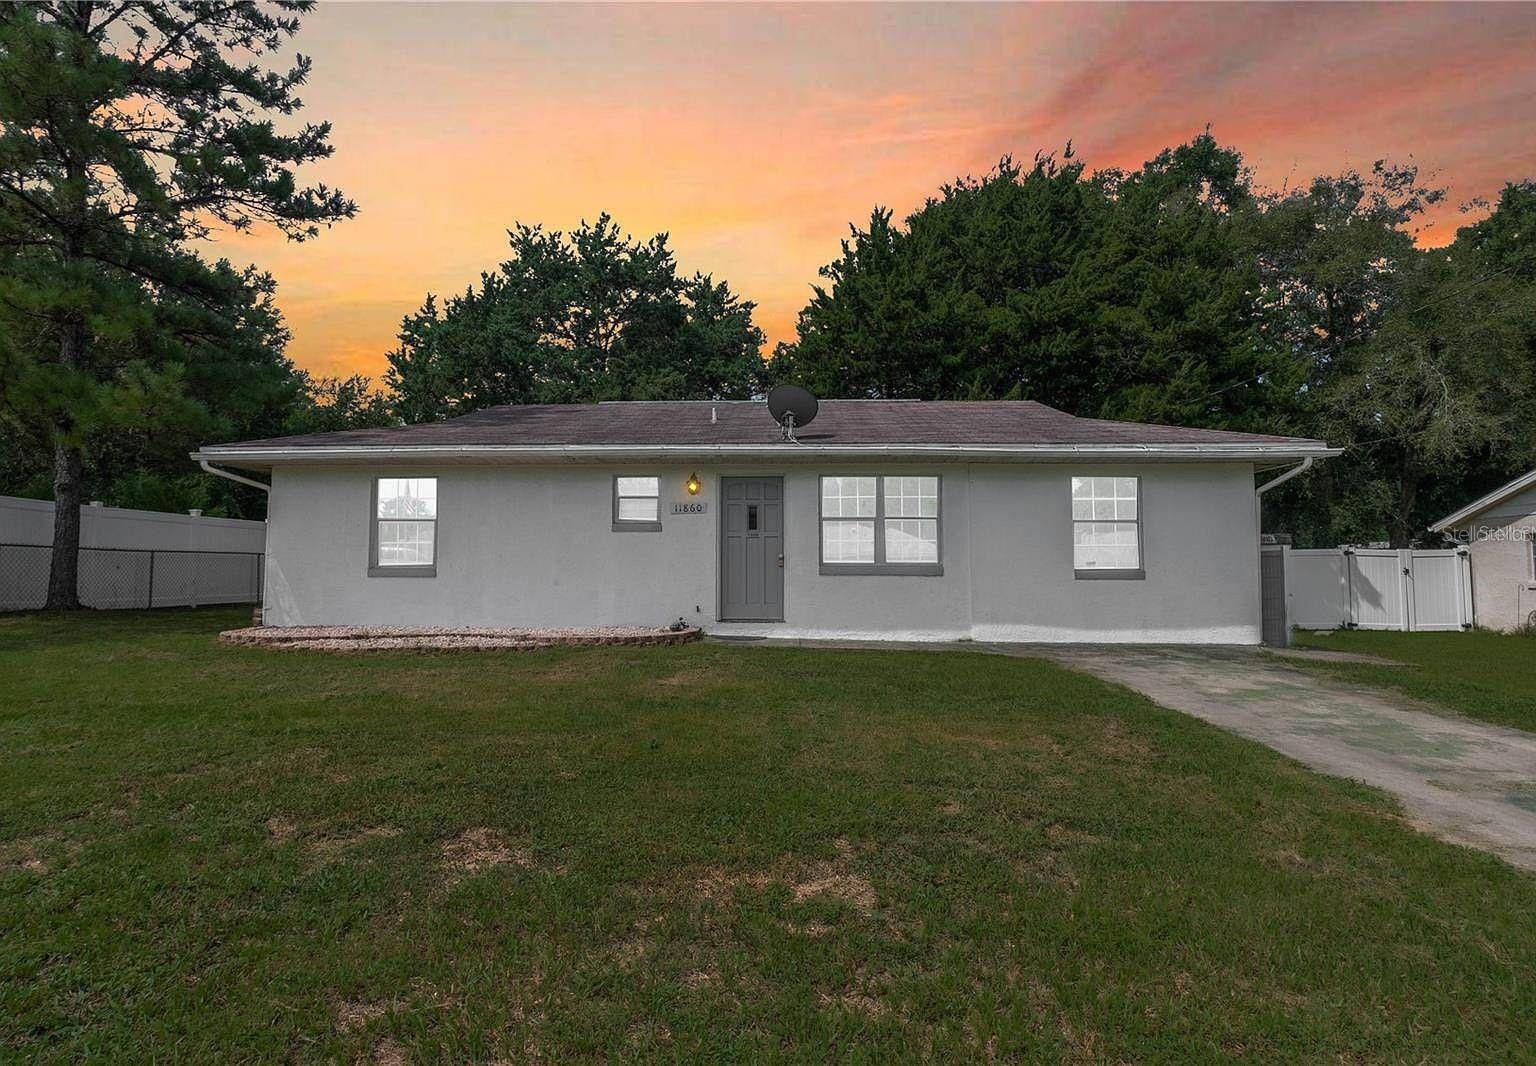
One or more photo(s) has been virtually staged. Great block home centrally located between The Villages and Ocala. This move-in ready 3-bedroom, 2-bathroom home offers solid construction and smart updates where they matter most, priced below market for a quick sale. Luxury vinyl plank flooring runs throughout with no carpet anywhere, and both bathrooms have been updated to provide a clean, modern feel. Major systems have already been taken care of, including HVAC replaced in 2020, well replaced in 2021, and a brand new water heater, giving buyers added peace of mind. The layout features an indoor laundry room conveniently located off the kitchen and a 10x14 screened-in lanai that’s perfect for relaxing or entertaining. The adequately sized backyard offers flexibility for pets, family, or future improvements. The kitchen has been updated with butcher block countertops and stainless steel appliances, providing both function and style. Whether you’re looking for a primary residence or an investment property, this home is ready for immediate occupancy or rental income. Seller is motivated and willing to assist with closing costs if needed. Opportunities like this, priced below market, do not last. Schedule your showing today.
/u.realgeeks.media/ocalahomesearch/header.png)
Additional Information
- Taxes
- $3010
- Minimum Lease
- No Minimum
- Community Features
- No Deed Restriction
- Property Description
- One Story
- Zoning
- R1
- Interior Layout
- Living Room/Dining Room Combo, Open Floorplan, Walk-In Closet(s), Window Treatments
- Interior Features
- Living Room/Dining Room Combo, Open Floorplan, Walk-In Closet(s), Window Treatments
- Floor
- Vinyl
- Appliances
- Dryer, Range, Range Hood, Refrigerator, Washer
- Utilities
- Electricity Connected
- Heating
- Central
- Air Conditioning
- Central Air
- Exterior Construction
- Block, Concrete, Stucco
- Exterior Features
- Lighting, Rain Gutters
- Roof
- Shingle
- Foundation
- Slab
- Pool
- No Pool
- Flood Zone Code
- X
- Parcel ID
- 3924-008-040
- Legal Description
- SEC 32 TWP 16 RGE 23 PLAT BOOK H PAGE 068 LAKE WEIR GARDENS BLK 8 LOT 40
Listing courtesy of SALLY LOVE REAL ESTATE. 352-399-2010
Selling Office: REAL BROKER, LLC.Mortgage Calculator
StellarMLS is the source of this information via Internet Data Exchange Program. All listing information is deemed reliable but not guaranteed and should be independently verified through personal inspection by appropriate professionals. Listings displayed on this website may be subject to prior sale or removal from sale. Availability of any listing should always be independently verified. Listing information is provided for consumer personal, non-commercial use, solely to identify potential properties for potential purchase. All other use is strictly prohibited and may violate relevant federal and state law. Data last updated on