1200 Ne 189th Lane, Citra, FL 32113
- $450,000
- 8
- BD
- 4
- BA
- 4,151
- SqFt






- Sold Price
- $450,000
- List Price
- $450,000
- Status
- Sold
- Days on Market
- 55
- Closing Date
- Oct 06, 2023
- MLS#
- GC514825
- Property Style
- Single Family
- Year Built
- 1993
- Bedrooms
- 8
- Bathrooms
- 4
- Living Area
- 4,151
- Lot Size
- 134,600
- Acres
- 3.09
- Total Acreage
- 2 to less than 5
- Legal Subdivision Name
- Silver Hills
- MLS Area Major
- Citra
Property Description
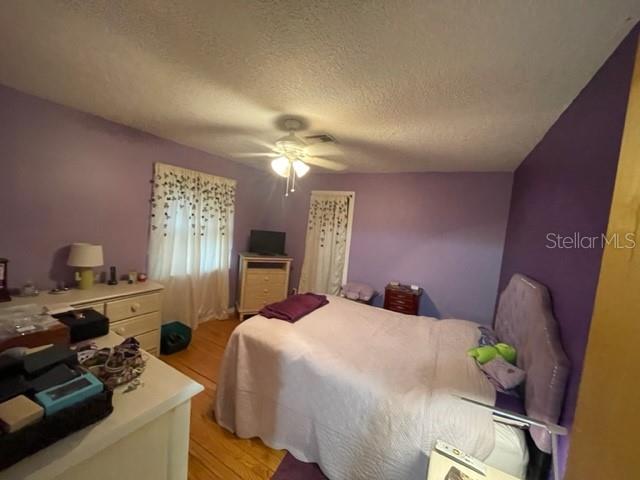
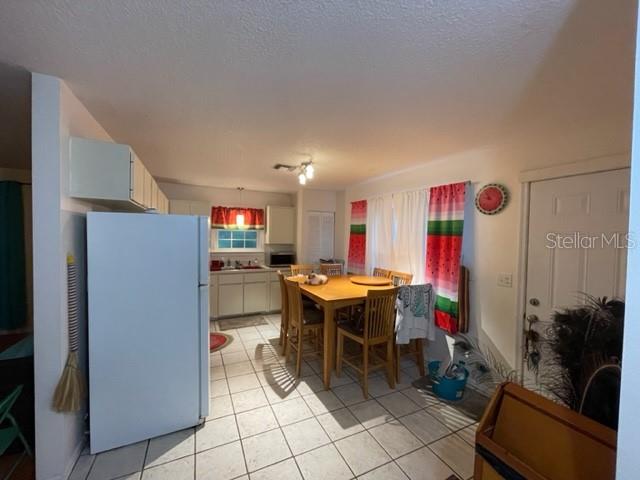
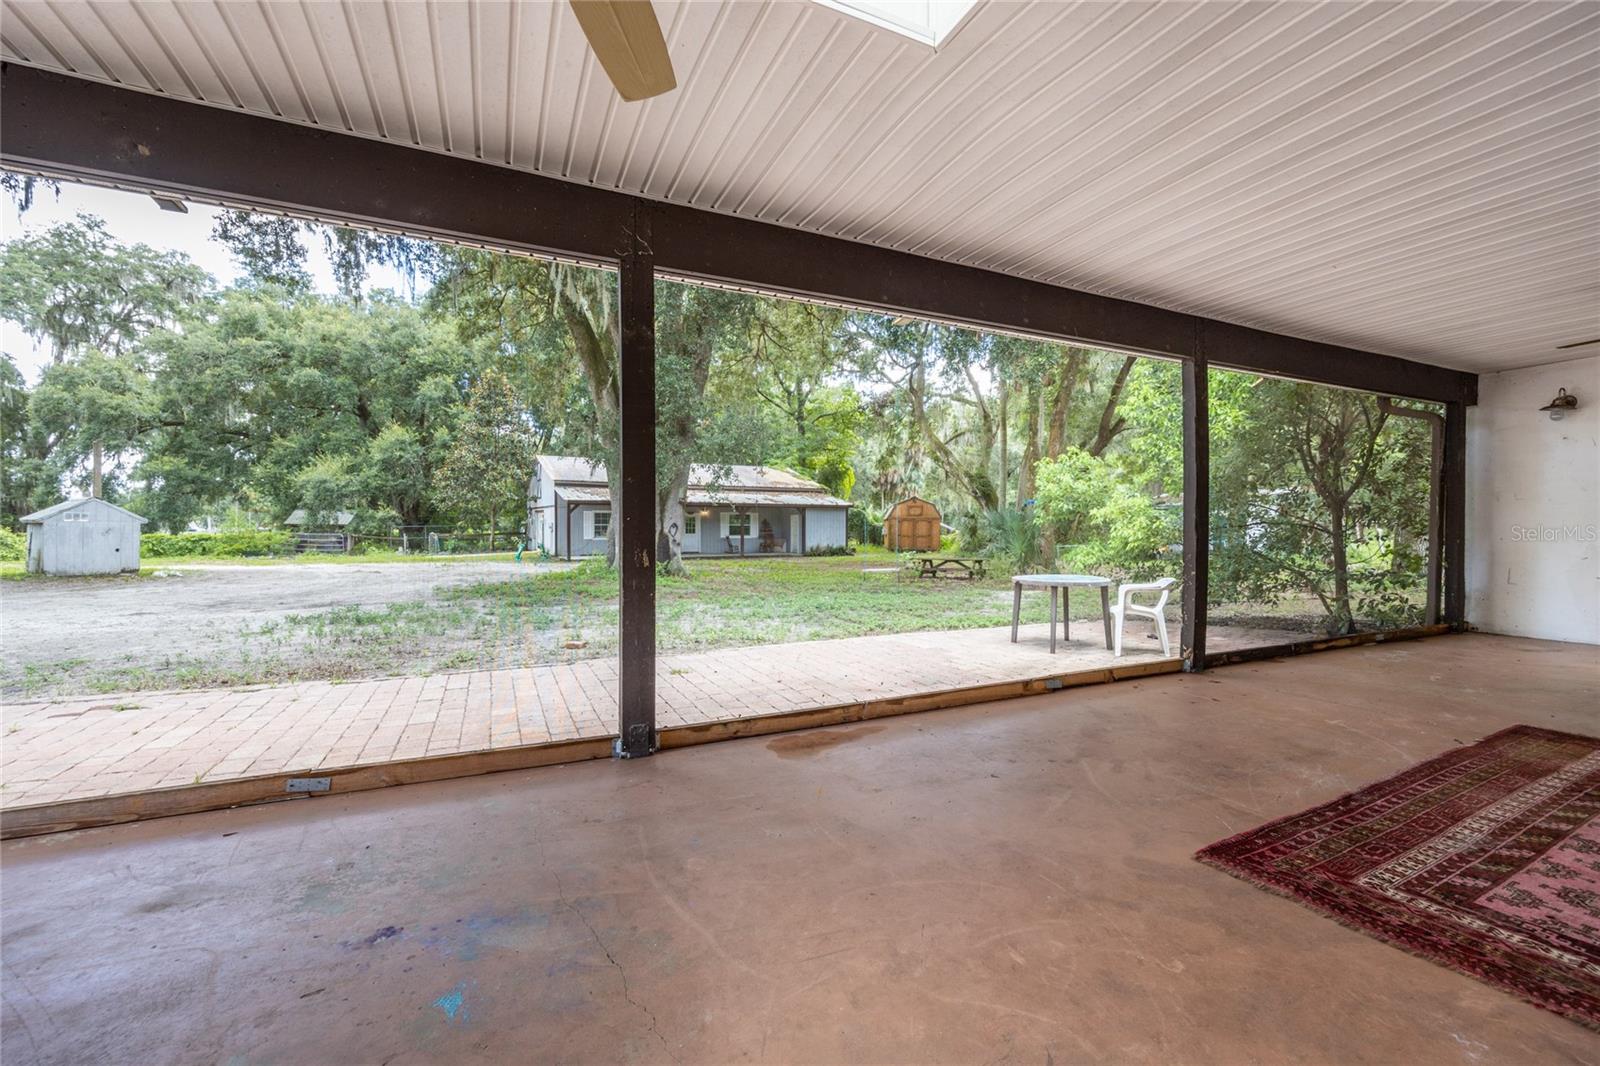
Looking for a truly UNIQUE property? This home has 3 completely separate dwellings on the property. The main house bottom floor is a 3 bed 2 bath, the upstairs is totally separate and is a 3 bedroom 1 bath with its own separate private entrance (but could still be accessed from inside main home as well) with kitchen & living areas also. Then outside there is also a guest house with 2 bedrooms 1 bath and kitchen set up. This property is unique and has SO MANY possibilities to offer. The total sq footage is with the main house & the guest house. (main house being approx 2897 heated & cooled & approximately 1254 in the guest house). Both dwellings have a metal roof and a BRAND NEW solar panels that were just put on (not yet hooked up by the electric company but should be shortly). There are 3 AC units (two of them were NEW in 2019 & 2021) and the guest house AC was put in approximately 8 years ago (per seller). There is also a large storage shed with ample storage space and shelving with electricity & there is another shed that has electricity & a window unit. Buyer is responsible to verify all information contained within this listing. All information on this page is considered reliable, but not guaranteed. Buyer to verify these property details.
/u.realgeeks.media/ocalahomesearch/header.png)
Additional Information
- Taxes
- $571
- Minimum Lease
- No Minimum
- Community Features
- No Deed Restriction
- Property Description
- Two Story
- Zoning
- RESI
- Interior Layout
- Eat-in Kitchen, Master Bedroom Main Floor, Skylight(s), Vaulted Ceiling(s), Walk-In Closet(s)
- Interior Features
- Eat-in Kitchen, Master Bedroom Main Floor, Skylight(s), Vaulted Ceiling(s), Walk-In Closet(s)
- Floor
- Laminate, Tile, Wood
- Appliances
- Electric Water Heater, Refrigerator
- Utilities
- Electricity Available
- Heating
- Electric
- Air Conditioning
- Central Air
- Exterior Construction
- HardiPlank Type
- Exterior Features
- Sliding Doors, Storage
- Roof
- Metal
- Foundation
- Slab
- Pool
- No Pool
- Flood Zone Code
- x
- Parcel ID
- 03843-036-00
- Legal Description
- PLAT BOOK UNR SILVER HILLS LOT 36 BEING MORE FULLY DESC AS FOLLOWS:COM SE COR OF GIF CLARK GRANT SUB N 00-08-05 W 3037.85 FT N 87-50-18 W 715.28 FT TO POB S 00-07-09 E 596.40 FT N 89-09-07 W 225 FT N 00-07-09 W 601.56 FT S 87-50-18 E 225.15 FT TO POB
Listing courtesy of VANBEEK REALTY LLC. 352-213-2312
Selling Office: MEADOWS REALTY, LLC.Mortgage Calculator
StellarMLS is the source of this information via Internet Data Exchange Program. All listing information is deemed reliable but not guaranteed and should be independently verified through personal inspection by appropriate professionals. Listings displayed on this website may be subject to prior sale or removal from sale. Availability of any listing should always be independently verified. Listing information is provided for consumer personal, non-commercial use, solely to identify potential properties for potential purchase. All other use is strictly prohibited and may violate relevant federal and state law. Data last updated on