13231 Ne Highway 27 Alt, Williston, FL 32696
- $267,000
- 3
- BD
- 3
- BA
- 1,760
- SqFt




- Sold Price
- $267,000
- List Price
- $325,000
- Status
- Sold
- Days on Market
- 59
- Closing Date
- Jan 04, 2024
- MLS#
- GC515467
- Property Style
- Single Family
- Architectural Style
- Contemporary
- Year Built
- 1979
- Bedrooms
- 3
- Bathrooms
- 3
- Baths Half
- 1
- Living Area
- 1,760
- Lot Size
- 43,560
- Acres
- 1
- Total Acreage
- 1 to less than 2
- MLS Area Major
- Williston
Property Description
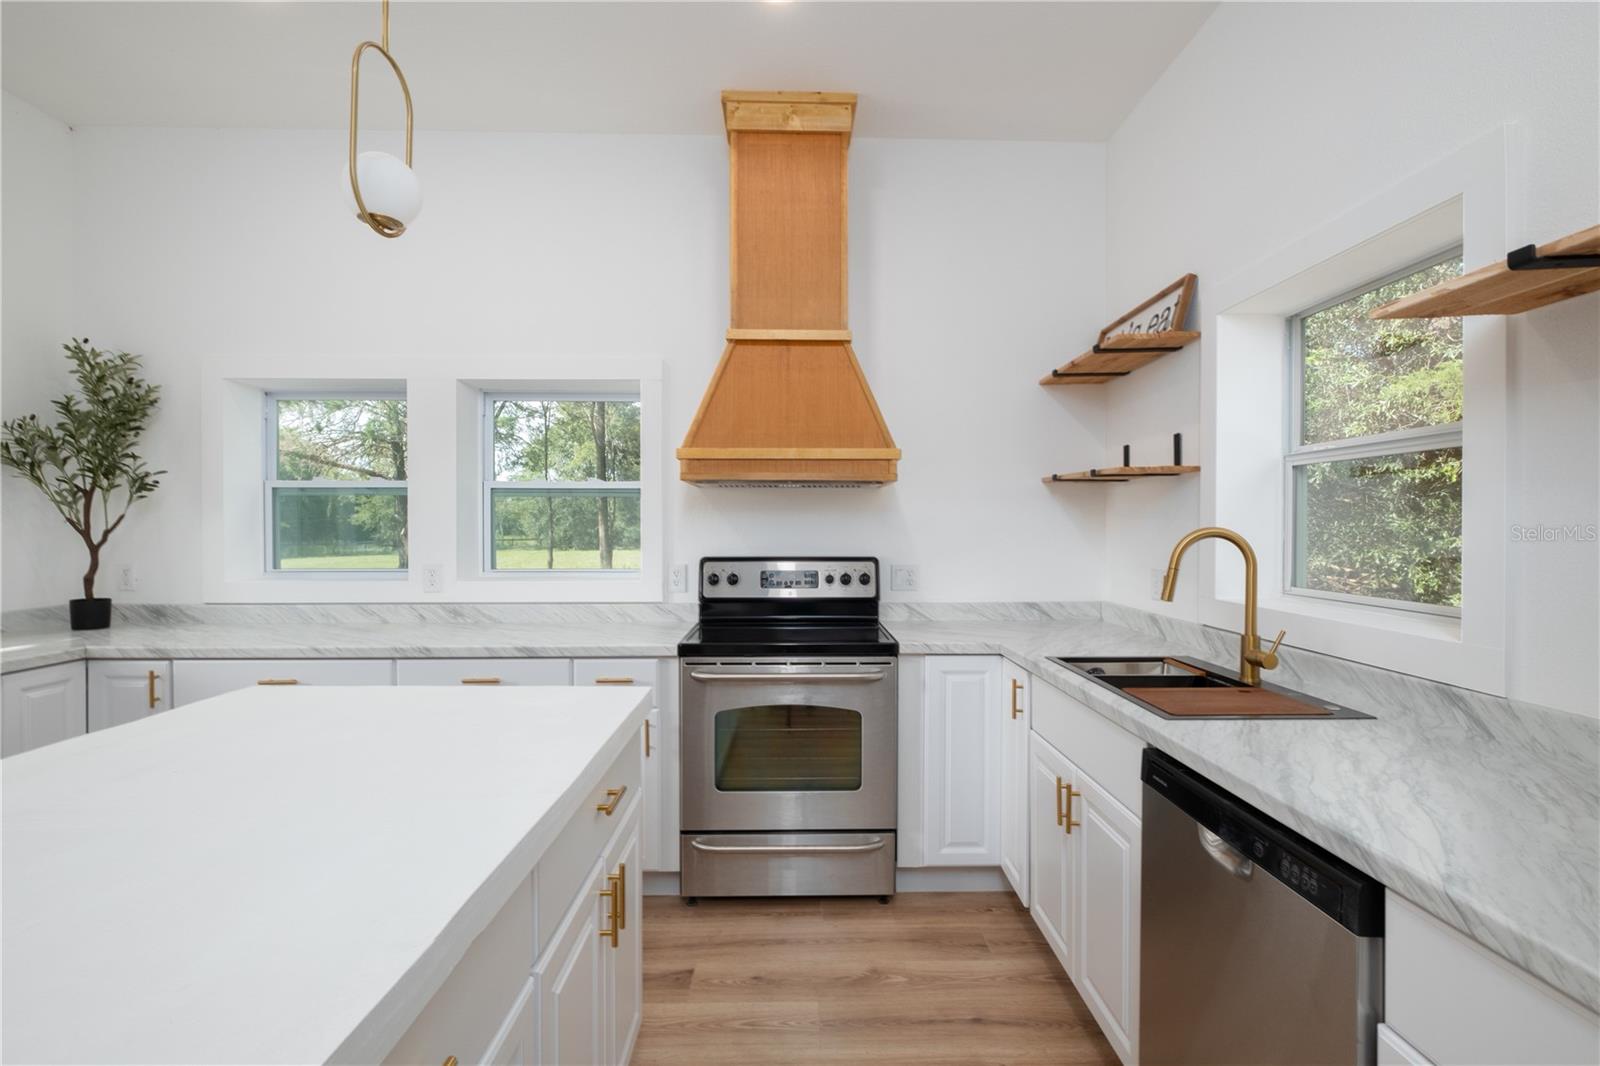
Welcome to your dream home in the charming town of Williston, FL! This beautifully renovated 3-bedroom, 2.5-bathroom gem offers modern comforts, luxurious finishes, and a fantastic location. This home has been meticulously upgraded from top to bottom, ensuring a move-in-ready experience for you. Embrace your inner chef with a kitchen adorned with new stainless steel appliances and ample counter space. Important updates to note are new metal roof, HVAC, hot water heater and more. The 1-acre, expansive lot this home sits on offers endless possibilities for gardening, entertaining, and more. Conveniently located just a 30-minute drive to Ocala and Gainesville, you're never far from city amenities while savoring the peace of rural Florida. Oh, and don’t forget to explore some local favorites like Devil's Den, Cedars Lakes Estate, Blue Springs, and more. Don't miss your chance to own a piece of paradise!
/u.realgeeks.media/ocalahomesearch/header.png)
Additional Information
- Taxes
- $530
- Minimum Lease
- No Minimum
- Location
- Cleared, In County, Level, Paved
- Community Features
- No Deed Restriction
- Property Description
- One Story
- Zoning
- A-1
- Interior Layout
- Ceiling Fans(s), Living Room/Dining Room Combo, Primary Bedroom Main Floor, Walk-In Closet(s)
- Interior Features
- Ceiling Fans(s), Living Room/Dining Room Combo, Primary Bedroom Main Floor, Walk-In Closet(s)
- Floor
- Luxury Vinyl, Tile
- Appliances
- Dishwasher, Dryer, Electric Water Heater, Range, Range Hood, Refrigerator, Washer
- Utilities
- Electricity Connected, Water Connected
- Heating
- Central, Electric
- Air Conditioning
- Central Air
- Fireplace Description
- Wood Burning
- Exterior Construction
- Vinyl Siding, Wood Frame
- Exterior Features
- Private Mailbox
- Roof
- Metal
- Foundation
- Slab
- Pool
- No Pool
- Garage Features
- Driveway
- Fences
- Wire, Wood
- Flood Zone Code
- X
- Parcel ID
- 04232-008-00
- Legal Description
- 30-12-18 0001.00 ACRES TRACT IN SE1/4 OF NW1/4 OR BOOK 1245 PAGE 902
Listing courtesy of HOME ENV REALTY. 352-577-9009
Selling Office: HOME ENV REALTY.Mortgage Calculator
StellarMLS is the source of this information via Internet Data Exchange Program. All listing information is deemed reliable but not guaranteed and should be independently verified through personal inspection by appropriate professionals. Listings displayed on this website may be subject to prior sale or removal from sale. Availability of any listing should always be independently verified. Listing information is provided for consumer personal, non-commercial use, solely to identify potential properties for potential purchase. All other use is strictly prohibited and may violate relevant federal and state law. Data last updated on