21776 Nw 57th Avenue, Micanopy, FL 32667
- $98,500
- 2
- BD
- 2
- BA
- 800
- SqFt




- Sold Price
- $98,500
- List Price
- $110,000
- Status
- Sold
- Days on Market
- 205
- Closing Date
- Sep 02, 2024
- MLS#
- GC518350
- Property Style
- Single Family
- Year Built
- 1960
- Bedrooms
- 2
- Bathrooms
- 2
- Living Area
- 800
- Lot Size
- 20,038
- Acres
- 0.46
- Total Acreage
- 1/4 to less than 1/2
- Legal Subdivision Name
- Town/Boardman
- MLS Area Major
- Micanopy
Property Description
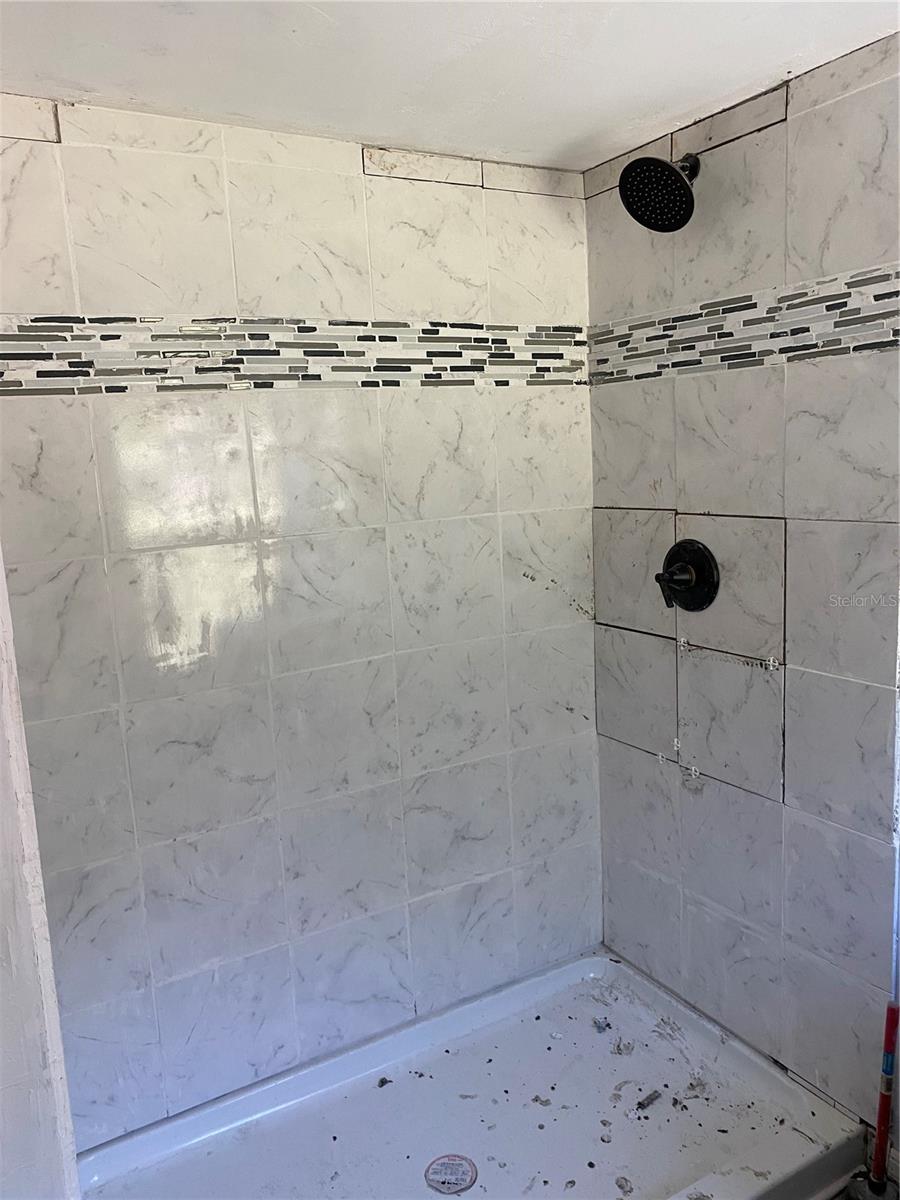
Step into modern comfort in this newly renovated gem! Nestled on nearly a half acre (.46) This 800 sqft home has been redone with style and functionality in mind. This remodeled 2 bedroom, 2 bath haven boast an open floor plan with a completely new kitchen that features a beautiful island, open shelving, plenty of cabinet and counter space. The new cabinets are paired with butcher block countertops and subway tile for back splash. Recessed lights provide great lighting for the huge kitchen island that adds extra seating. Throughout the home there is new French oak water resistant wood laminate flooring and carpet in the bedrooms. Both bathrooms have been completely updated with new lighting fixtures, ventilation, light switches, vanities, sinks, flanges, and flooring. The home comes with new electric water heater as well as central heating and air. A tucked-away laundry room has been added to ensure convenience. Upgrades include metal roof, brand-new front porch, new back steps, new fixtures, update plumbing and electrical. Plus, this home is located 15 minutes from Gainesville, 20 minutes from Ocala and 5minute drive to Orange Lake. Located in Marion County, taxes are considerably lower than some neighboring counties
/u.realgeeks.media/ocalahomesearch/header.png)
Additional Information
- Taxes
- $802
- Minimum Lease
- No Minimum
- Location
- Cleared
- Community Features
- No Deed Restriction
- Property Description
- One Story
- Zoning
- A1
- Interior Layout
- Ceiling Fans(s), High Ceilings, Kitchen/Family Room Combo, Living Room/Dining Room Combo, Split Bedroom, Thermostat
- Interior Features
- Ceiling Fans(s), High Ceilings, Kitchen/Family Room Combo, Living Room/Dining Room Combo, Split Bedroom, Thermostat
- Floor
- Carpet, Laminate
- Appliances
- Microwave, Tankless Water Heater
- Utilities
- Public
- Heating
- Central, Electric
- Air Conditioning
- Central Air
- Exterior Construction
- Wood Siding
- Exterior Features
- Private Mailbox
- Roof
- Metal
- Foundation
- Block, Crawlspace
- Pool
- No Pool
- Flood Zone Code
- A
- Parcel ID
- 02349-000-00
- Legal Description
- SEC 09 TWP 12 RGE 21 PLAT BOOK A PAGE 020 BOARDMAN BLK 11 S 100 FT OF E 200 FT OF LOT 3
Listing courtesy of KELLER WILLIAMS GAINESVILLE REALTY PARTNERS. 352-240-0600
Selling Office: GAILEY ENTERPRISES REAL ESTATE.Mortgage Calculator
StellarMLS is the source of this information via Internet Data Exchange Program. All listing information is deemed reliable but not guaranteed and should be independently verified through personal inspection by appropriate professionals. Listings displayed on this website may be subject to prior sale or removal from sale. Availability of any listing should always be independently verified. Listing information is provided for consumer personal, non-commercial use, solely to identify potential properties for potential purchase. All other use is strictly prohibited and may violate relevant federal and state law. Data last updated on