22950 N Highway 441, Micanopy, FL 32667
- $595,000
- 3
- BD
- 2
- BA
- 1,793
- SqFt




- Sold Price
- $595,000
- List Price
- $620,000
- Status
- Sold
- Days on Market
- 20
- Closing Date
- Mar 07, 2024
- MLS#
- GC518543
- Property Style
- Single Family
- Year Built
- 1994
- Bedrooms
- 3
- Bathrooms
- 2
- Living Area
- 1,793
- Lot Size
- 509,652
- Acres
- 11.70
- Total Acreage
- 10 to less than 20
- Legal Subdivision Name
- Forest View Acres
- MLS Area Major
- Micanopy
Property Description
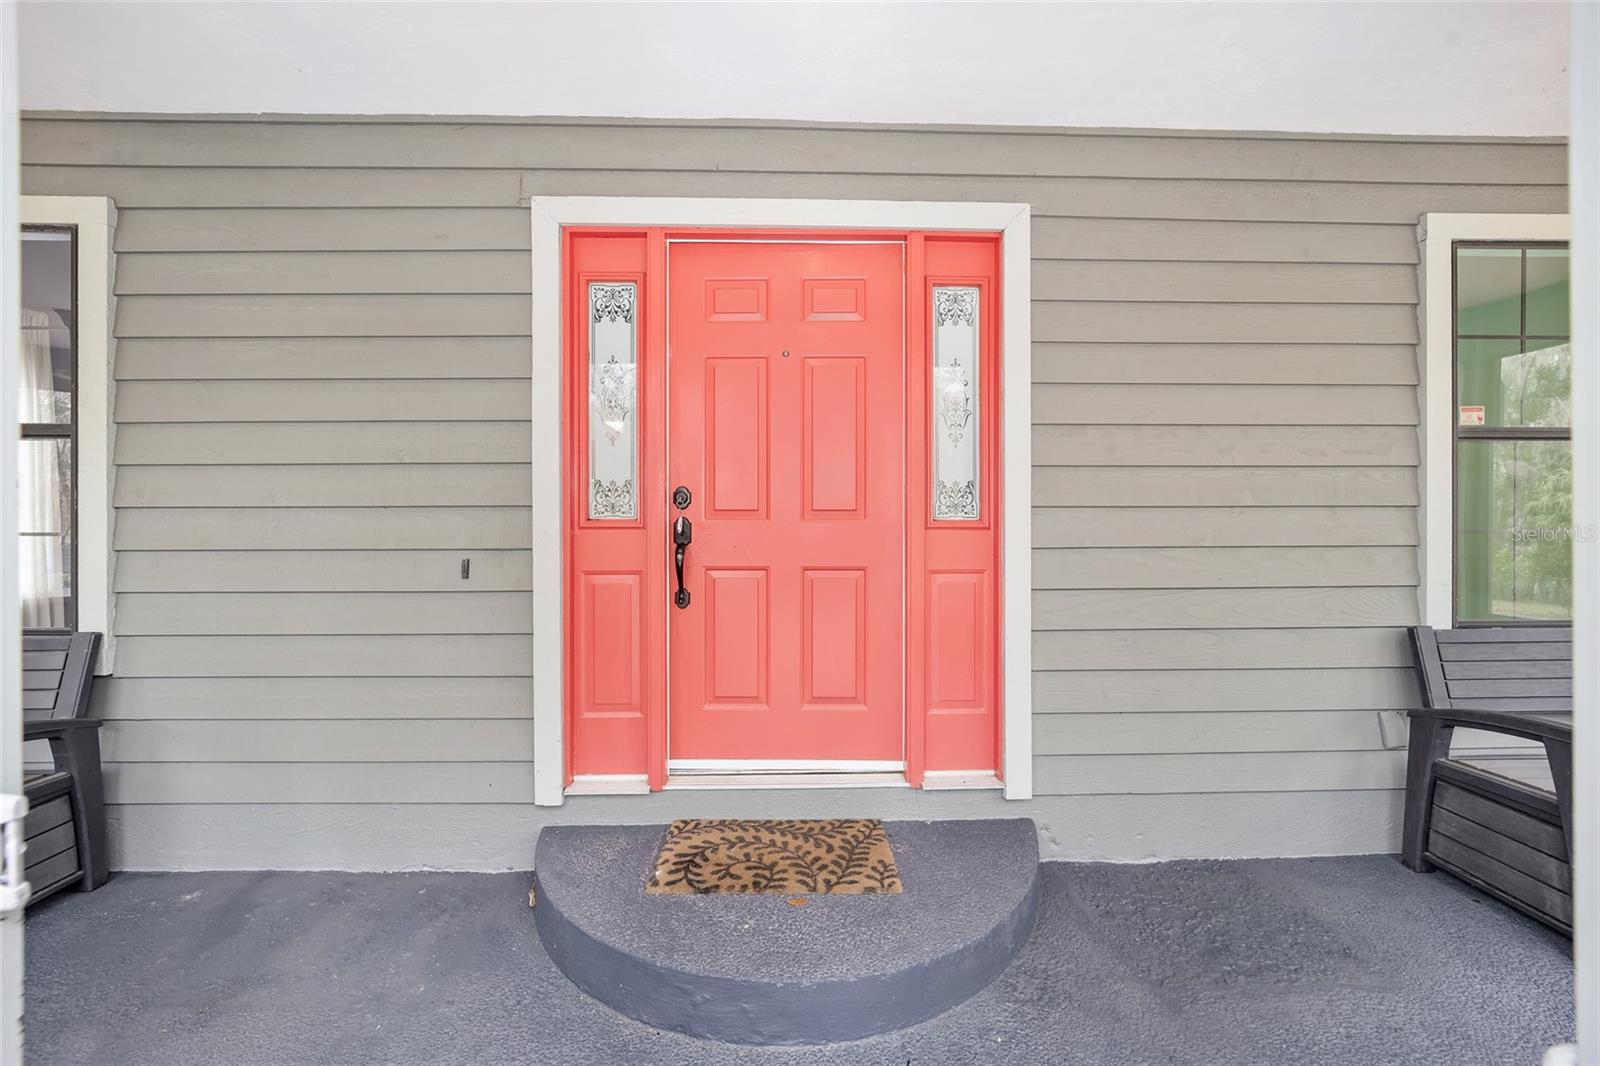
Lots of privacy on 11.7 acres just over the Marion County line with those low taxes! A tree-lined paved driveway leads to this contemporary Cracker-Style home with 3 bedrooms and 2 full baths. This low maintenance cedar-sided home has been remodeled completely! Kitchen has quartz countertops and beautiful stainless steel appliances, convection oven and induction cooktop. A large farm sink with shiplap backing on the large island. All the floors have been redone with natural ash porcelain tile. Grey-washed brick wood burning fireplace with cherry mantle enhances the large great room that opens to the kitchen and dining area. 2 bedrooms are downstairs with full bath and the owner's suite with soaking tub and walk-in shower are upstairs including a walk-in closet. Additional room - library/office/nursery is located at the top of the stairs. Large screened porch across the front of the house for outdoor enjoyment. Detached two car garage with an air-conditioned large workshop. There is a large 2-story barn (48' x 32') with outdoor stalls for horses or goats and additional rooms upstairs and down including an exercise room on 2nd level. An abundance of fruit trees can be found on this beautiful property. Home is convenient to Gainesville, UF, downtown Micanopy and I-75 as well as close to Ocala (northwest of the city limits). Don't miss this opportunity...
/u.realgeeks.media/ocalahomesearch/header.png)
Additional Information
- Taxes
- $2164
- Minimum Lease
- No Rent
- Community Features
- No Deed Restriction
- Property Description
- Two Story
- Zoning
- A-1
- Interior Layout
- Ceiling Fans(s), Crown Molding, High Ceilings, Open Floorplan, PrimaryBedroom Upstairs, Skylight(s), Solid Surface Counters, Split Bedroom, Thermostat, Vaulted Ceiling(s), Walk-In Closet(s), Window Treatments
- Interior Features
- Ceiling Fans(s), Crown Molding, High Ceilings, Open Floorplan, PrimaryBedroom Upstairs, Skylight(s), Solid Surface Counters, Split Bedroom, Thermostat, Vaulted Ceiling(s), Walk-In Closet(s), Window Treatments
- Floor
- Tile, Tile
- Appliances
- Convection Oven, Cooktop, Dishwasher, Disposal, Electric Water Heater, Range Hood, Refrigerator, Water Filtration System
- Utilities
- BB/HS Internet Available, Electricity Connected
- Heating
- Central, Electric, Exhaust Fan, Heat Pump
- Air Conditioning
- Central Air
- Exterior Construction
- Cedar, Wood Frame
- Exterior Features
- Balcony, Irrigation System, Private Mailbox, Rain Gutters
- Roof
- Shingle
- Foundation
- Slab
- Pool
- No Pool
- Garage Carport
- 2 Car Garage
- Garage Spaces
- 2
- Flood Zone Code
- X
- Parcel ID
- 02166-024-00
- Legal Description
- SEC 06 TWP 12 RGE 21 PLAT BOOK UNR FOREST VIEW ACRES A PT OF LOT 20.22.23.24 DESC AS FOLLOWS: COM AT NW COR OF SEC 6 TH N 89-49-40 E 2649.25 FT TH N 89-49-43 E 552.77 FT TO POB TH N 89-49-43 E 432.78 FT TO SWLY ROW OF ST RD 25 TH S 52-18-20 E 660 FT TH S 38-55-04 W 762.96 FT TH N 28-04-45 W 407.88 FT TH N 41-58-30 W 161.39 FT TH N 41-58-30 W 161.40 FT TH S 89-59-33 W 66.67 FT TH N 00-10-20 W 396.05 FT TO POB.
Listing courtesy of COLDWELL BANKER M.M. PARRISH R. 352-335-4999
Selling Office: WATSON REALTY CORP.Mortgage Calculator
StellarMLS is the source of this information via Internet Data Exchange Program. All listing information is deemed reliable but not guaranteed and should be independently verified through personal inspection by appropriate professionals. Listings displayed on this website may be subject to prior sale or removal from sale. Availability of any listing should always be independently verified. Listing information is provided for consumer personal, non-commercial use, solely to identify potential properties for potential purchase. All other use is strictly prohibited and may violate relevant federal and state law. Data last updated on