162 Nw 44th Street, Ocala, FL 34475
- $292,000
- 4
- BD
- 2
- BA
- 1,699
- SqFt










- Sold Price
- $292,000
- List Price
- $284,900
- Status
- Sold
- Days on Market
- 5
- Closing Date
- Apr 15, 2024
- MLS#
- GC518715
- Property Style
- Single Family
- Architectural Style
- Contemporary
- Year Built
- 2018
- Bedrooms
- 4
- Bathrooms
- 2
- Living Area
- 1,699
- Lot Size
- 10,890
- Acres
- 0.25
- Total Acreage
- 1/4 to less than 1/2
- Legal Subdivision Name
- St James Park
- Complex/Comm Name
- St James Park
- MLS Area Major
- Ocala
Property Description
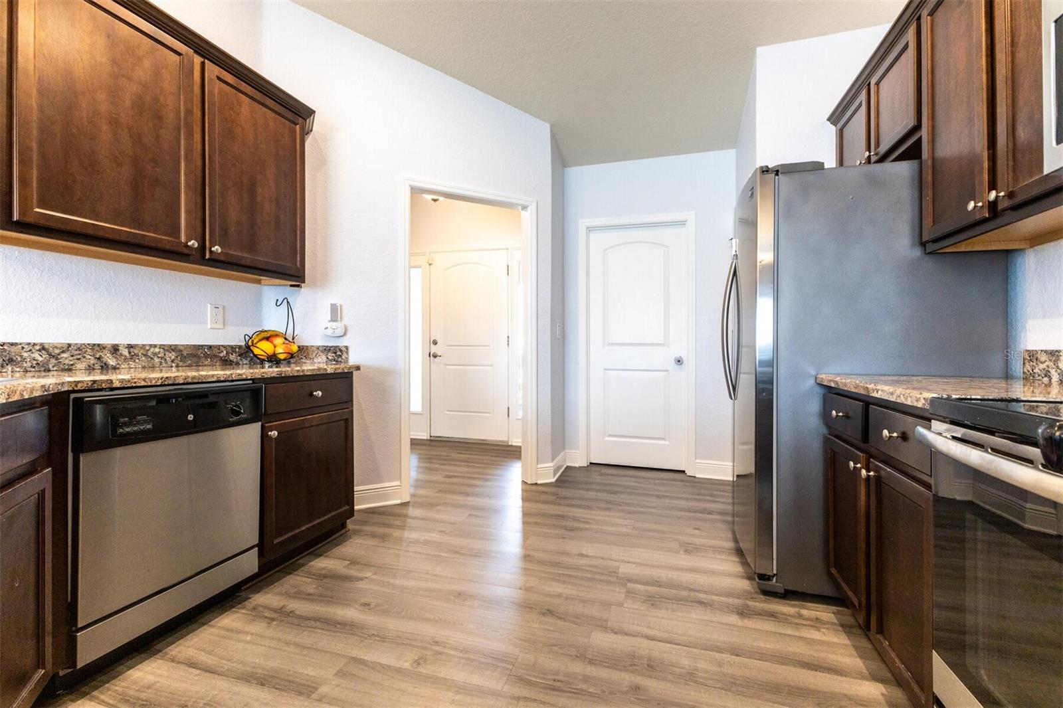
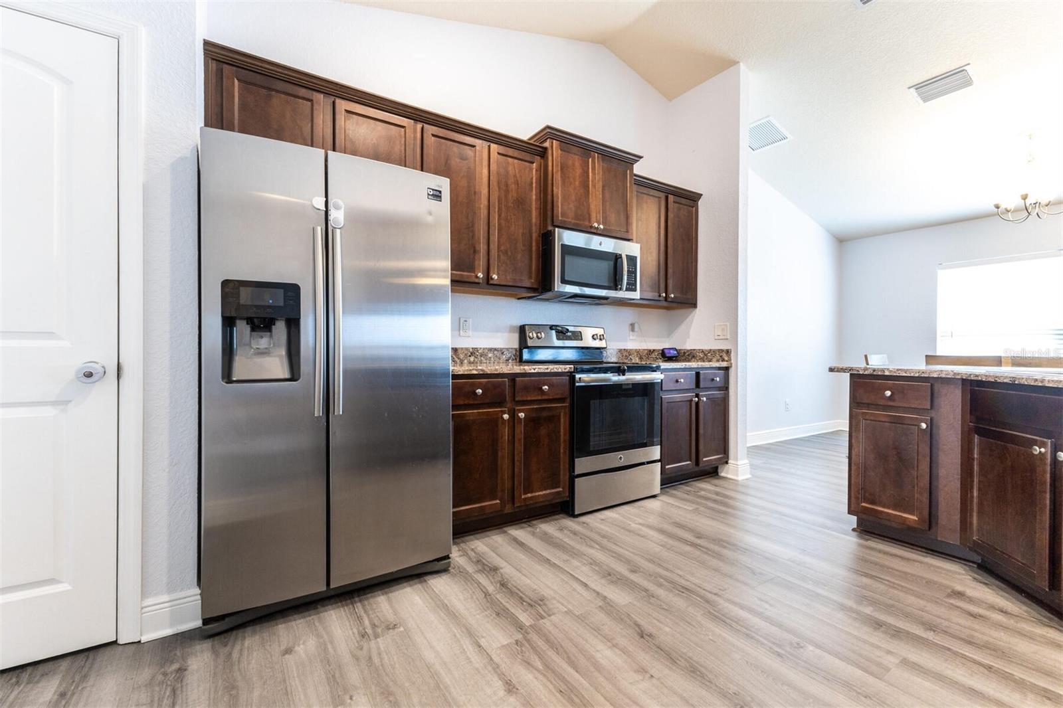
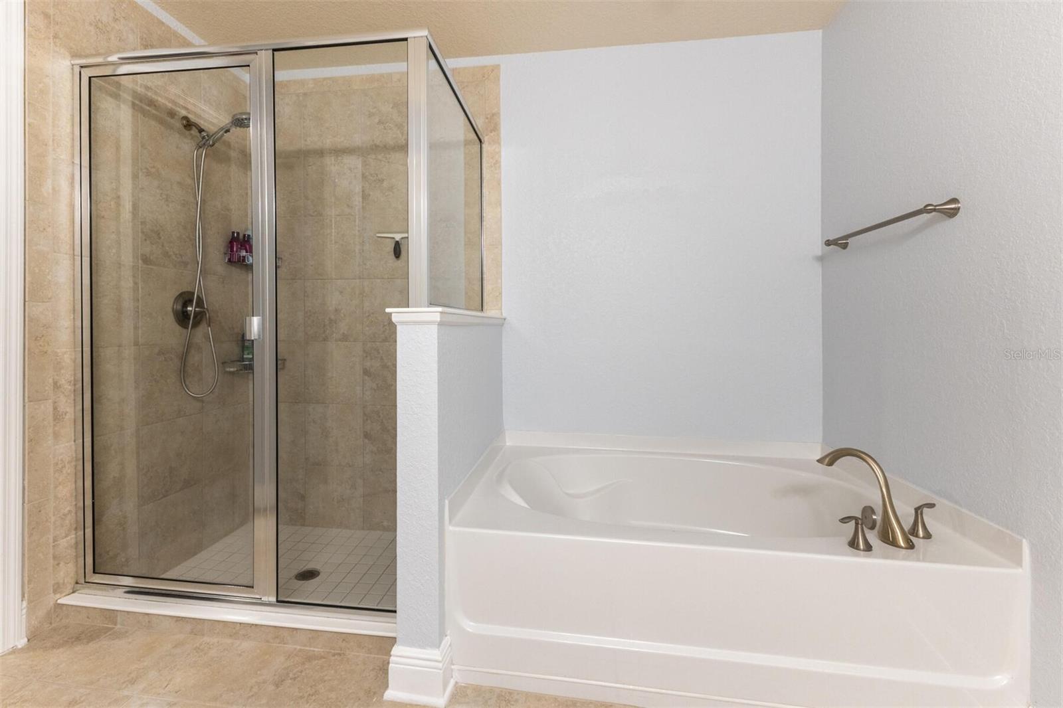
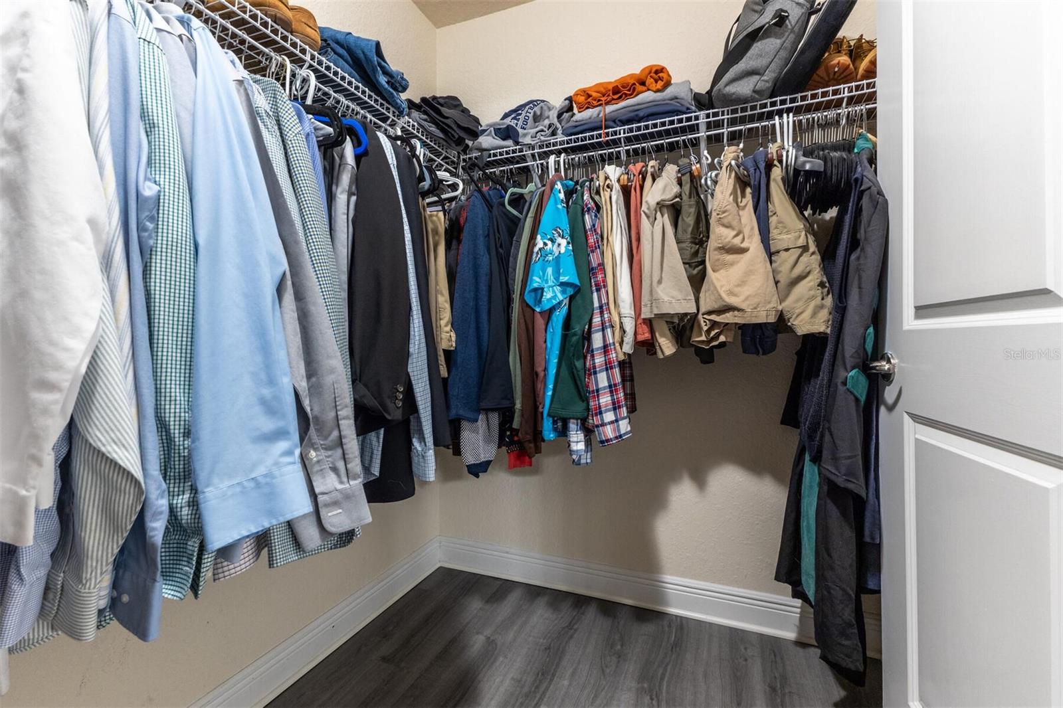
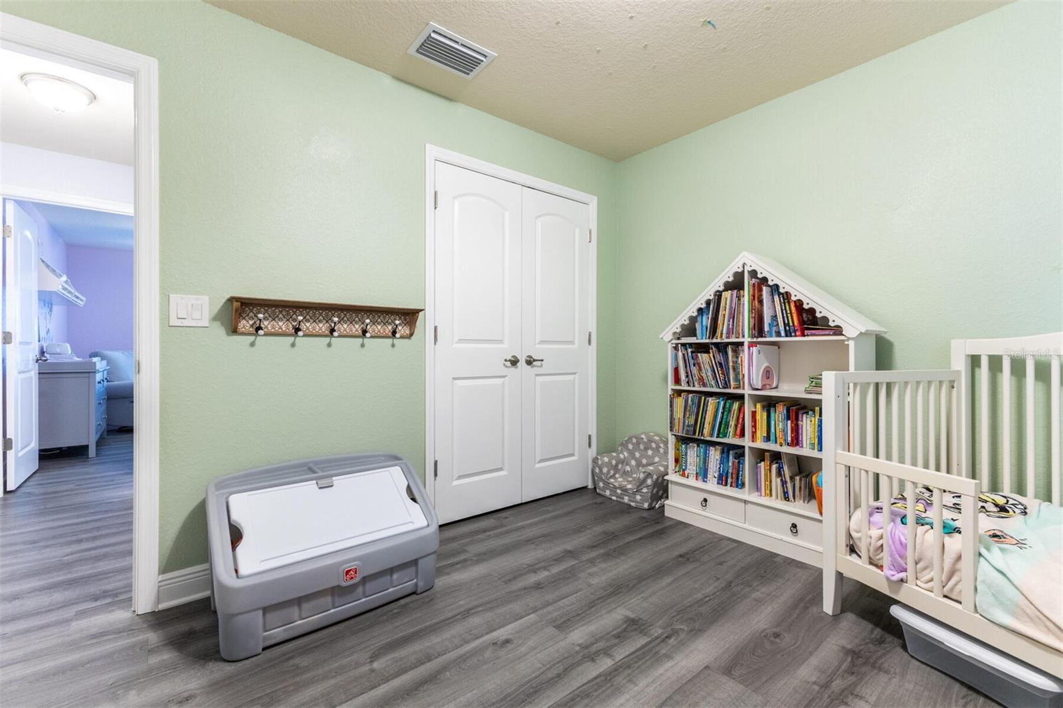
Come check out this 4 bedroom 2 bath home built in 2018 in the gated community of St James Park. This home is better than new with upgrades such as vinyl plank flooring, fully fenced in yard with vinyl fencing, all the stainless steel appliances. As you walk in you'll come to the large entryway with coat closet. As you continue to make your way through to the living room you'll pass one of the 4 bedrooms which would be perfect for a playroom, office or even spare bedroom for guests. It overlooks the front patio and gets a lot of natural light and has a large closet. The living room features vaulted ceiling, vinyl plank flooring and completely open floor plan to the dining room and the kitchen. Large windows in the dining room and in the kitchen you have dark wood cabinets, all stainless steel appliances including dishwasher, pantry and vaulted ceiling that have recessed lightening. The laundry room which has extra shelving above is perfect for storing extra detergents and cleaning supplies and is located just off the kitchen before you get to the 2 car garage. Off the kitchen is the master bedroom where the vinyl plank flooring continues, tray ceilings, ceiling fan and ensuite. The bathroom is got a perfect layout with a walk in shower, soaker tub as well as a large walk in closet, toilet room and double sinks. On the opposite side of the house you have the other 2 rooms which feature more vinyl plank flooring, one room has a ceiling fan and the other has a beautiful chandelier light fixture. Big closets and lots of natural light finish out the rooms. In the backyard you'll find a screened in back patio which overlooks the fully fenced in yard and even better view with no neighbors behind you.
/u.realgeeks.media/ocalahomesearch/header.png)
Additional Information
- Taxes
- $3105
- Minimum Lease
- No Minimum
- HOA Fee
- $75
- HOA Payment Schedule
- Monthly
- Location
- Cleared
- Community Features
- Deed Restrictions, Gated Community - No Guard, None
- Property Description
- One Story
- Zoning
- PUD
- Interior Layout
- Ceiling Fans(s), Crown Molding, Open Floorplan, Primary Bedroom Main Floor, Split Bedroom, Tray Ceiling(s), Vaulted Ceiling(s), Walk-In Closet(s), Window Treatments
- Interior Features
- Ceiling Fans(s), Crown Molding, Open Floorplan, Primary Bedroom Main Floor, Split Bedroom, Tray Ceiling(s), Vaulted Ceiling(s), Walk-In Closet(s), Window Treatments
- Floor
- Luxury Vinyl, Tile
- Appliances
- Dishwasher, Disposal, Microwave, Range, Refrigerator
- Utilities
- BB/HS Internet Available, Electricity Connected, Underground Utilities
- Heating
- Heat Pump
- Air Conditioning
- Central Air
- Exterior Construction
- Stucco
- Exterior Features
- Rain Gutters, Sidewalk
- Roof
- Shingle
- Foundation
- Slab
- Pool
- No Pool
- Garage Carport
- 2 Car Garage
- Garage Spaces
- 2
- Garage Features
- Driveway, Garage Door Opener
- Garage Dimensions
- 21x24
- Elementary School
- Ward-Highlands Elem. School
- Middle School
- Howard Middle School
- High School
- Vanguard High School
- Fences
- Vinyl
- Pets
- Allowed
- Flood Zone Code
- X
- Parcel ID
- 15270-008-09
- Legal Description
- SEC 31 TWP 14 RGE 22 PLAT BOOK 010 PG 159 ST JAMES PARK BLK H LOT 9
Listing courtesy of KELLER WILLIAMS GAINESVILLE REALTY PARTNERS. 352-240-0600
Selling Office: LA ROSA REALTY KISSIMMEE.Mortgage Calculator
StellarMLS is the source of this information via Internet Data Exchange Program. All listing information is deemed reliable but not guaranteed and should be independently verified through personal inspection by appropriate professionals. Listings displayed on this website may be subject to prior sale or removal from sale. Availability of any listing should always be independently verified. Listing information is provided for consumer personal, non-commercial use, solely to identify potential properties for potential purchase. All other use is strictly prohibited and may violate relevant federal and state law. Data last updated on