15231 Ne 9 Street, Williston, FL 32696
- $310,000
- 3
- BD
- 2
- BA
- 1,617
- SqFt












- Sold Price
- $310,000
- List Price
- $315,000
- Status
- Sold
- Days on Market
- 15
- Closing Date
- May 29, 2024
- MLS#
- GC520154
- Property Style
- Single Family
- Year Built
- 2006
- Bedrooms
- 3
- Bathrooms
- 2
- Living Area
- 1,617
- Lot Size
- 27,007
- Acres
- 0.31
- Total Acreage
- 1/4 to less than 1/2
- Legal Subdivision Name
- Williston Hylnds Golf & C Club
- MLS Area Major
- Williston
Property Description
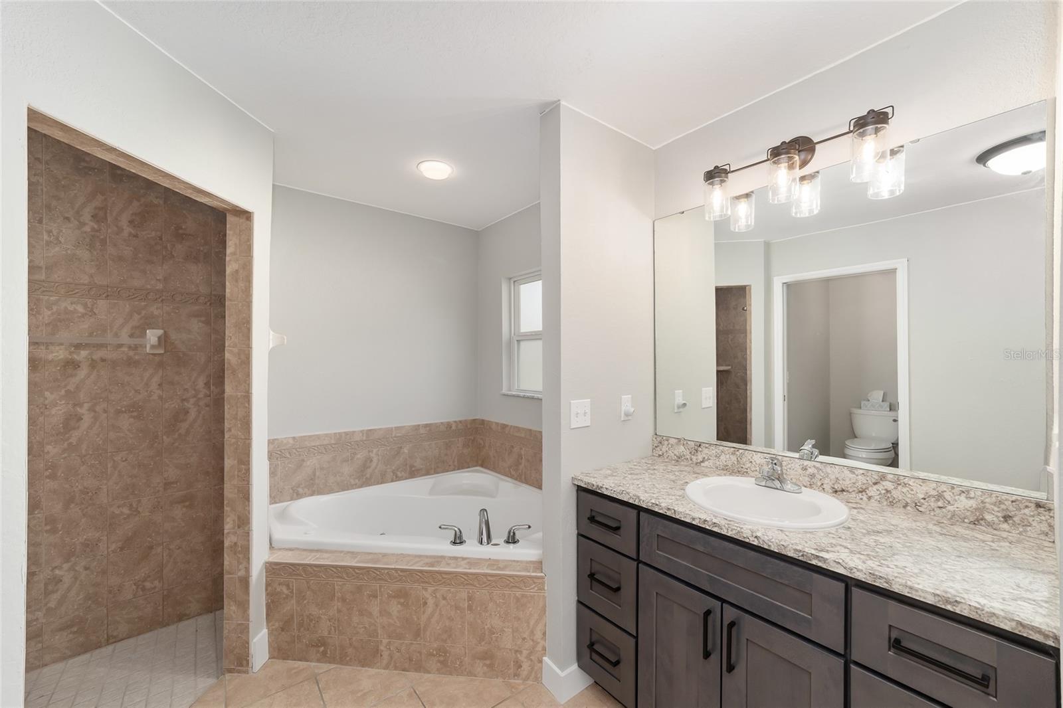
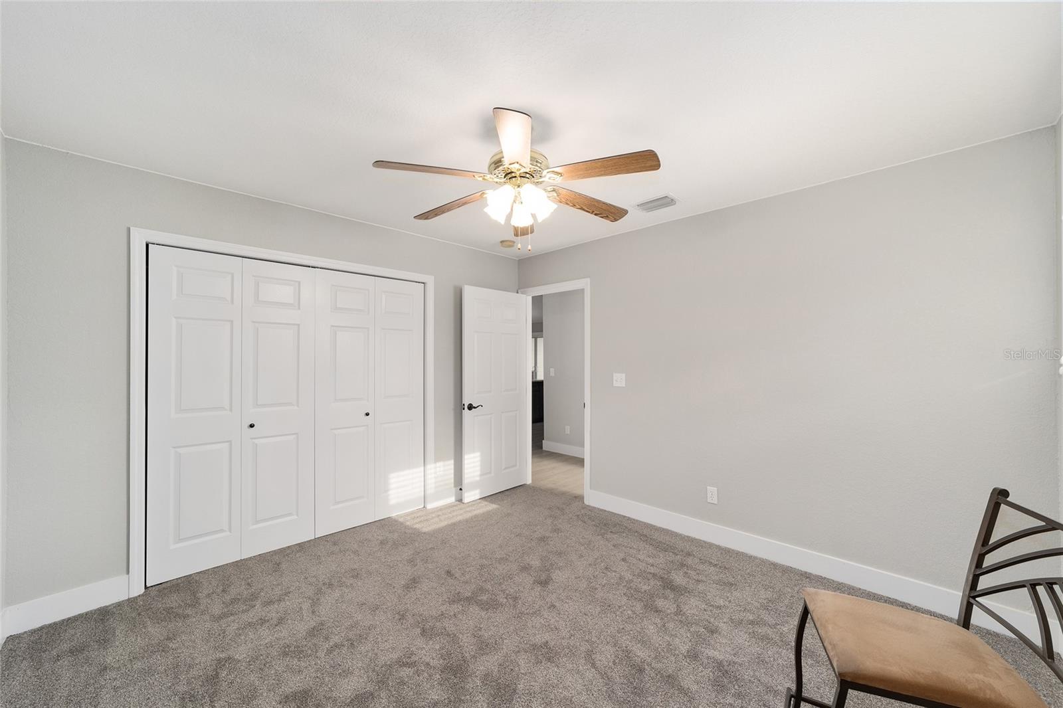
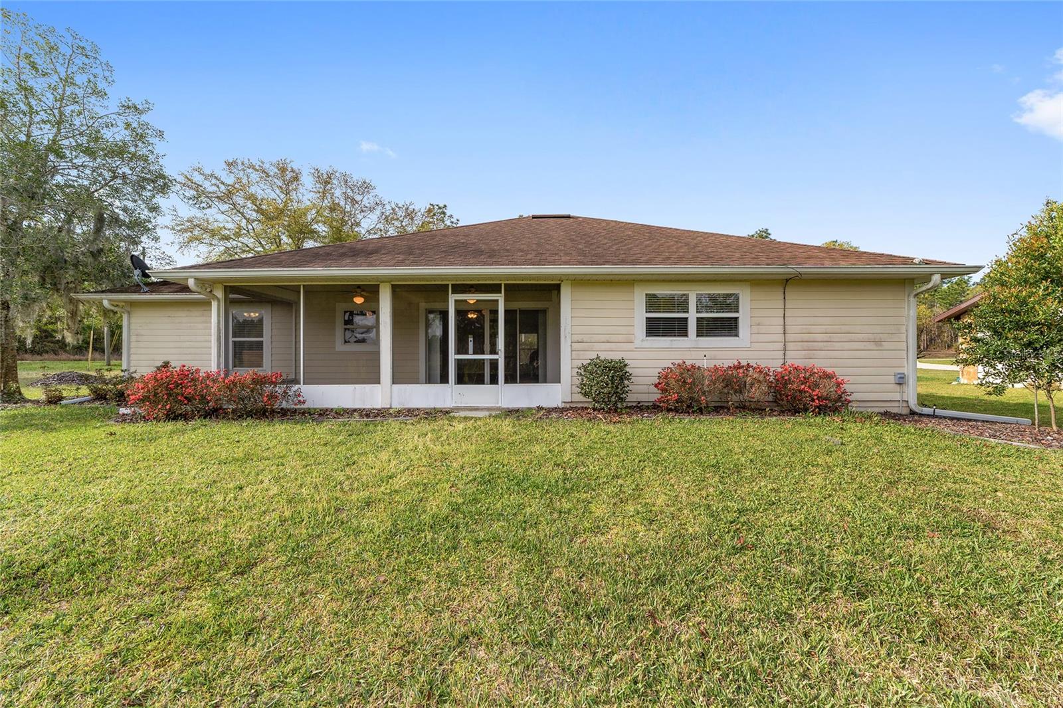
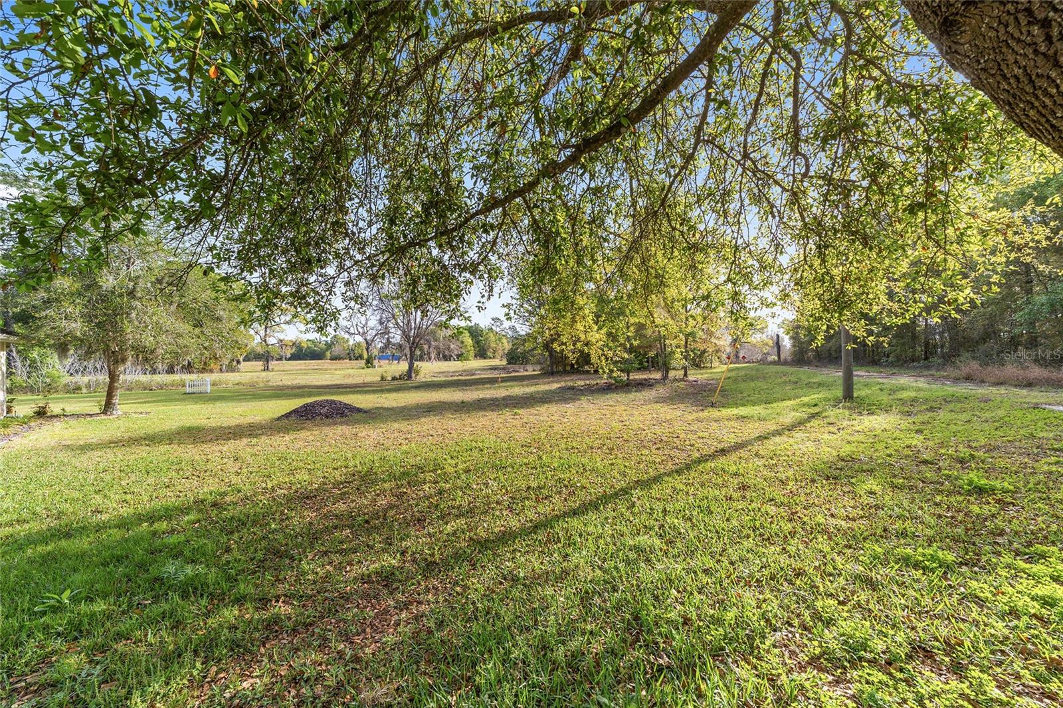
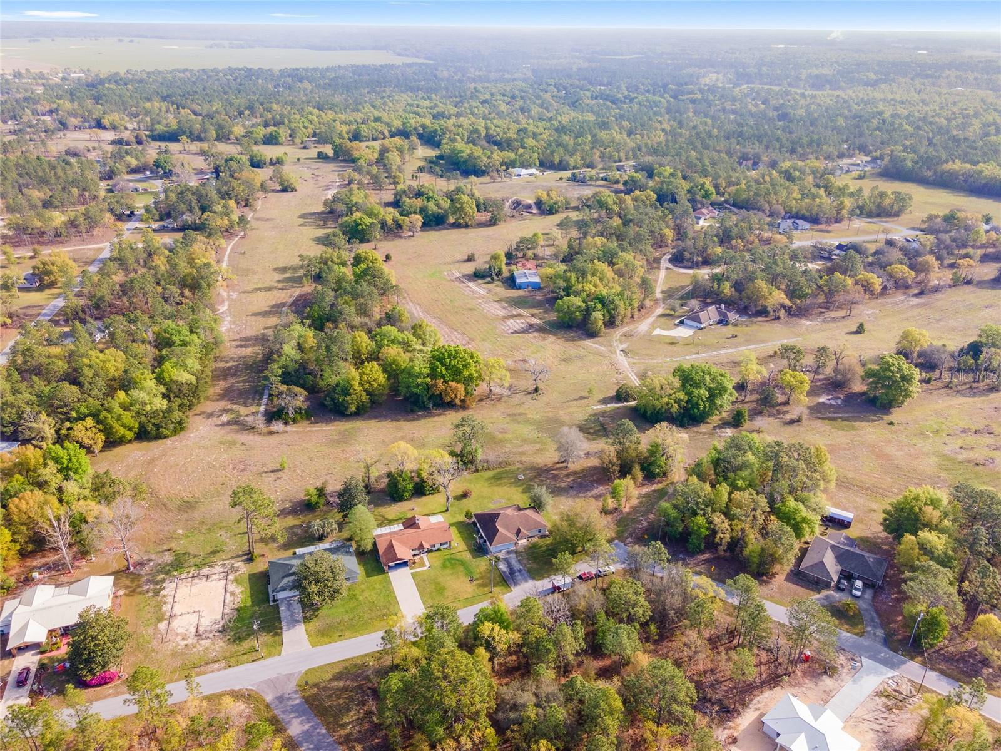
Step into this beautifully remodeled 3-bedroom, 2-bathroom home in the serene neighborhood of Williston Highlands, where modern upgrades and picturesque surroundings await. Nestled against lush greens, this residence offers a practically new interior, ensuring a fresh and inviting atmosphere for years to come. Recently renovated within the past two years, the home boasts an array of updates, including new kitchen cabinets, stainless steel appliances, and luxurious vinyl planks gracing the living areas. Enjoy the comfort of plush carpet in two of the bedrooms, adding warmth and coziness to your living spaces. Upon entering, you'll be greeted by vaulted ceilings and an open floorplan flooded with natural light, creating an ambiance of warmth and welcome. The owner's suite is a true retreat, featuring two walk-in closets and an ensuite bathroom complete with a soaker tub, walk-in shower, new vanity and private toilet closet. On the opposite side of the home, you'll find two additional bedrooms share a hallway bath. Step outside through slider doors onto the screened in patio, where you can unwind and enjoy the tranquil views of the spacious backyard. With paved road access all the way, convenience is at your fingertips. For those seeking additional space or investment opportunities, an adjacent lot is available for purchase, allowing you to double your lot size and further customize your outdoor oasis. Experience the perfect blend of urban sophistication and country charm in this idyllic setting. Seller related to list agent.
/u.realgeeks.media/ocalahomesearch/header.png)
Additional Information
- Taxes
- $3525
- Minimum Lease
- No Minimum
- Community Features
- No Deed Restriction
- Property Description
- One Story
- Zoning
- R1
- Interior Layout
- Ceiling Fans(s), High Ceilings, L Dining, Open Floorplan, Primary Bedroom Main Floor, Split Bedroom, Thermostat, Vaulted Ceiling(s), Walk-In Closet(s)
- Interior Features
- Ceiling Fans(s), High Ceilings, L Dining, Open Floorplan, Primary Bedroom Main Floor, Split Bedroom, Thermostat, Vaulted Ceiling(s), Walk-In Closet(s)
- Floor
- Carpet, Tile, Vinyl
- Appliances
- Dishwasher, Dryer, Electric Water Heater, Exhaust Fan, Microwave, Range, Refrigerator, Washer
- Utilities
- Electricity Connected, Sprinkler Well
- Heating
- Central, Electric
- Air Conditioning
- Central Air
- Exterior Construction
- Cement Siding
- Exterior Features
- Irrigation System, Lighting, Sliding Doors
- Roof
- Shingle
- Foundation
- Slab
- Pool
- No Pool
- Garage Carport
- 2 Car Garage
- Garage Spaces
- 2
- Flood Zone Code
- X
- Parcel ID
- 0927000100
- Legal Description
- 21-13-18 WILLISTON HYLNDS GOLF & C CLUB EST BLK 93 LOT 2 OR BOOK 1350 PAGE 661
Listing courtesy of COLDWELL BANKER M.M. PARRISH R. 352-335-4999
Selling Office: HEAVENLY BLESSINGS REALTY, LLC.Mortgage Calculator
StellarMLS is the source of this information via Internet Data Exchange Program. All listing information is deemed reliable but not guaranteed and should be independently verified through personal inspection by appropriate professionals. Listings displayed on this website may be subject to prior sale or removal from sale. Availability of any listing should always be independently verified. Listing information is provided for consumer personal, non-commercial use, solely to identify potential properties for potential purchase. All other use is strictly prohibited and may violate relevant federal and state law. Data last updated on