4 Sequoia Drive Course, Ocklawaha, FL 32179
- $242,000
- 3
- BD
- 2
- BA
- 1,251
- SqFt





- Sold Price
- $242,000
- List Price
- $245,900
- Status
- Sold
- Days on Market
- 27
- Closing Date
- Jun 20, 2024
- MLS#
- GC520832
- Property Style
- Single Family
- New Construction
- Yes
- Year Built
- 2024
- Bedrooms
- 3
- Bathrooms
- 2
- Living Area
- 1,251
- Lot Size
- 10,019
- Acres
- 0.23
- Total Acreage
- 0 to less than 1/4
- Legal Subdivision Name
- Silver Spgs Shores Un 44
- MLS Area Major
- Ocklawaha
Property Description
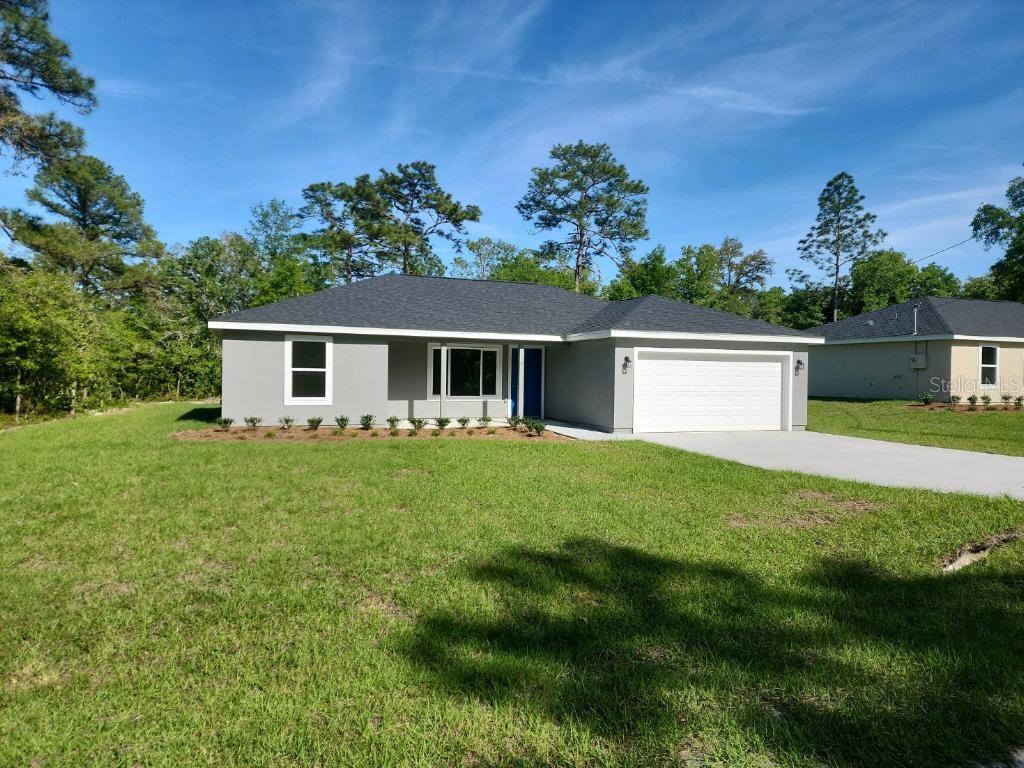
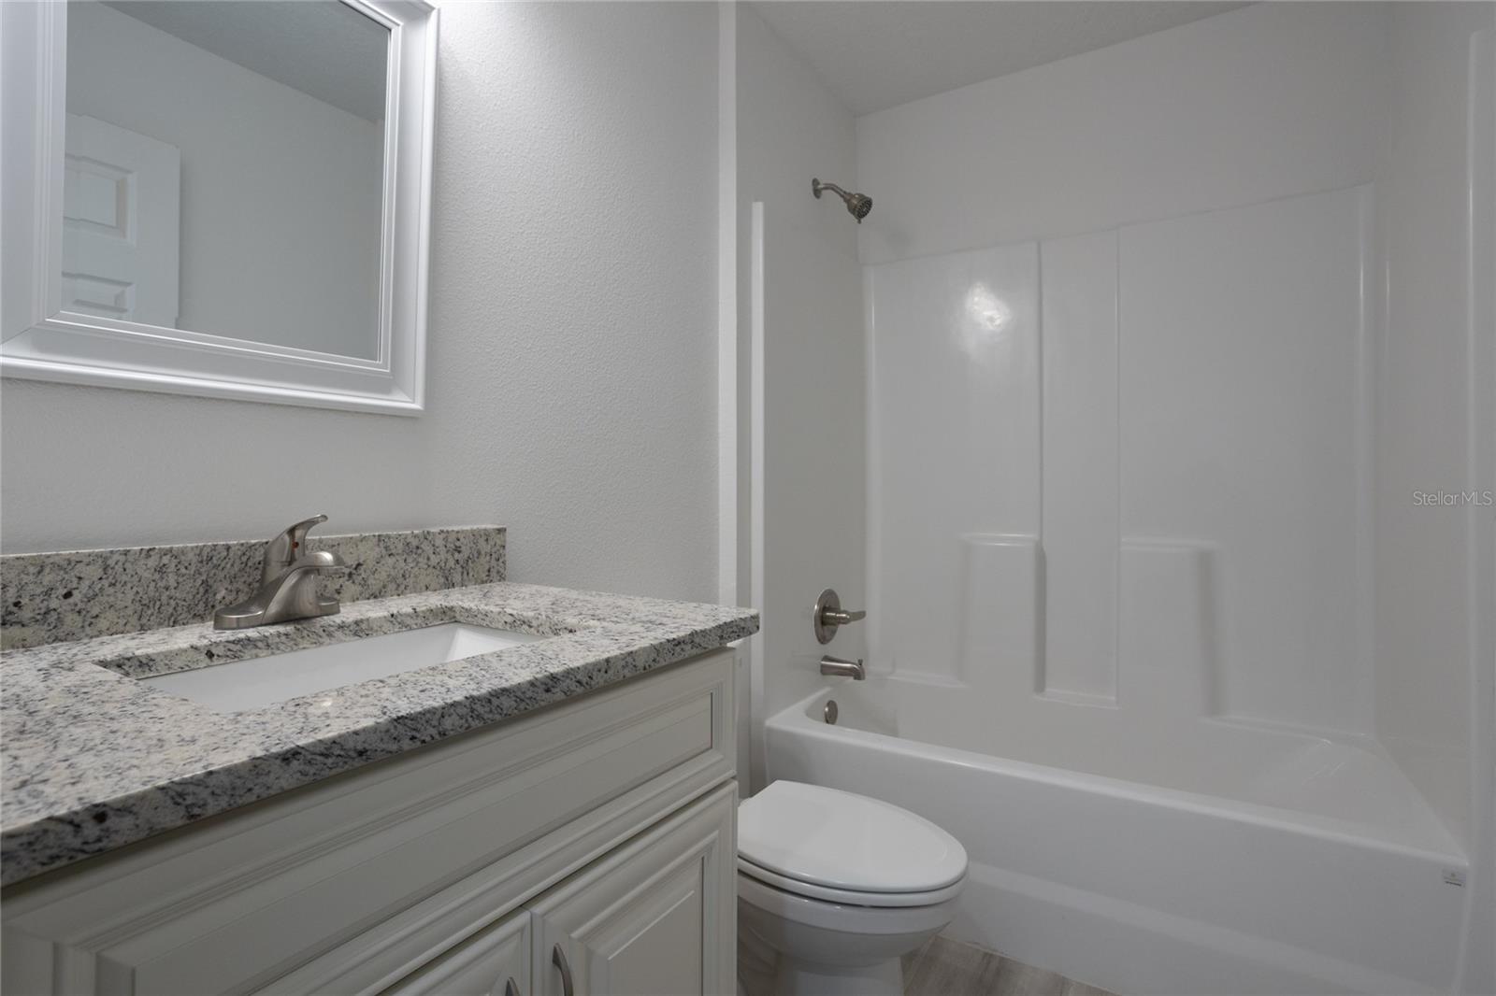
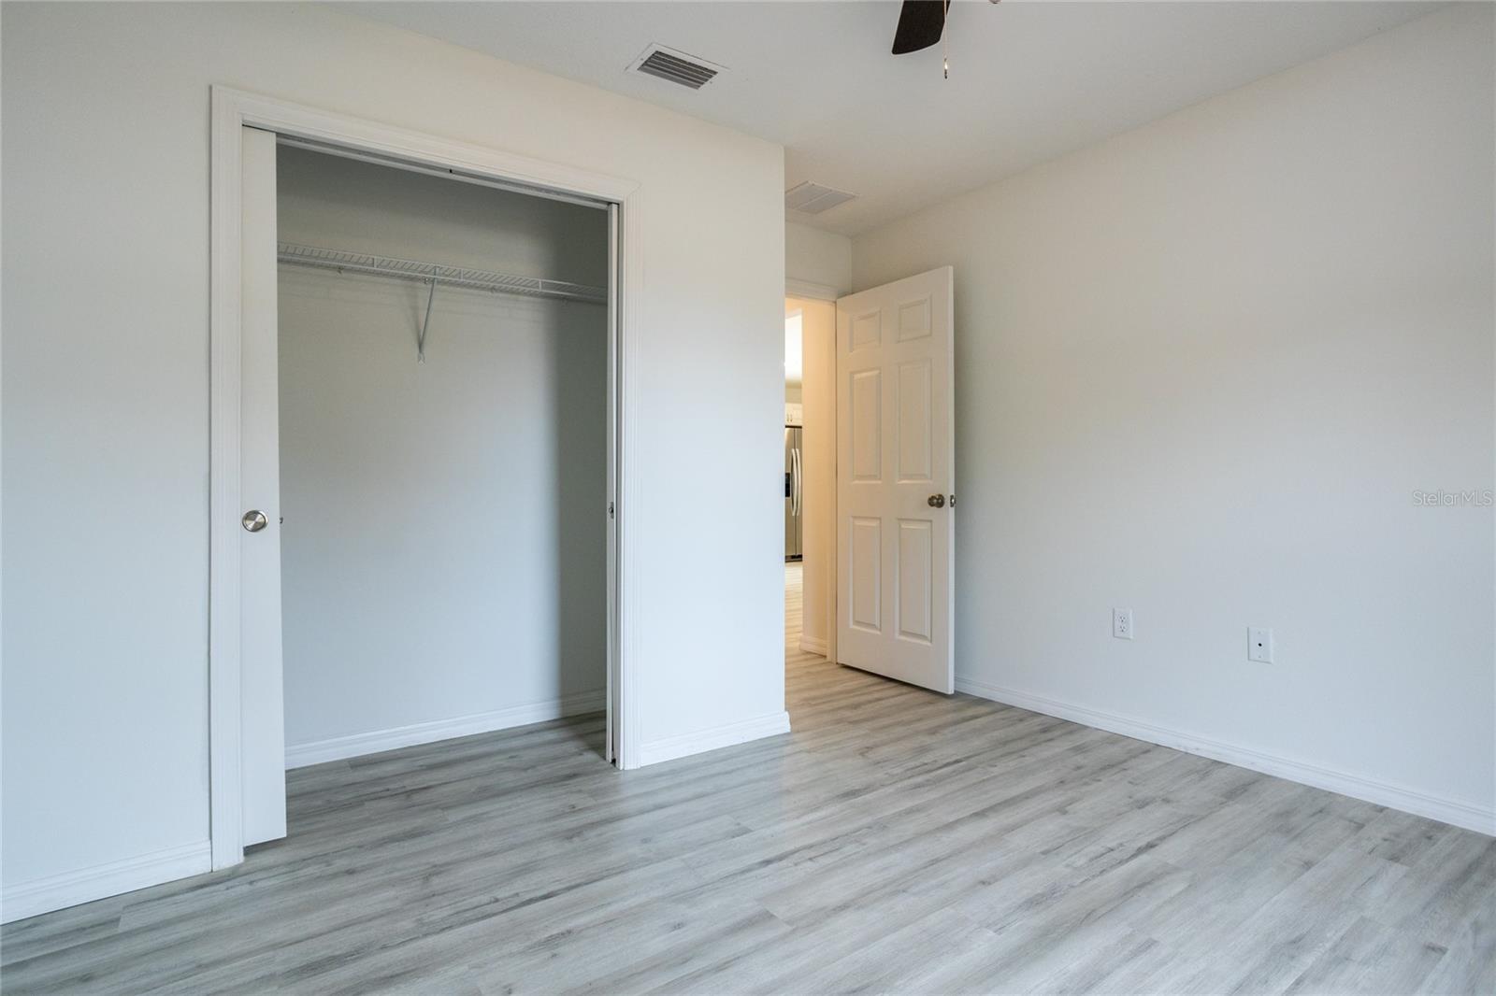
Under Construction. This Lovely Lynette Model From Shamrock Constructions. Features many upgrades Buyer's are looking for. From the open floor plan to granite in the kitchen and both bathrooms. This move in ready homes comes complete with Stainless Steel Appliances including a Refrigerator and Microwave above the range. Soft close cabinet drawers in the kitchen and baths, and anti slam cabinets in Kitchen and both Bathrooms. There is NO CARPET and vinyl flooring throughout the home. The extra large walk in master closet is one of its best features. Enjoy a covered front porch and patio slab in the rear. The master bathroom has a fiberglass shower pan with Tile on the Shower walls, hall bath has a fiberglass tub with a Tile Walls. This home is truly a MUST SEE !! 1 Year Full Builders Warranty, 10 Year Structural Warranty Thru 210 Warranty Included Home is in the drywall phase of Construction, Completion June 2024, Photos are of a Previous Model, Photos Coming Soon!
/u.realgeeks.media/ocalahomesearch/header.png)
Additional Information
- Taxes
- $115
- Minimum Lease
- No Minimum
- Community Features
- No Deed Restriction
- Property Description
- One Story
- Zoning
- R1
- Interior Layout
- Ceiling Fans(s), Kitchen/Family Room Combo, Open Floorplan, Primary Bedroom Main Floor, Stone Counters, Thermostat, Walk-In Closet(s)
- Interior Features
- Ceiling Fans(s), Kitchen/Family Room Combo, Open Floorplan, Primary Bedroom Main Floor, Stone Counters, Thermostat, Walk-In Closet(s)
- Floor
- Ceramic Tile, Vinyl
- Appliances
- Dishwasher, Disposal, Exhaust Fan, Ice Maker, Microwave, Range, Refrigerator
- Utilities
- Public, Underground Utilities, Water Connected
- Heating
- Exhaust Fan, Heat Pump
- Air Conditioning
- Central Air
- Exterior Construction
- Vinyl Siding
- Exterior Features
- Lighting
- Roof
- Shingle
- Foundation
- Slab
- Pool
- No Pool
- Garage Carport
- 2 Car Garage
- Garage Spaces
- 2
- Pets
- Allowed
- Flood Zone Code
- X
- Parcel ID
- 9044-1563-16
- Legal Description
- SEC 26 TWP 16 RGE 24 PLAT BOOK J PAGE 368 SILVER SPRINGS SHORES UNIT 44 BLK 1563 LOT 16
Listing courtesy of THURMOND REALTY LLC. 352-240-6966
Selling Office: RE/MAX FOXFIRE - HWY 40.Mortgage Calculator
StellarMLS is the source of this information via Internet Data Exchange Program. All listing information is deemed reliable but not guaranteed and should be independently verified through personal inspection by appropriate professionals. Listings displayed on this website may be subject to prior sale or removal from sale. Availability of any listing should always be independently verified. Listing information is provided for consumer personal, non-commercial use, solely to identify potential properties for potential purchase. All other use is strictly prohibited and may violate relevant federal and state law. Data last updated on