18211 Se 18th Lane, Williston, FL 32696
- $650,000
- 3
- BD
- 2
- BA
- 1,949
- SqFt






- Sold Price
- $650,000
- List Price
- $650,000
- Status
- Sold
- Days on Market
- 5
- Closing Date
- Jun 18, 2024
- MLS#
- GC521624
- Property Style
- Single Family
- Year Built
- 2002
- Bedrooms
- 3
- Bathrooms
- 2
- Living Area
- 1,949
- Lot Size
- 336,719
- Acres
- 7.73
- Total Acreage
- 5 to less than 10
- Legal Subdivision Name
- Whispering Oaks
- MLS Area Major
- Williston
Property Description
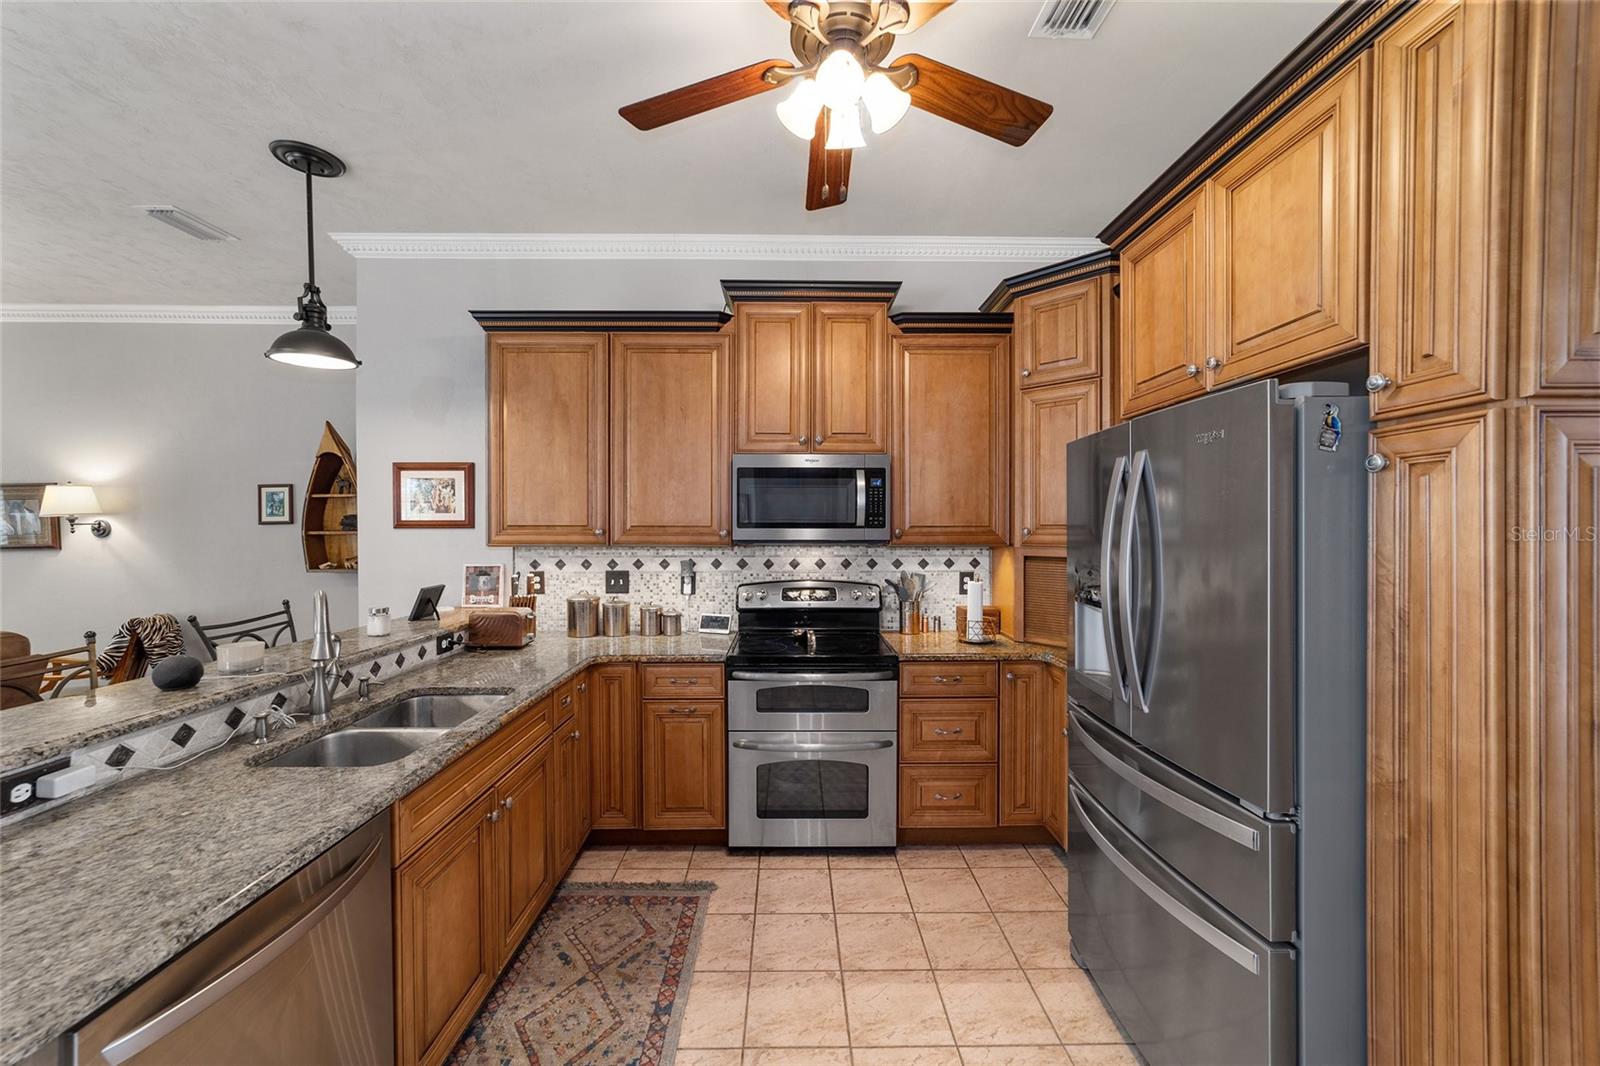
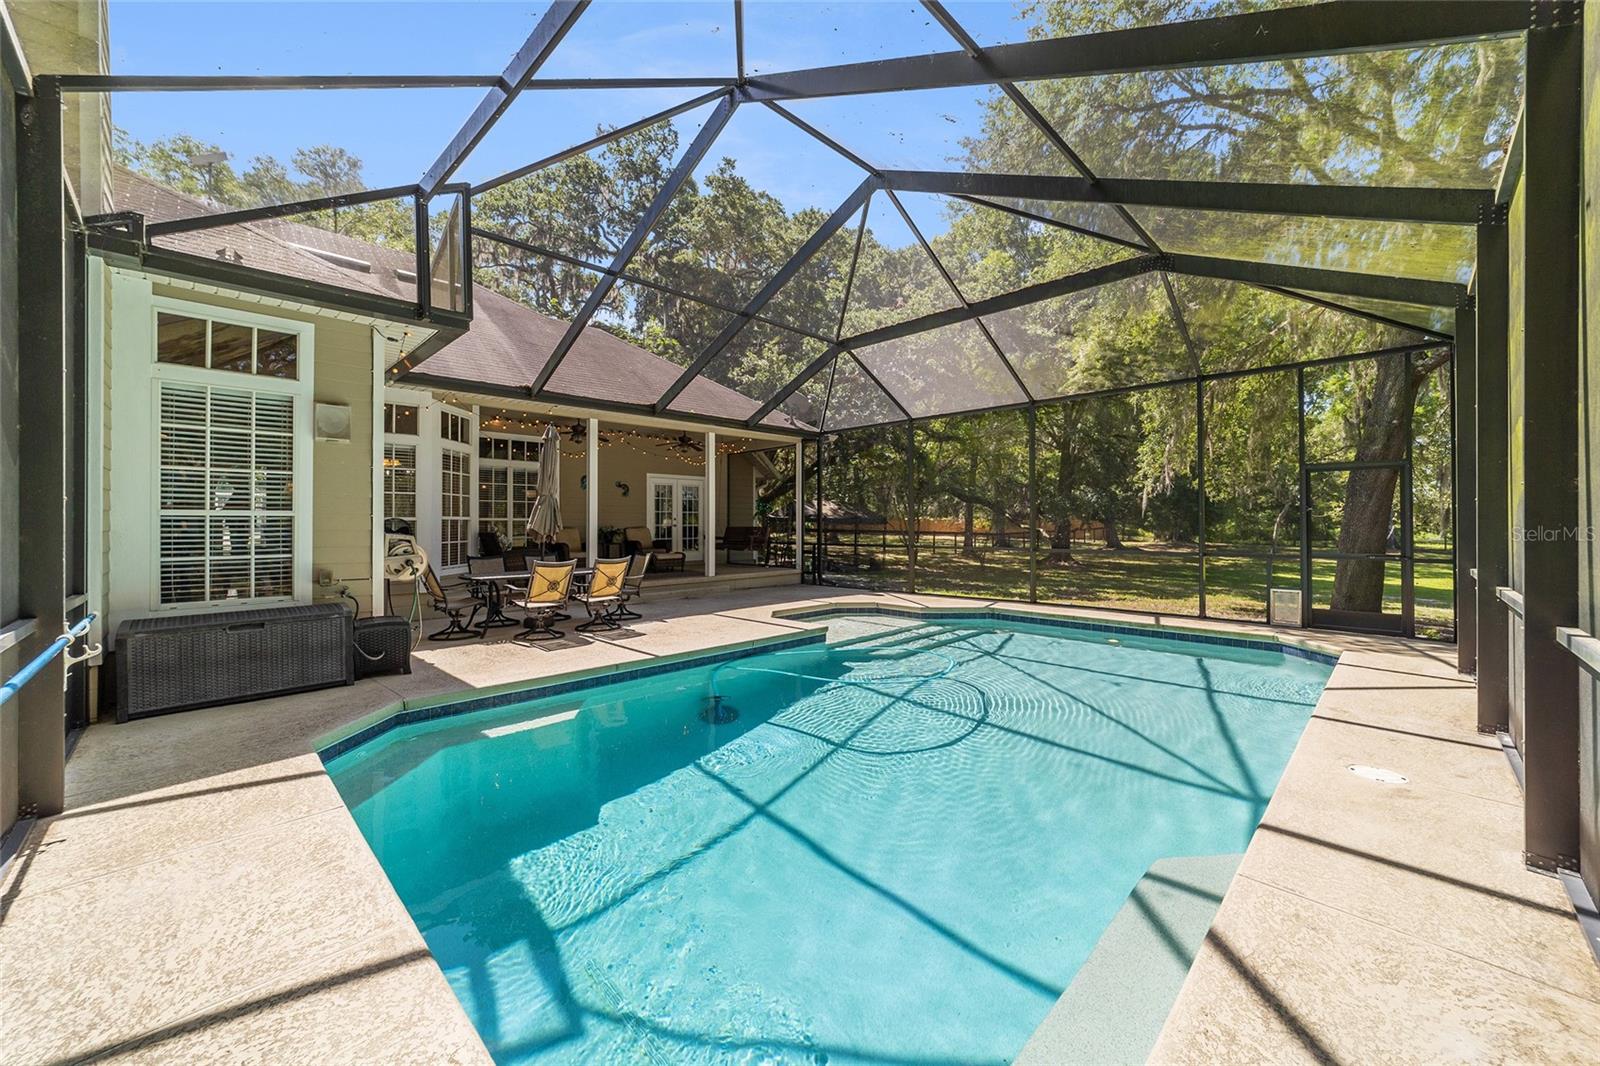
Welcome to this 7 acre dream property! Bring your horses! This stunning property boasts an array of features that combine luxury living with practical amenities. This exquisite 3-bedroom, 2-bathroom pool home spanning 1949 square feet of luxurious living space. Nestled in a serene setting, this property boasts a screen-enclosed pool, a side entry garage, and a host of premium features that redefine modern comfort. As you step into the screened entryway, you're greeted by an inviting ambiance that continues throughout the home. The living room is a cozy retreat with a charming fireplace and wall-mounted lights that add warmth and character. A separate formal dining room softly lit with wall sconces provides an elegant space for hosting gatherings, while a den/library offers a quiet spot for work or relaxation. The kitchen is a culinary delight, equipped with top-of-the-line appliances including a disposal, fridge with ice maker, microwave, oven, dishwasher, and a convenient washer and dryer in the separate laundry room. Granite counters, solid wood soft-close cabinets, and over-cabinet and under-cabinet lighting, complemented by the breakfast bar and separate desk area. The primary bedroom is a sanctuary with a coffered ceiling, his and hers walk-in closets, and an en suite bathroom featuring a jacuzzi tub, separate walk-in shower, and dual vanities. Two additional bedrooms are perfect for family or guests, with a shared bathroom offering convenience and privacy. Enjoy the Florida lifestyle outdoors with a screen enclosed pool and lanai. The property is fenced and cross-fenced, suitable for horses and featuring an oversized shed and 2 pole barns with water and power. Relax by the pond or gather around the fire pit in the backyard oasis. The property is equipped with a sprinkler system for the flower beds and a new pressure tank, custom water filter, and water softener installed in 2023 for added convenience. New roof in May 2024! Other notable features include 10 ft ceilings with crown molding in the great room, ceiling fans in all bedrooms, the living room, and kitchen, engineered hardwood flooring throughout, porcelain tiles in wet areas, a DirecTV dish, SureCall Cell Booster, pool pump and filter replaced in 2023 and a SECO surge protector. Located in a desirable area with no HOA restrictions and a well-maintained county road, this home offers the perfect blend of luxury, comfort, and functionality. Don't miss out on this opportunity to experience resort-style living every day. Schedule your showing today!
/u.realgeeks.media/ocalahomesearch/header.png)
Additional Information
- Taxes
- $5907
- Minimum Lease
- No Minimum
- Location
- Cul-De-Sac, Farm, Flood Insurance Required, FloodZone, In County, Landscaped, Oversized Lot, Pasture, Street Dead-End, Unpaved, Zoned for Horses
- Community Features
- No Deed Restriction
- Property Description
- One Story, Attached
- Zoning
- ARR1
- Interior Layout
- Ceiling Fans(s), Coffered Ceiling(s), Crown Molding, Eat-in Kitchen, High Ceilings, Kitchen/Family Room Combo, Open Floorplan, Primary Bedroom Main Floor, Solid Surface Counters, Solid Wood Cabinets, Split Bedroom, Stone Counters, Thermostat, Walk-In Closet(s), Window Treatments
- Interior Features
- Ceiling Fans(s), Coffered Ceiling(s), Crown Molding, Eat-in Kitchen, High Ceilings, Kitchen/Family Room Combo, Open Floorplan, Primary Bedroom Main Floor, Solid Surface Counters, Solid Wood Cabinets, Split Bedroom, Stone Counters, Thermostat, Walk-In Closet(s), Window Treatments
- Floor
- Hardwood, Tile
- Appliances
- Dishwasher, Dryer, Electric Water Heater, Microwave, Range, Range Hood, Refrigerator, Washer, Water Filtration System, Water Softener
- Utilities
- Electricity Connected, Underground Utilities, Water Connected
- Heating
- Central, Electric
- Air Conditioning
- Central Air, Mini-Split Unit(s)
- Fireplace Description
- Living Room, Wood Burning
- Exterior Construction
- Cement Siding
- Exterior Features
- French Doors, Irrigation System, Rain Gutters, Storage
- Roof
- Shingle
- Foundation
- Slab
- Pool
- Private
- Pool Type
- Gunite, In Ground, Pool Alarm, Screen Enclosure, Self Cleaning, Tile
- Garage Carport
- 2 Car Garage
- Garage Spaces
- 2
- Garage Features
- Garage Door Opener, Garage Faces Side, Parking Pad, RV Parking
- Elementary School
- Williston Elementary School-Lv
- Middle School
- Williston Middle High School-Lv
- High School
- Williston Middle High School-LV
- Fences
- Cross Fenced, Fenced
- Water View
- Pond
- Flood Zone Code
- A
- Parcel ID
- 18774-000-00
- Legal Description
- 36-13-18 0007.73 ACRES WHISPERING OAKS UNIT II LOT 31 OR BOOK 1224 PAGE 371
Listing courtesy of ANSON PROPERTIES LLC. 352-535-0620
Selling Office: PROPERTUNITY REAL ESTATE PROS.Mortgage Calculator
StellarMLS is the source of this information via Internet Data Exchange Program. All listing information is deemed reliable but not guaranteed and should be independently verified through personal inspection by appropriate professionals. Listings displayed on this website may be subject to prior sale or removal from sale. Availability of any listing should always be independently verified. Listing information is provided for consumer personal, non-commercial use, solely to identify potential properties for potential purchase. All other use is strictly prohibited and may violate relevant federal and state law. Data last updated on