777 Sw 114th Lane, Micanopy, FL 32667
- $617,000
- 3
- BD
- 2
- BA
- 1,746
- SqFt








- Sold Price
- $617,000
- List Price
- $689,900
- Status
- Sold
- Days on Market
- 5
- Closing Date
- Jul 24, 2024
- MLS#
- GC523086
- Property Style
- Single Family
- Architectural Style
- Florida
- Year Built
- 2005
- Bedrooms
- 3
- Bathrooms
- 2
- Living Area
- 1,746
- Lot Size
- 338,461
- Acres
- 7.77
- Total Acreage
- 5 to less than 10
- Legal Subdivision Name
- N/A
- MLS Area Major
- Micanopy
Property Description
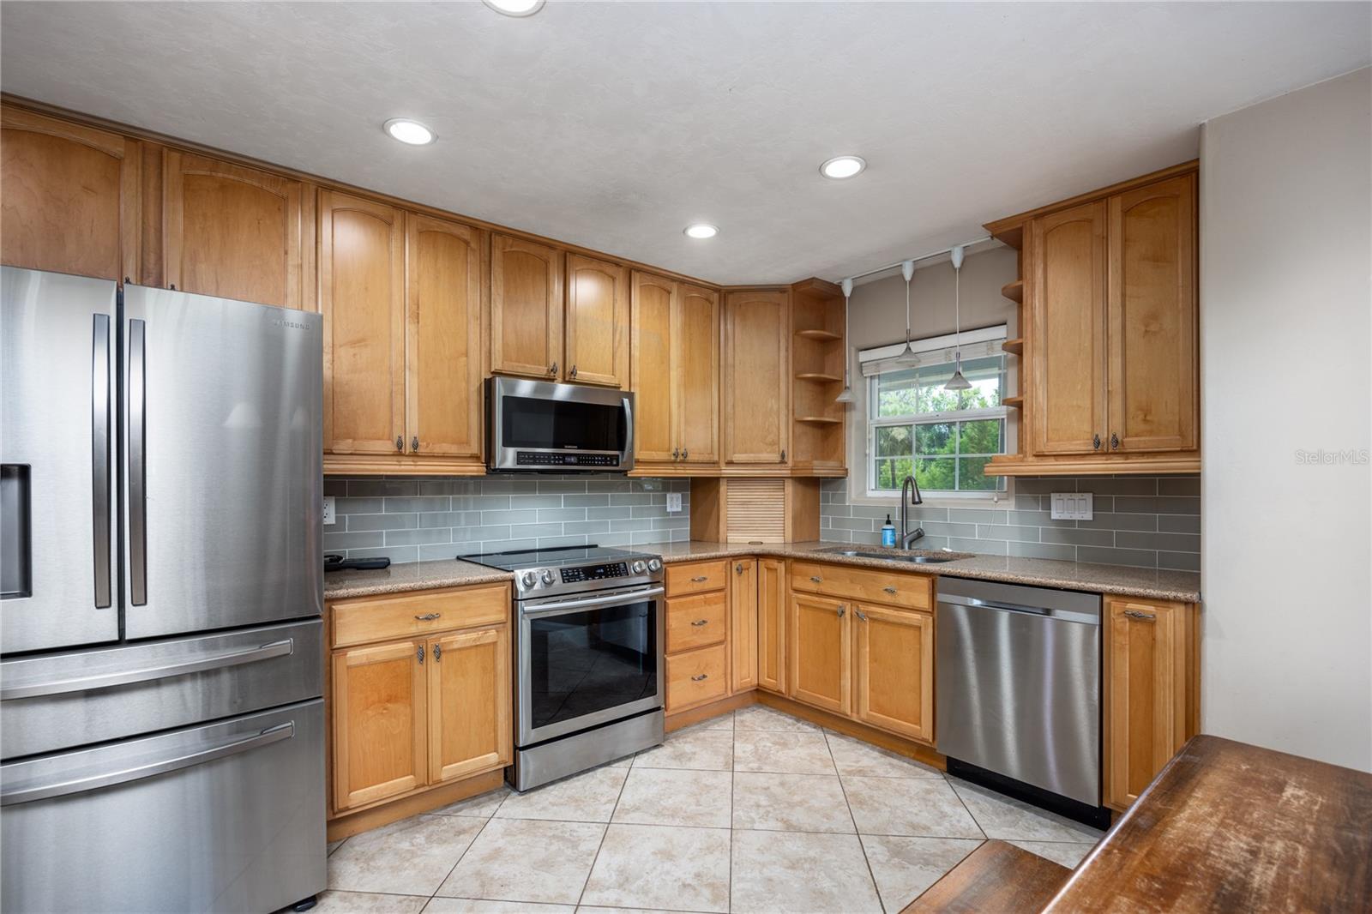
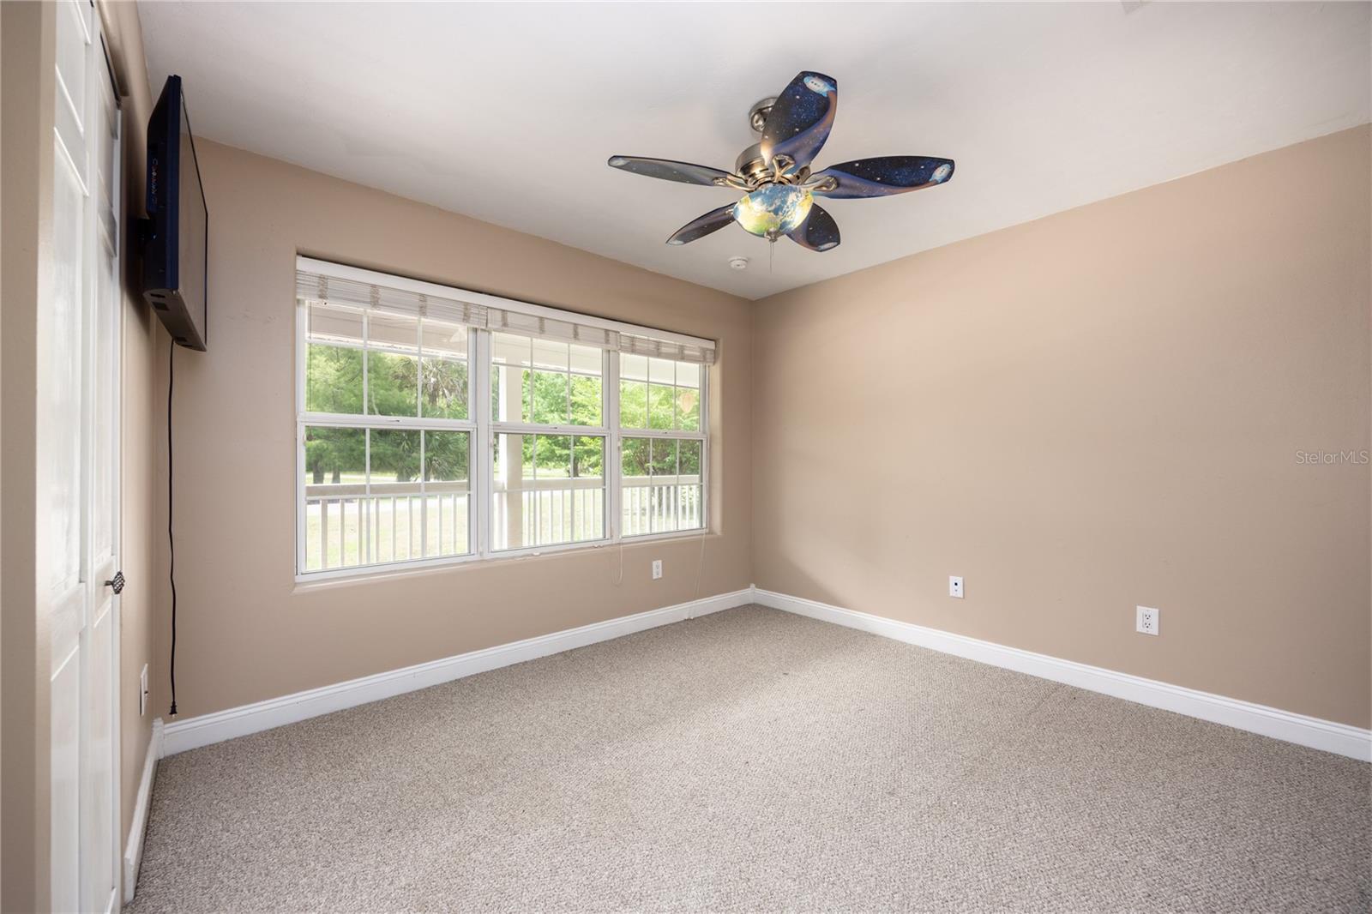
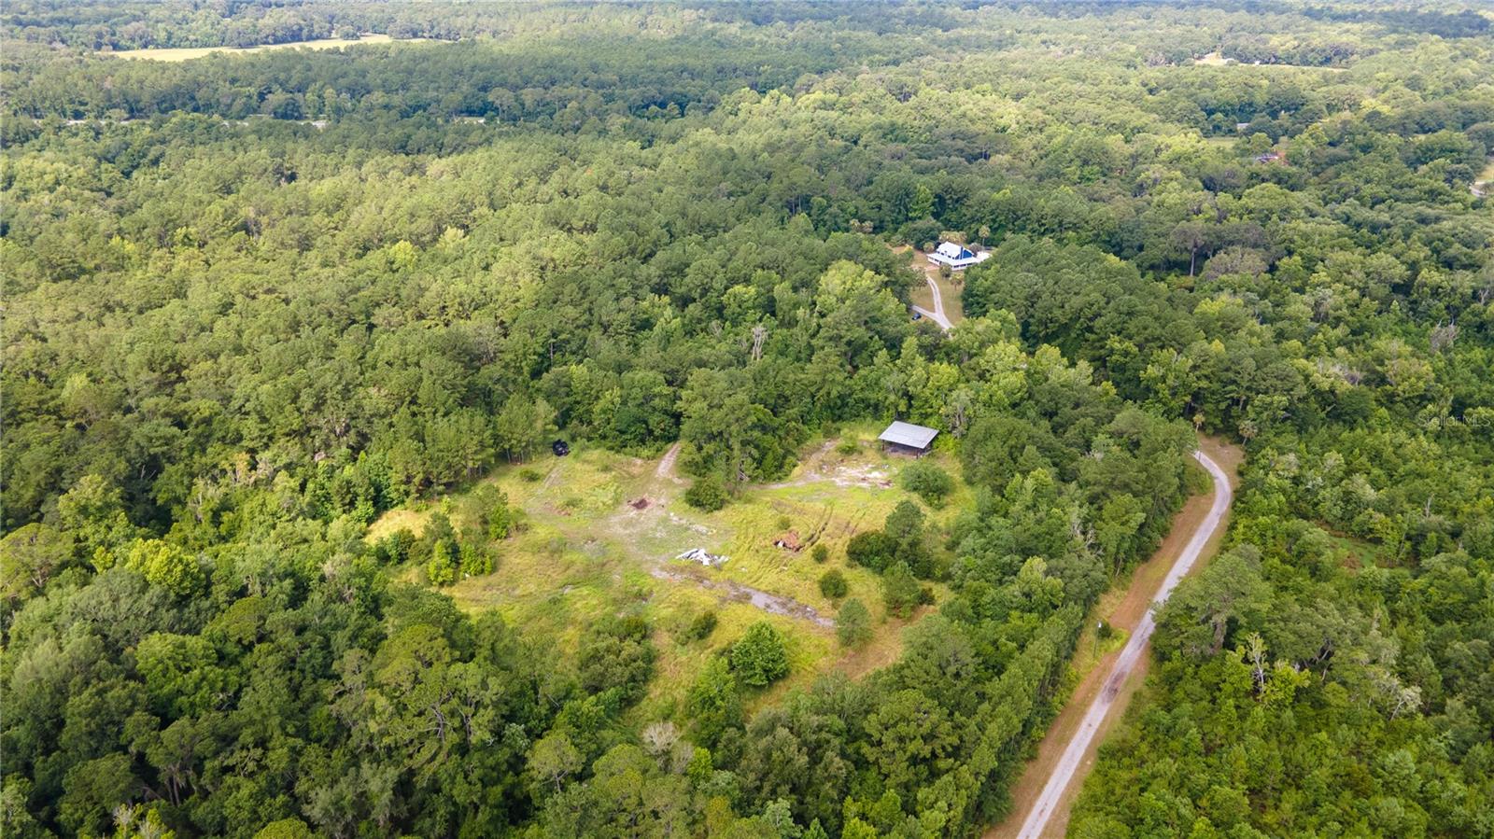
Located right by Paynes Prairie State Preserve, this hidden gem is situated just minutes away from all the conveniences of both Historic Micanopy and Gainesville. Just 7 miles from Shands Hospital/VA/Vet School/Dental School and UF, it is a short drive along the picturesque Prairie where viewings of gorgeous Florida sunrise and sunsets can be witnessed along with the sightings of Florida wildlife. This 3 bedroom/2 bath home is nestled serenely and privately yet right off of Highway 441. Gorgeously designed in the Florida Cracker Home Style, it boasts reclaimed red oak flooring in the upstairs area and hickory on the stairs. Old Augusta historical bricks salvaged from St. Augustine pave the front entry way. The detached 2 car garage can fit an RV or boat and has ample space inside for a workshop. It comes complete with a pool, gazebo and a beautiful pond! Florida wildlife can be seen roaming freely in the property making the wrap around porch a perfect escape from the heat to gaze during the day and with minimal lights at night, star gazing is delightful! Make this property yours! (Additional adjoining 20 acres can be purchased with this property)
/u.realgeeks.media/ocalahomesearch/header.png)
Additional Information
- Taxes
- $3338
- Minimum Lease
- No Minimum
- Location
- Pasture, Private
- Community Features
- No Deed Restriction
- Property Description
- Two Story
- Zoning
- A
- Interior Layout
- Ceiling Fans(s), High Ceilings, Living Room/Dining Room Combo, Open Floorplan, PrimaryBedroom Upstairs, Thermostat, Walk-In Closet(s)
- Interior Features
- Ceiling Fans(s), High Ceilings, Living Room/Dining Room Combo, Open Floorplan, PrimaryBedroom Upstairs, Thermostat, Walk-In Closet(s)
- Floor
- Carpet, Reclaimed Wood, Tile
- Appliances
- Dishwasher, Dryer, Exhaust Fan, Microwave, Range, Refrigerator, Washer
- Utilities
- Electricity Connected, Water Available
- Heating
- Central, Electric
- Air Conditioning
- Central Air
- Exterior Construction
- HardiPlank Type
- Exterior Features
- Awning(s), French Doors, Other
- Roof
- Metal
- Foundation
- Slab
- Pool
- Private
- Pool Type
- Fiberglass
- Garage Carport
- 2 Car Garage, RV Garage
- Garage Spaces
- 2
- Garage Features
- Boat, RV Garage, Workshop in Garage
- Water View
- Pond
- Flood Zone Code
- X
- Parcel ID
- 16329-010-003
- Legal Description
- LEVY GRT HARRISON EST CO CK C-432 COM NE COR LOT 7 N 85 DEG W 678.09 FT POB N 85 DEG W 674.85 FT S 3 DEG W 676.92 FT S 86 DEG E 330 FT N 30 DEG E 753.51 FT POB OR 2103/0049 & OR 4608/2478
Listing courtesy of WATSON REALTY CORP- TIOGA. 352-274-2600
Selling Office: KELLER WILLIAMS GAINESVILLE REALTY PARTNERS.Mortgage Calculator
StellarMLS is the source of this information via Internet Data Exchange Program. All listing information is deemed reliable but not guaranteed and should be independently verified through personal inspection by appropriate professionals. Listings displayed on this website may be subject to prior sale or removal from sale. Availability of any listing should always be independently verified. Listing information is provided for consumer personal, non-commercial use, solely to identify potential properties for potential purchase. All other use is strictly prohibited and may violate relevant federal and state law. Data last updated on