312 Ne 4th Avenue, Williston, FL 32696
- $227,513
- 3
- BD
- 1
- BA
- 1,000
- SqFt




- Sold Price
- $227,513
- List Price
- $249,900
- Status
- Sold
- Days on Market
- 156
- Closing Date
- Apr 25, 2025
- MLS#
- GC525847
- Property Style
- Single Family
- Year Built
- 1982
- Bedrooms
- 3
- Bathrooms
- 1
- Living Area
- 1,000
- Lot Size
- 13,068
- Acres
- 0.30
- Total Acreage
- 1/4 to less than 1/2
- Legal Subdivision Name
- Bowman Add
- MLS Area Major
- Williston
Property Description
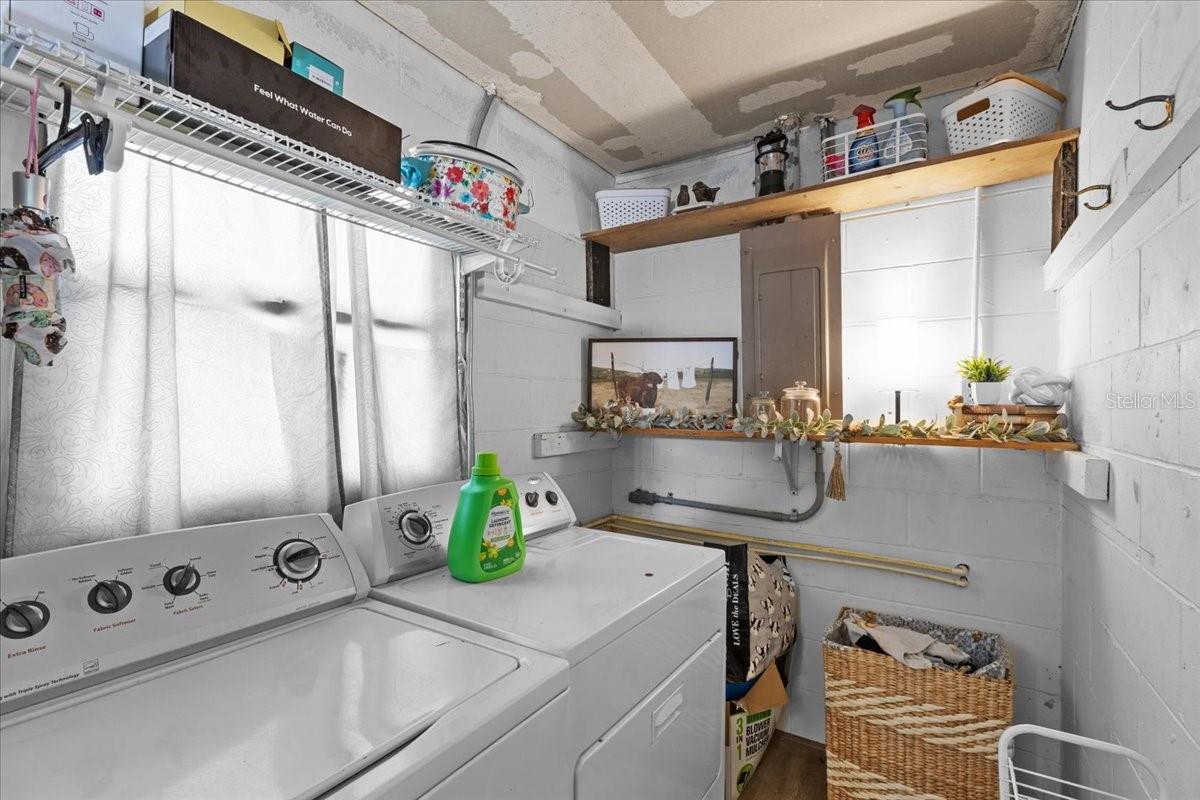
Welcome to Williston Fl. Home of many freshwater crystal clear springs and wonderful location conveniently located just a short drive to Gainesville or Ocala Fl. You will fall in love with this perfect 3 bedroom /1 bath CB home with POOL located in the heart of Williston Fl. This property is so unique , as you can see this amazing ravine is located in the back that covers a large area of town, offering a gorgeous view that is like a lake. Concrete block home in great condition perfect for a first time home or forever home. Entering the home you will see a wonderful open floor plan, spacious living room and open kitchen with updated details throughout. Large laundry room with exit door out on the screen porch perfect for evening or morning sits. Next to the kitchen you will see the dining room area with sliding glass doors that take you outback to the amazing pool and back yard. 3 total bedrooms each very spacious and one bathroom. Out back you will get to enjoy taking swims in the pool while enjoying Floridas all around warm weather temperatures . A gorgeous cabana with beautiful patio furniture , an awesome outdoor grill cabana , a very very cool kids playhouse with a slight view of the ravine and a shed for storage. Back yard is fenced making it wonderful for families and pets. ALL loans welcome, call today for YOUR tour!
/u.realgeeks.media/ocalahomesearch/header.png)
Additional Information
- Taxes
- $3887
- Community Features
- No Deed Restriction
- Property Description
- One Story
- Zoning
- RESCI
- Interior Layout
- Ceiling Fans(s), Eat-in Kitchen, Open Floorplan, Primary Bedroom Main Floor, Solid Wood Cabinets, Thermostat
- Interior Features
- Ceiling Fans(s), Eat-in Kitchen, Open Floorplan, Primary Bedroom Main Floor, Solid Wood Cabinets, Thermostat
- Floor
- Carpet, Laminate
- Appliances
- Range, Refrigerator
- Utilities
- Electricity Connected
- Heating
- Central
- Air Conditioning
- Central Air
- Exterior Construction
- Block, Concrete
- Exterior Features
- Outdoor Grill, Outdoor Shower, Private Mailbox, Sliding Doors, Storage
- Roof
- Metal
- Foundation
- Slab
- Pool
- Private
- Pool Type
- In Ground
- Flood Zone Code
- X
- Parcel ID
- 06040-000-00
- Legal Description
- 31-12-19 BOWMAN ADD BLK 2 E 1/2 LOTS 10,11, & 12 OR BOOK 1670 PAGE 207
Listing courtesy of HATCHER REALTY SERVICES, INC.. 352-463-0054
Selling Office: COOKIE KING REAL ESTATE, INC.Mortgage Calculator
StellarMLS is the source of this information via Internet Data Exchange Program. All listing information is deemed reliable but not guaranteed and should be independently verified through personal inspection by appropriate professionals. Listings displayed on this website may be subject to prior sale or removal from sale. Availability of any listing should always be independently verified. Listing information is provided for consumer personal, non-commercial use, solely to identify potential properties for potential purchase. All other use is strictly prohibited and may violate relevant federal and state law. Data last updated on