107 Ne Evans Court, Micanopy, FL 32667
- $259,000
- 3
- BD
- 2
- BA
- 1,511
- SqFt






- Sold Price
- $259,000
- List Price
- $259,000
- Status
- Sold
- Days on Market
- 3
- Closing Date
- Jan 30, 2025
- MLS#
- GC527261
- Property Style
- Single Family
- Architectural Style
- Ranch
- Year Built
- 1964
- Bedrooms
- 3
- Bathrooms
- 2
- Living Area
- 1,511
- Lot Size
- 56,192
- Acres
- 1.29
- Total Acreage
- 1 to less than 2
- Legal Subdivision Name
- Evans Sub Mic
- MLS Area Major
- Micanopy
Property Description
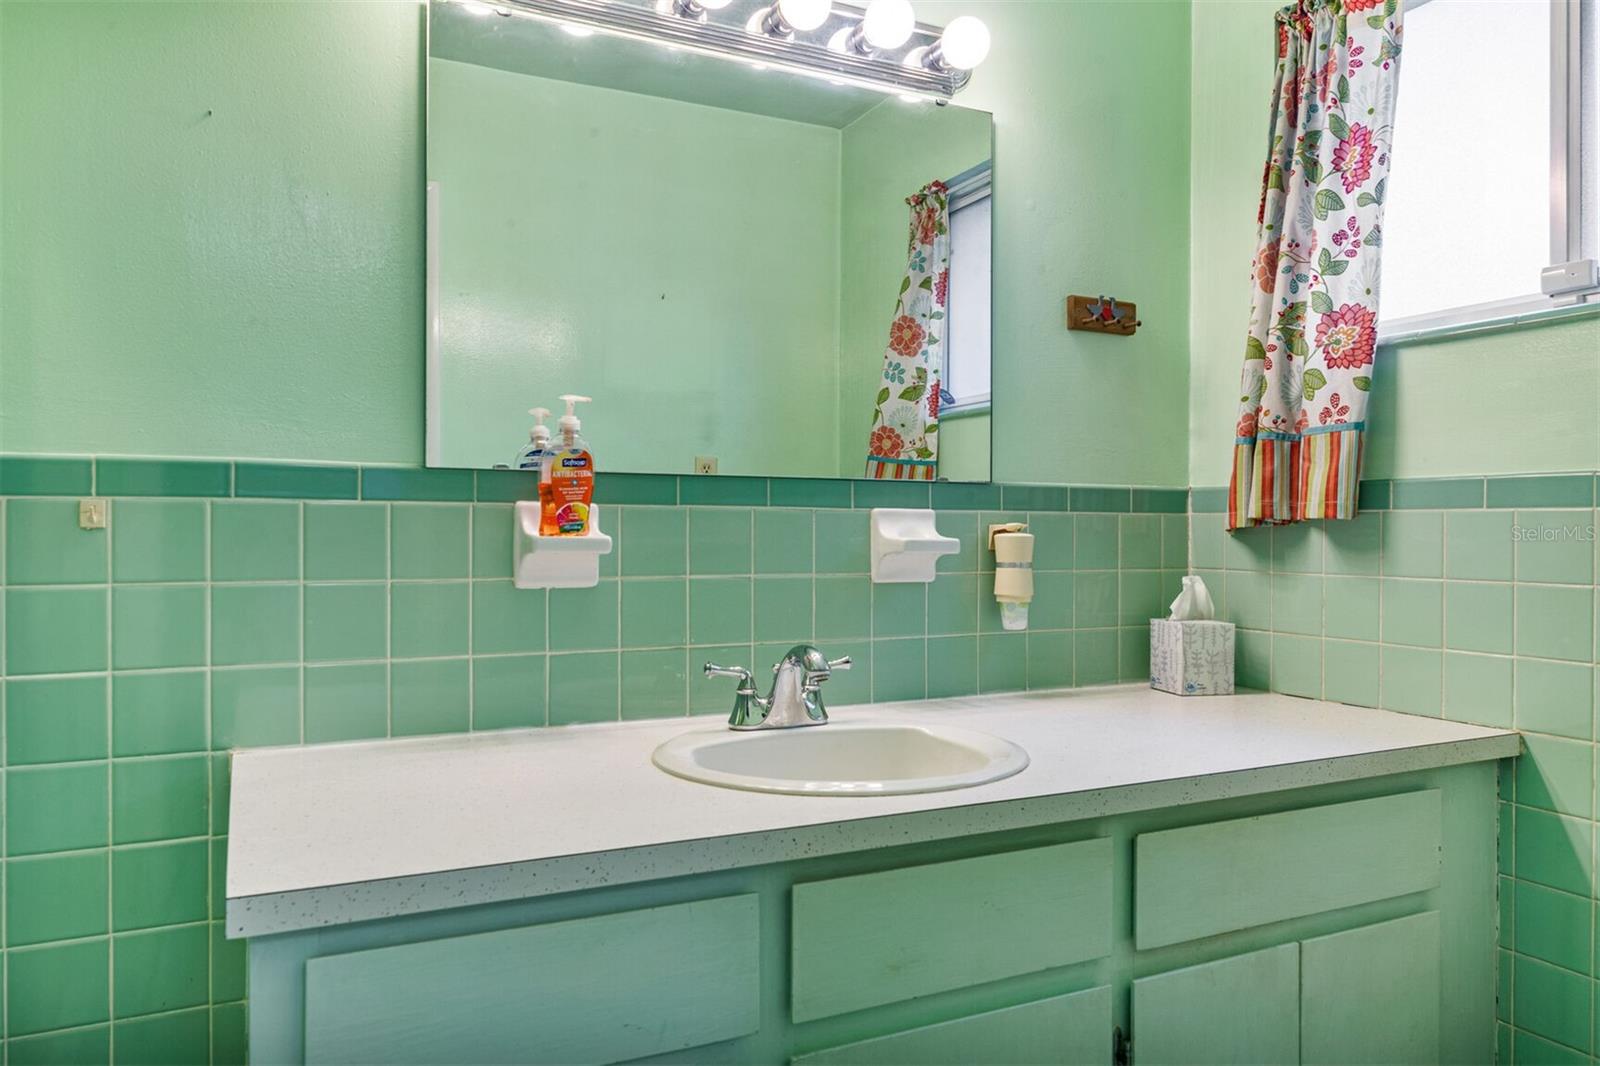
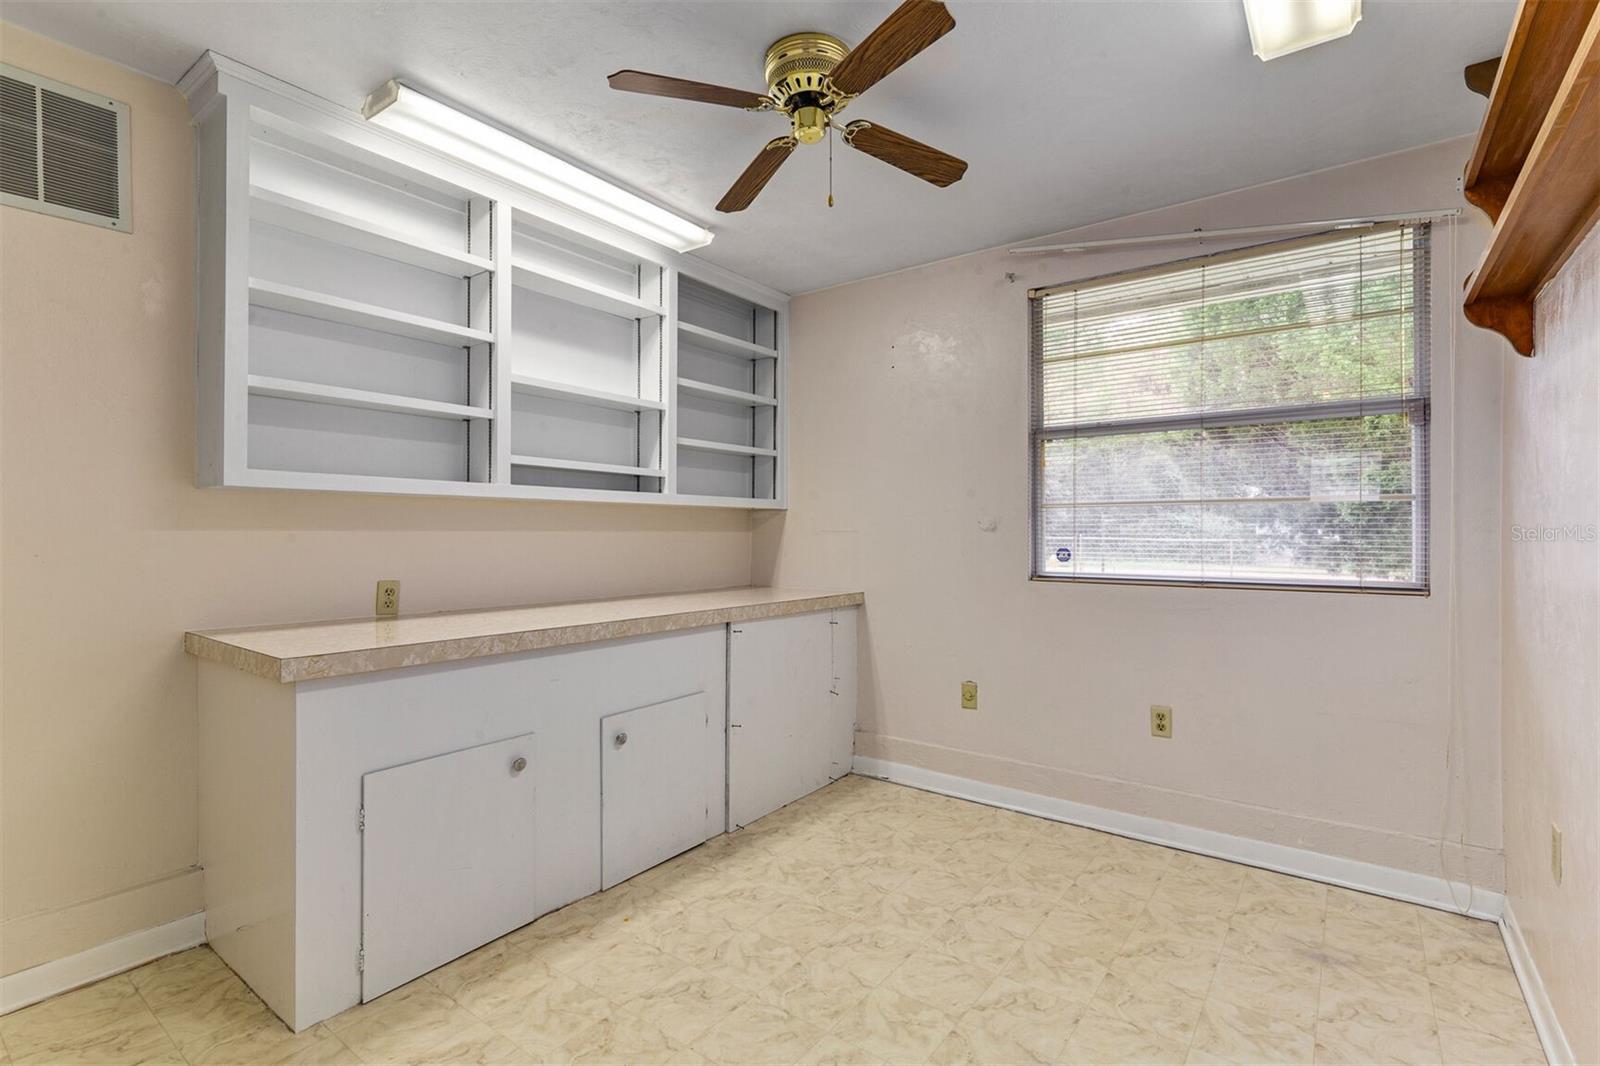
The tranquility and beauty of Micanopy and the Tuscawilla Preserve await you on this 1.29 acre corner lot featuring gorgeous oaks and citrus! This single owner home has been lovingly cared for over the years and feels like it's sitting in a private park! With a gazebo, storage building, and so much space for outdoor activities like gardening, this is a prime location. The Tuscawilla preserve is a short walk from this home and features short nature trails, one with a .5-mile loop and an elevated viewing platform with picnic tables. This would be an incredibly special place for a picnic or just to relax and get fresh air and peaceful vistas. This home still has the beautiful original tile and terrazzo floors in the bathrooms. Additional living space was added with a conversion, a storage closet, and a utility closet. The two-car garage is longer than most and even has an added office/workshop. The roof is from 2008 and is metal which is great for your insurance as well as durability. This home is very sweet and simple in its current form with no limits to what it could become with so much room to grow on the lot. Make an appointment to see this home and don't forget your walking shoes so you can check out the Tuscawilla Preserve and the Native American Heritage Preserve. Downtown Micanopy is right around the corner as well for meals and shopping. Great spot at a great price!
/u.realgeeks.media/ocalahomesearch/header.png)
Additional Information
- Taxes
- $1481
- Minimum Lease
- No Minimum
- Location
- City Limits, Unpaved
- Community Features
- No Deed Restriction
- Property Description
- One Story
- Zoning
- R2
- Interior Layout
- Ceiling Fans(s), Solid Wood Cabinets, Thermostat, Window Treatments
- Interior Features
- Ceiling Fans(s), Solid Wood Cabinets, Thermostat, Window Treatments
- Floor
- Carpet, Terrazzo, Vinyl
- Appliances
- Dishwasher, Electric Water Heater, Range, Refrigerator, Water Softener
- Utilities
- BB/HS Internet Available, Electricity Connected, Phone Available, Sprinkler Well, Water Connected
- Heating
- Electric
- Air Conditioning
- Central Air
- Exterior Construction
- Block, Wood Frame, Wood Siding
- Exterior Features
- Irrigation System
- Roof
- Metal
- Foundation
- Slab
- Pool
- No Pool
- Garage Carport
- 2 Car Garage
- Garage Spaces
- 2
- Garage Features
- Garage Faces Side, Open, Workshop in Garage
- Elementary School
- Chester Shell Elementary School-Al
- Middle School
- Hawthorne Middle/High School-Al
- High School
- Hawthorne Middle/High School-AL
- Fences
- Chain Link
- Flood Zone Code
- X
- Parcel ID
- 16770-010-000
- Legal Description
- FRIBLEY ADDN PB A-31 EVANS S/D PB F-48 LOTS 10 11 12 13 OR 1155/656 & OR 1089/956
Listing courtesy of RE/MAX PROFESSIONALS. 352-375-1002
Selling Office: FLORIDA HOMES REALTY & MORTGAGE GVILLE.Mortgage Calculator
StellarMLS is the source of this information via Internet Data Exchange Program. All listing information is deemed reliable but not guaranteed and should be independently verified through personal inspection by appropriate professionals. Listings displayed on this website may be subject to prior sale or removal from sale. Availability of any listing should always be independently verified. Listing information is provided for consumer personal, non-commercial use, solely to identify potential properties for potential purchase. All other use is strictly prohibited and may violate relevant federal and state law. Data last updated on