4201 Se 31st Place, Ocala, FL 34480
- $320,000
- 4
- BD
- 2
- BA
- 2,326
- SqFt
- Sold Price
- $320,000
- List Price
- $344,900
- Status
- Sold
- Days on Market
- 56
- Closing Date
- Feb 18, 2026
- MLS#
- GC535452
- Property Style
- Single Family
- Year Built
- 2017
- Bedrooms
- 4
- Bathrooms
- 2
- Living Area
- 2,326
- Lot Size
- 28,314
- Acres
- 0.65
- Total Acreage
- 1/2 to less than 1
- Legal Subdivision Name
- Magnolia Pointe Ph 2
- MLS Area Major
- Ocala
Property Description
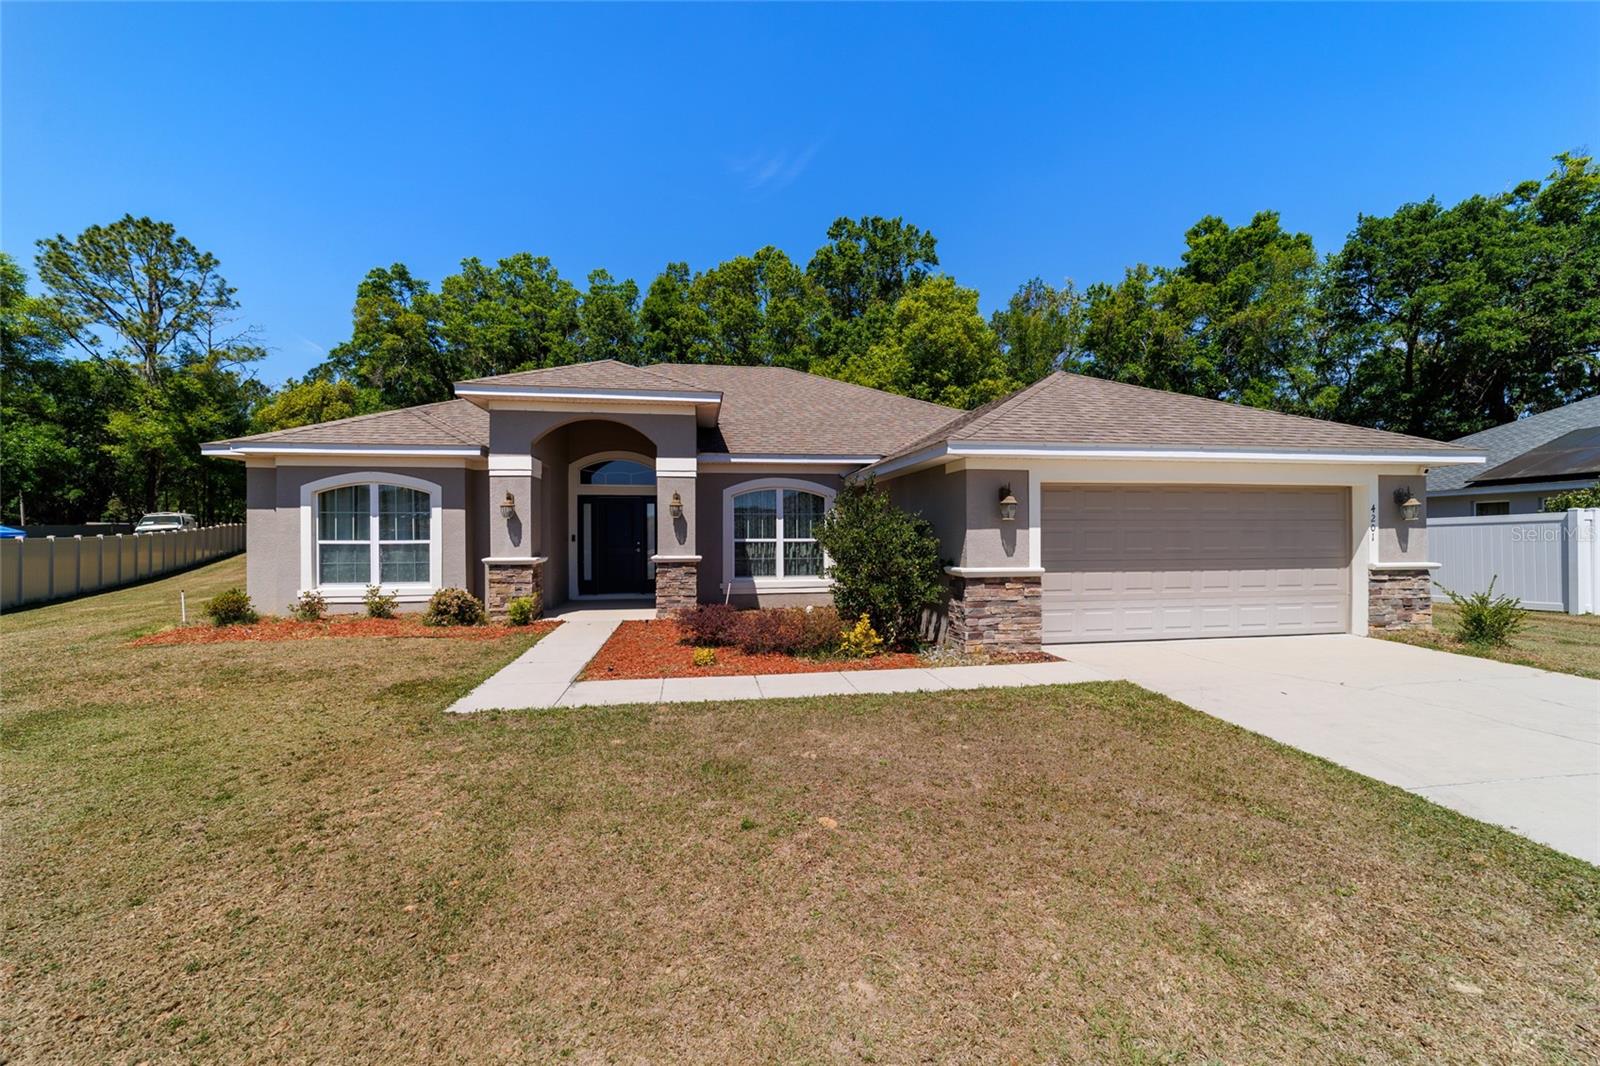
Welcome to this stunning 4-bedroom, 2-bathroom home, located in one of the Magnolia neighborhoods and nestled within a gated community. This move-in-ready home boasts a thoughtful split floor plan, offering privacy and convenience for the entire family. You'll love the added bonus of a dedicated office space, perfect for working from home or a quiet study area. The home also includes a convenient 2-car garage, providing ample space for your vehicles and additional storage. The kitchen features plenty of counter space for meal prep. Beautiful cabinetry offers ample storage, and the large pantry provides even more space to keep your kitchen organized. With four bedrooms, there's plenty of room for the whole family to relax and unwind. The Primary bedroom features a beautiful tray ceiling. Two walk in closets and the en-suite bathroom with separate vanities providing ample counter space for both functionality and privacy. This property is ready to move in, so you can start enjoying your new home immediately. Don't miss the opportunity to make this house yours! Schedule a showing today!
/u.realgeeks.media/ocalahomesearch/header.png)
Additional Information
- Taxes
- $3402
- HOA Fee
- $77
- HOA Payment Schedule
- Monthly
- Community Features
- Gated Community - No Guard, No Deed Restriction
- Property Description
- One Story
- Zoning
- R1A
- Interior Layout
- Ceiling Fans(s), Tray Ceiling(s), Walk-In Closet(s)
- Interior Features
- Ceiling Fans(s), Tray Ceiling(s), Walk-In Closet(s)
- Floor
- Carpet, Tile, Vinyl
- Appliances
- Dishwasher, Microwave, Range, Refrigerator
- Utilities
- BB/HS Internet Available, Electricity Available, Public, Sewer Available, Water Available
- Heating
- Central
- Air Conditioning
- Central Air
- Exterior Construction
- Block, Stucco
- Exterior Features
- French Doors
- Roof
- Shingle
- Foundation
- Block
- Pool
- No Pool
- Garage Carport
- 2 Car Garage
- Garage Spaces
- 2
- Pets
- Allowed
- Flood Zone Code
- x
- Parcel ID
- 29736-001-54
- Legal Description
- SEC 26 TWP 15 RGE 22 PLAT BOOK 8 PAGE 159 MAGNOLIA POINTE PHASE TWO BLK A LOT 54
Listing courtesy of PEPINE REALTY. 352-226-8474
Selling Office: ASHLAR REALTY.Mortgage Calculator
StellarMLS is the source of this information via Internet Data Exchange Program. All listing information is deemed reliable but not guaranteed and should be independently verified through personal inspection by appropriate professionals. Listings displayed on this website may be subject to prior sale or removal from sale. Availability of any listing should always be independently verified. Listing information is provided for consumer personal, non-commercial use, solely to identify potential properties for potential purchase. All other use is strictly prohibited and may violate relevant federal and state law. Data last updated on