5397 Sw 41st Court, Ocala, FL 34474
- $431,180
- 4
- BD
- 3
- BA
- 3,313
- SqFt
- Sold Price
- $431,180
- List Price
- $431,180
- Status
- Sold
- Days on Market
- 0
- Closing Date
- Oct 15, 2025
- MLS#
- J994559
- Property Style
- Single Family
- New Construction
- Yes
- Year Built
- 2025
- Bedrooms
- 4
- Bathrooms
- 3
- Living Area
- 3,313
- Lot Size
- 7,405
- Acres
- 0.17
- Total Acreage
- 0 to less than 1/4
- Legal Subdivision Name
- Heath Brook
- MLS Area Major
- Ocala
Property Description
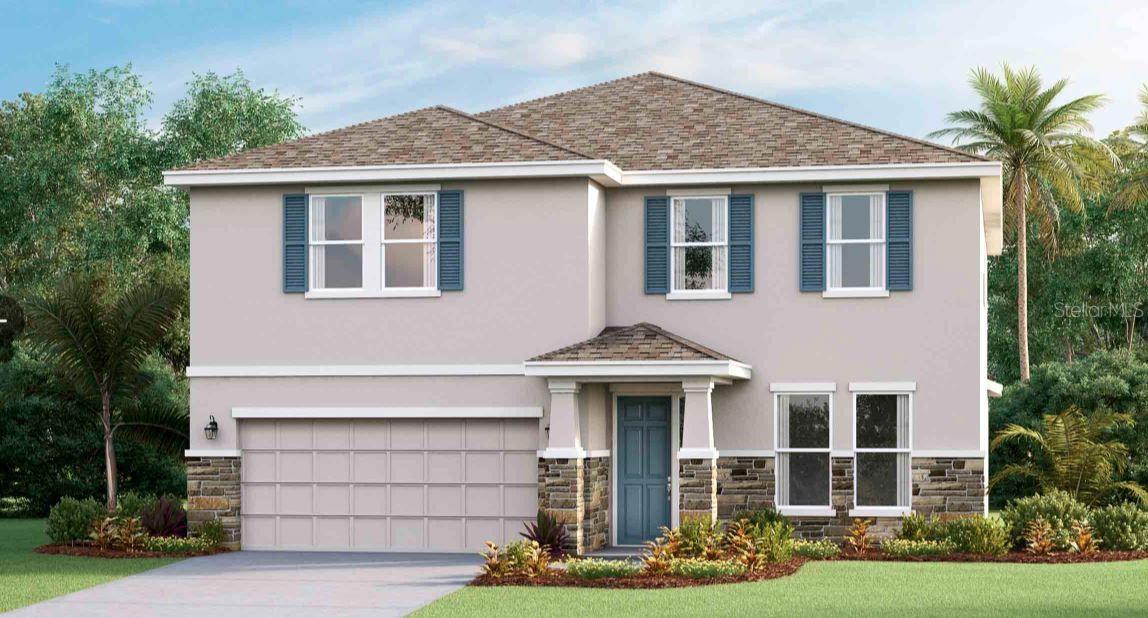
Welcome to your brand-new D.R. Horton home! This stunning 4-bedroom, 3-bath residence combines modern design with everyday comfort. Step inside to find an open-concept floor plan featuring a spacious living area that flows seamlessly into the dining and kitchen spaces — perfect for entertaining or family gatherings. The kitchen boasts sleek cabinetry, stainless steel appliances, and a large center island ideal for meal prep and casual dining. The split-bedroom layout offers privacy, with a generous primary suite showcasing a walk-in closet and a luxurious en-suite bath with dual sinks and a walk-in shower. Three additional bedrooms provide plenty of space for family, guests, or a home office. Enjoy the benefits of new construction with energy-efficient features, smart home technology, and quality craftsmanship throughout. Outside, relax on the covered lanai or take in the peaceful surroundings of your new community. Conveniently located near shopping, dining, schools, and major highways — this D.R. Horton home has everything you’ve been searching for!
/u.realgeeks.media/ocalahomesearch/header.png)
Additional Information
- Community Features
- No Deed Restriction
- Property Description
- Two Story
- Zoning
- X
- Appliances
- Dishwasher, Microwave, Range, Washer
- Utilities
- Cable Connected, Sewer Connected, Water Connected
- Heating
- Central, Electric
- Air Conditioning
- Central Air
- Exterior Construction
- Block
- Exterior Features
- Lighting
- Roof
- Shingle
- Foundation
- Slab
- Pool
- No Pool
- Garage Carport
- 2 Car Garage
- Garage Spaces
- 2
- Flood Zone Code
- PD
- Parcel ID
- 0123456789
- Legal Description
- SEC 03 TWP 16 RGE 21 PLAT BOOK 016 PAGE 107 RIDGE AT HEATHBROOK PHASE 2 LOT 192
Listing courtesy of STELLAR NON-MEMBER OFFICE.
Selling Office: FINE PROPERTIES.Mortgage Calculator
StellarMLS is the source of this information via Internet Data Exchange Program. All listing information is deemed reliable but not guaranteed and should be independently verified through personal inspection by appropriate professionals. Listings displayed on this website may be subject to prior sale or removal from sale. Availability of any listing should always be independently verified. Listing information is provided for consumer personal, non-commercial use, solely to identify potential properties for potential purchase. All other use is strictly prohibited and may violate relevant federal and state law. Data last updated on