8229 N Brook Way, Citrus Springs, FL 34433
- $276,290
- 4
- BD
- 2
- BA
- 2,052
- SqFt
- Sold Price
- $276,290
- List Price
- $276,290
- Status
- Sold
- Days on Market
- 0
- Closing Date
- Nov 03, 2025
- MLS#
- J995537
- Property Style
- Single Family
- Architectural Style
- Florida
- New Construction
- Yes
- Year Built
- 2025
- Bedrooms
- 4
- Bathrooms
- 2
- Living Area
- 2,052
- Lot Size
- 10,000
- Acres
- 0.22
- Total Acreage
- 0 to less than 1/4
- Legal Subdivision Name
- Citrus Springs Unit 11
- MLS Area Major
- Dunnellon/Citrus Springs
Property Description
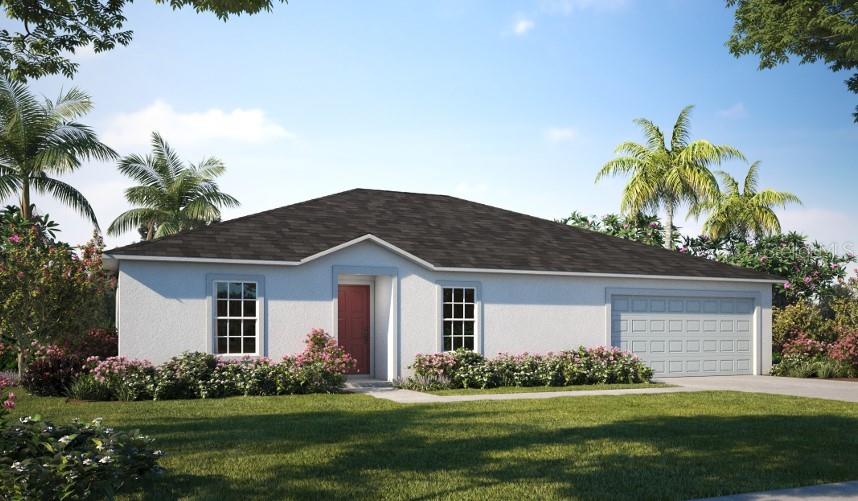
With over 2,000 square feet of living space, the Iris is a thoughtfully designed and highly popular Florida-style home. Step through the protected front entry and into a smartly arranged floorplan, where a flex room flanks the foyer—ideal for a home office, playroom, hobby space, or any use that fits your lifestyle. The Iris features three secondary bedrooms, each offering private space for family members, guests, or dedicated use as a craft room, gym, or quiet retreat. Continue through the foyer to the heart of the home: a spacious kitchen complete with quartz countertops, a walk-in pantry and island with bar-top seating, plus the refrigerator is included, seamlessly connecting to the open-concept great room. This inviting layout is perfect for spending quality time together—whether you're cooking, watching movies, playing games, or simply unwinding. The primary suite is thoughtfully tucked away in a split-bedroom layout, creating a private retreat that includes a large walk-in closet and a walk-in shower. A spacious laundry/mud room sits conveniently off the two-car garage, adding everyday functionality. This exceptional home is enhanced by a shingle roof upgrade, and an extended outdoor patio, ideal for enjoying Florida’s year-round sunshine. A full builder warranty provides peace of mind and long-term confidence in your investment. Don’t miss your chance to make the Iris your new home.
/u.realgeeks.media/ocalahomesearch/header.png)
Additional Information
- Taxes
- $280
- Minimum Lease
- No Minimum
- Location
- Landscaped
- Community Features
- No Deed Restriction
- Property Description
- One Story
- Zoning
- R1
- Interior Layout
- Eat-in Kitchen, Open Floorplan, Primary Bedroom Main Floor, Split Bedroom, Thermostat, Walk-In Closet(s)
- Interior Features
- Eat-in Kitchen, Open Floorplan, Primary Bedroom Main Floor, Split Bedroom, Thermostat, Walk-In Closet(s)
- Floor
- Carpet, Ceramic Tile
- Appliances
- Dishwasher, Disposal, Electric Water Heater, Microwave, Range, Refrigerator
- Utilities
- Cable Available
- Heating
- Central, Electric
- Air Conditioning
- Central Air
- Exterior Construction
- Block, Stucco
- Exterior Features
- Sliding Doors
- Roof
- Other, Shingle
- Foundation
- Slab
- Pool
- No Pool
- Garage Carport
- 2 Car Garage
- Garage Spaces
- 2
- Garage Dimensions
- 19x20
- Elementary School
- Citrus Springs Elementar
- Middle School
- Citrus Springs Middle School
- High School
- Citrus High School
- Pets
- Allowed
- Flood Zone Code
- X
- Parcel ID
- 18E17S100110 06720 0060
- Legal Description
- CITRUS SPGS UNIT 11 PB 6 PG 80 LOT 6 BLK 672 DESC IN OR BK538 PG 1030
Listing courtesy of STELLAR NON-MEMBER OFFICE.
Selling Office: NEW HOME STAR FLORIDA LLC.Mortgage Calculator
StellarMLS is the source of this information via Internet Data Exchange Program. All listing information is deemed reliable but not guaranteed and should be independently verified through personal inspection by appropriate professionals. Listings displayed on this website may be subject to prior sale or removal from sale. Availability of any listing should always be independently verified. Listing information is provided for consumer personal, non-commercial use, solely to identify potential properties for potential purchase. All other use is strictly prohibited and may violate relevant federal and state law. Data last updated on