2099 Se 110th Street, Ocala, FL 34480
- $130,000
- 2
- BD
- 1
- BA
- 567
- SqFt




- Sold Price
- $130,000
- List Price
- $139,900
- Status
- Sold
- Days on Market
- 83
- Closing Date
- Aug 30, 2024
- MLS#
- NS1081528
- Property Style
- Single Family
- Year Built
- 1967
- Bedrooms
- 2
- Bathrooms
- 1
- Living Area
- 567
- Lot Size
- 7,841
- Acres
- 0.18
- Total Acreage
- 0 to less than 1/4
- MLS Area Major
- Ocala
Property Description
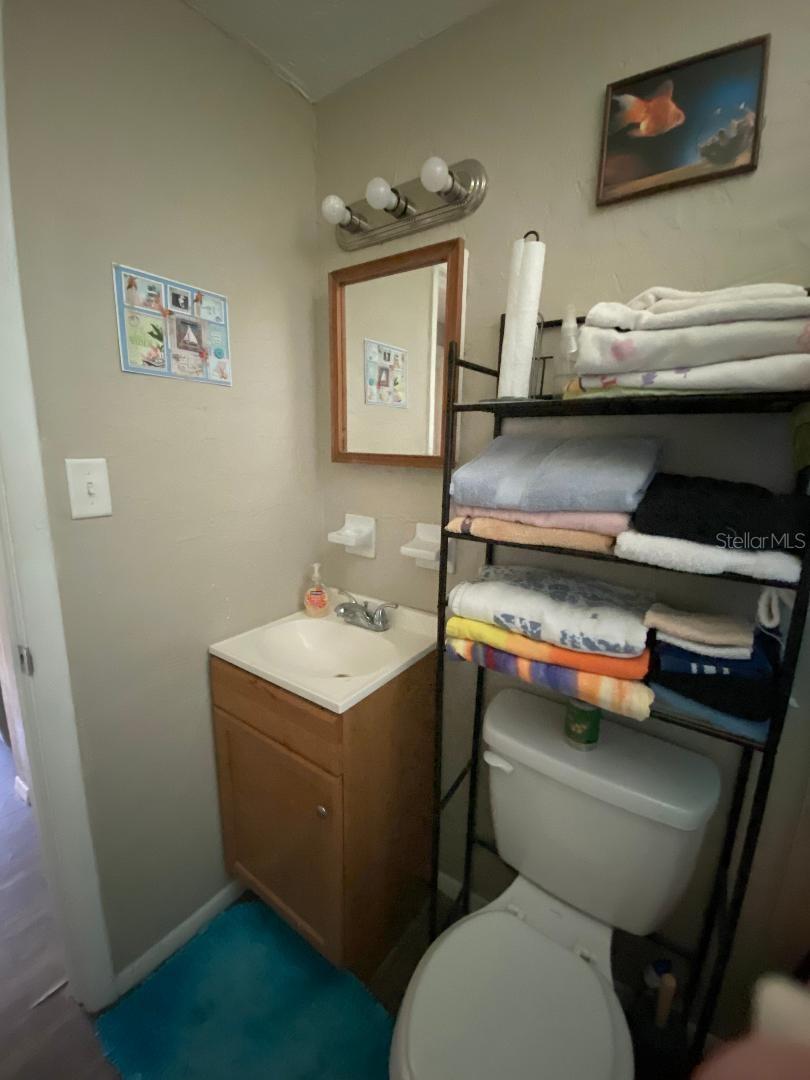
Perfect starter home! This tiny home is 567 sqft and has 2 bedrooms and 1 bath. It has a newer roof, updated plumbing, electric, septic, well, stucco, paint, fencing and more! All the major things have already been updated! Easy access to shopping and entertainment in Ocala, Belleview & The Villages. Home is currently occupied; photos were taken prior to tenant. Preapproval letter or proof of funds reflecting asking price is required before scheduling any showings. No same day showings, minimum of 24 hour notice is required. Owner is Agent. All information is taken from MCPA and is deemed to be true and correct, however, buyers and buyers agent are encouraged to do their own due diligence to check validity of information provided.
/u.realgeeks.media/ocalahomesearch/header.png)
Additional Information
- Taxes
- $854
- Minimum Lease
- No Rent
- Location
- Cleared, In County, Level, Paved
- Community Features
- No Deed Restriction
- Property Description
- One Story
- Zoning
- A1
- Interior Layout
- Stone Counters
- Interior Features
- Stone Counters
- Floor
- Linoleum
- Appliances
- Range, Refrigerator
- Utilities
- Electricity Connected
- Heating
- Wall Units / Window Unit
- Air Conditioning
- Wall/Window Unit(s)
- Exterior Construction
- Block
- Exterior Features
- Private Mailbox
- Roof
- Shingle
- Foundation
- Slab
- Pool
- No Pool
- Garage Features
- Driveway
- Elementary School
- Belleview Elementary School
- Middle School
- Belleview Middle School
- High School
- Belleview High School
- Fences
- Wire
- Flood Zone Code
- X
- Parcel ID
- 37317-001-00
- Legal Description
- SEC 28 TWP 16 RGE 22E 75 FT OF S 100 FT OF SW 1/4 OF SW 1/4 OF SE 1/4 &COM AT SE COR OF SW 1/4 OF SW 1/4 OF SE 1/4 TH N 90 W 75 FT TH N 00-01-18 W 25 FT TO THE POB TH N 90 W 5.57 FT TH N 03-25-59 E 55.36 FT TH N 00-21-02 E 12.22 FT TH N 02-10-33 E 24 .01 FT TH N 03-46-34 E 18.57 FT TH S 00-01-18 E 110 FT TO POB
Listing courtesy of MG REAL ESTATE GROUP.
Selling Office: BLUE MARLIN REAL ESTATE.Mortgage Calculator
StellarMLS is the source of this information via Internet Data Exchange Program. All listing information is deemed reliable but not guaranteed and should be independently verified through personal inspection by appropriate professionals. Listings displayed on this website may be subject to prior sale or removal from sale. Availability of any listing should always be independently verified. Listing information is provided for consumer personal, non-commercial use, solely to identify potential properties for potential purchase. All other use is strictly prohibited and may violate relevant federal and state law. Data last updated on