10901 Ne 36th Avenue, Anthony, FL 32617
- $925,000
- 5
- BD
- 4
- BA
- 3,919
- SqFt








- Sold Price
- $925,000
- List Price
- $925,000
- Status
- Sold
- Days on Market
- 69
- Closing Date
- Nov 06, 2023
- MLS#
- O6069315
- Property Style
- Single Family
- Year Built
- 1986
- Bedrooms
- 5
- Bathrooms
- 4
- Living Area
- 3,919
- Lot Size
- 428,195
- Acres
- 9.83
- Total Acreage
- 5 to less than 10
- MLS Area Major
- Anthony
Property Description
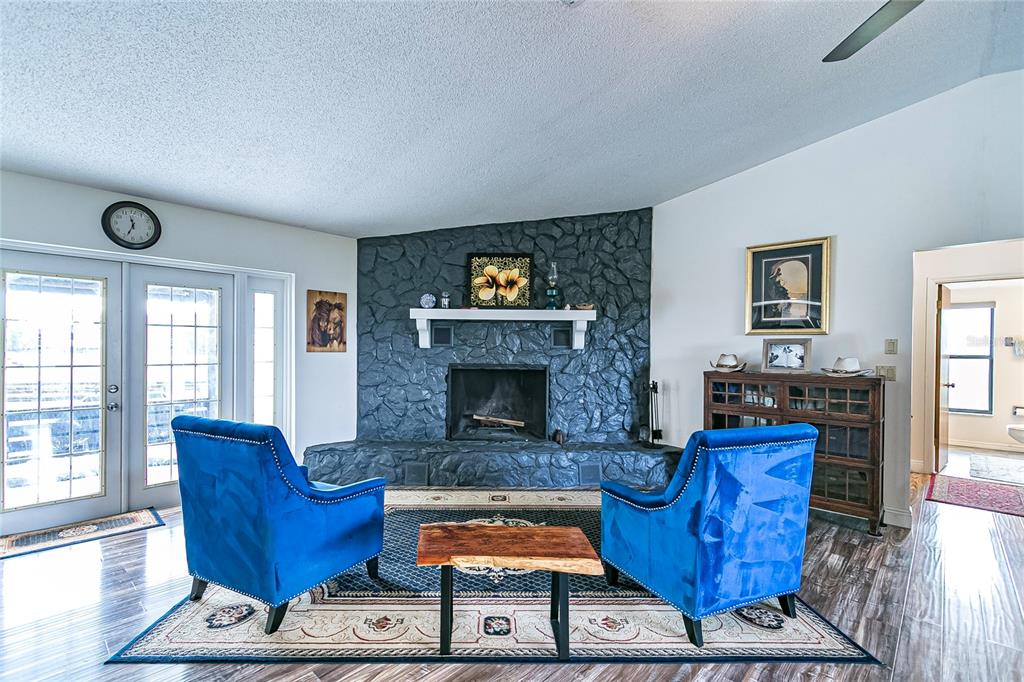
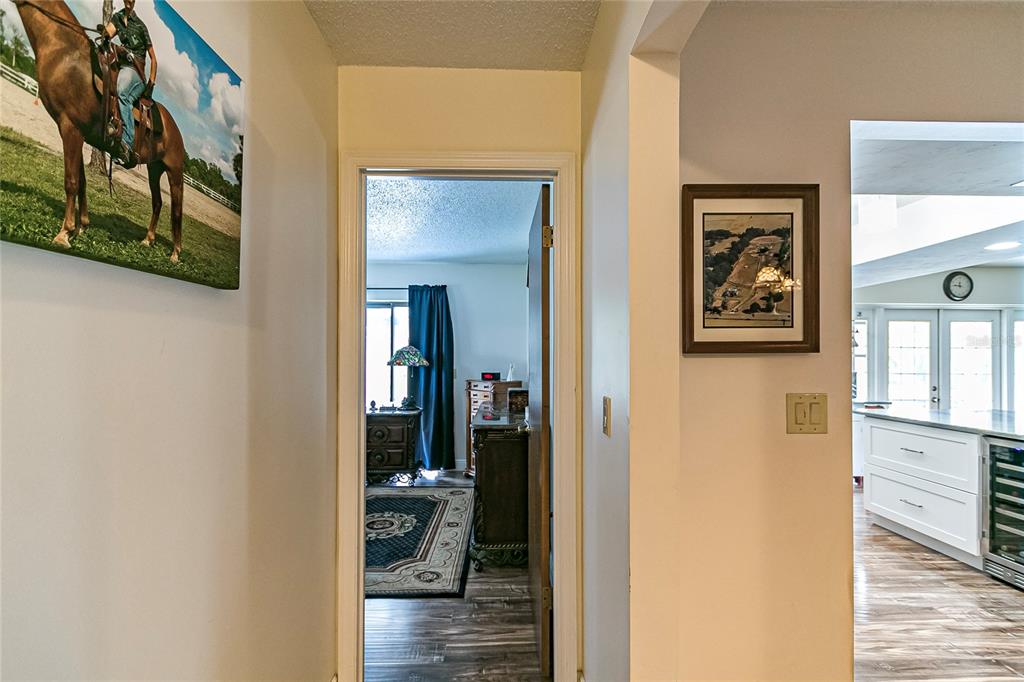
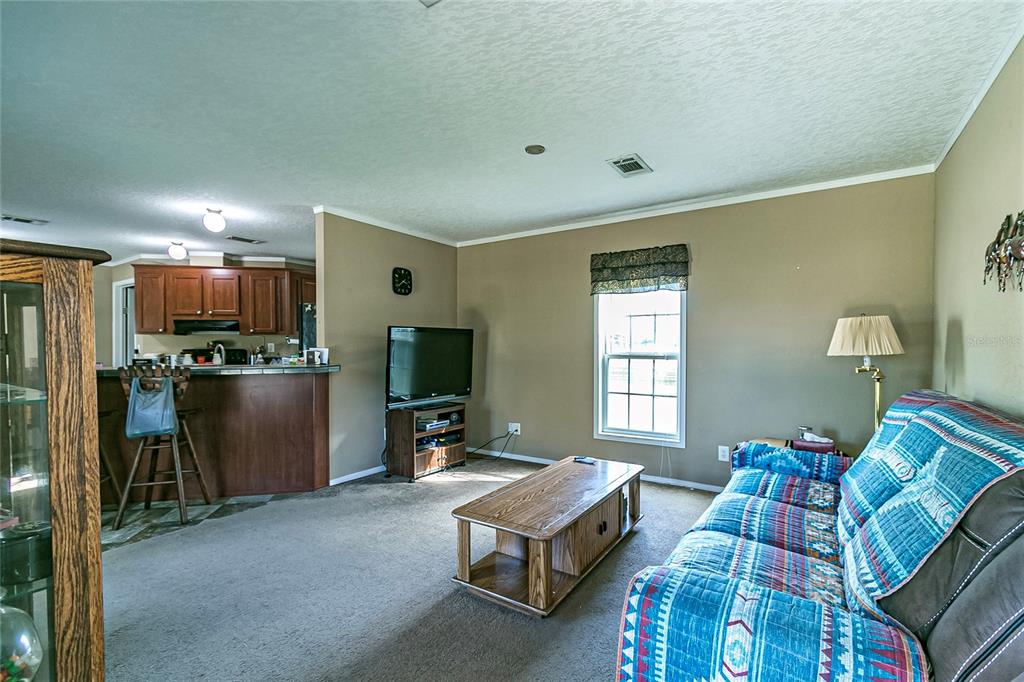
OWNER FINANCING AVAILABLE ON THIS IS THE ELECTRONIC GATED 9.83 ACRE FARM WITH 8 PADDOCKS (TURN OUTS) WITH RUN INS WITH AUTO WATER AT EACH , 8 STALL BARN WITH WELL, TACK ROOM , A/C CLIMATE CONTROLLED FEED ROOM, WASH RACK WITH HOT AND COLD WATER, OVERSIZED BIRTHING STALL, LIGHTED ARENA, ROUND PEN , BRIDLE PATHS, FENCED AND CROSSED FENCED WITH NO CLIMB ON PERIMETER, 2 30 AMP RV HOOK UPS THAT YOU HAVE BEEN LOOKING FOR! THIS EQUESTRIAN FARM HAS A MAIN HOME WITH 3 BEDROOMS AND 2 BATHS. IT HAS NEW 30 YEAR ARCHITECTURAL ROOF IN 2020, CUSTOM KITCHEN WITH BLUE MACAUBAS QUARTZITE COUNTERTOPS, STAINLESS STEEL APPLIANCES WITH VENT HOOD AND NEW FARM SINK. NEW LAMINATE FLOORS THROUGHOUT HOME. LIVING ROOM FEATURES STONE WOOD BURNING FIREPLACE AND OVERLOOKS THE KITCHEN AND DINING. THIS HOME HAS COVERED ENTRY AND COVERED BACK PORCH OVERLOOKING THE LARGE IN GROUND POOL. THAT HAS PICTURESQUE VIEW OF PADDOCKS AND HORSES! THE SECOND HOME IS A MANUFACTURED HOME WITH OWN 2017 SEPTIC TANK AND FULLY FENCED. STORAGE SHED STAYS AS WELL. BARN HAS 2015 ROOF, PASTURES HAVE BEED FERTILIZED AND SEEDED ANNUALLY. 8 CAMERA SECURITY SYSTEM AND NEW WATER SOFTENER. HIGH SPEED INTERNET AS WELL CHECK WITH PROVIDERS IN THIS DREAM BOAT MOVE IN READY FARM!!
/u.realgeeks.media/ocalahomesearch/header.png)
Additional Information
- Taxes
- $3075
- Minimum Lease
- No Minimum
- Location
- Farm, Zoned for Horses
- Community Features
- No Deed Restriction
- Property Description
- One Story
- Zoning
- A1
- Interior Layout
- Cathedral Ceiling(s), Eat-in Kitchen, Kitchen/Family Room Combo, Master Bedroom Main Floor, Open Floorplan, Split Bedroom, Stone Counters, Thermostat, Walk-In Closet(s), Window Treatments
- Interior Features
- Cathedral Ceiling(s), Eat-in Kitchen, Kitchen/Family Room Combo, Master Bedroom Main Floor, Open Floorplan, Split Bedroom, Stone Counters, Thermostat, Walk-In Closet(s), Window Treatments
- Floor
- Carpet, Vinyl
- Appliances
- Dishwasher, Microwave, Range, Refrigerator
- Utilities
- Electricity Connected
- Heating
- Central, Heat Pump
- Air Conditioning
- Central Air
- Fireplace Description
- Wood Burning
- Exterior Construction
- Block, Concrete, Stucco
- Exterior Features
- Dog Run, Garden, Sliding Doors, Storage
- Roof
- Shingle
- Foundation
- Slab
- Pool
- Private
- Pool Type
- Gunite, In Ground
- Fences
- Fenced
- Flood Zone Code
- X
- Parcel ID
- 13983-003-00
- Legal Description
- SEC 02 TWP 14 RGE 22 S 330 FT OF N 634.50 FT OF NW 1/4 OF NW 1/4 EX RD R/W
Listing courtesy of GAILEY ENTERPRISES REAL ESTATE. 770-733-2596
Selling Office: GAILEY ENTERPRISES REAL ESTATE.Mortgage Calculator
StellarMLS is the source of this information via Internet Data Exchange Program. All listing information is deemed reliable but not guaranteed and should be independently verified through personal inspection by appropriate professionals. Listings displayed on this website may be subject to prior sale or removal from sale. Availability of any listing should always be independently verified. Listing information is provided for consumer personal, non-commercial use, solely to identify potential properties for potential purchase. All other use is strictly prohibited and may violate relevant federal and state law. Data last updated on