3998 Ne 140th Place, Anthony, FL 32617
- $635,000
- 5
- BD
- 3
- BA
- 3,034
- SqFt




- Sold Price
- $635,000
- List Price
- $639,777
- Status
- Sold
- Days on Market
- 153
- Closing Date
- Oct 30, 2023
- MLS#
- O6104548
- Property Style
- Single Family
- Year Built
- 2002
- Bedrooms
- 5
- Bathrooms
- 3
- Living Area
- 3,034
- Lot Size
- 210,395
- Acres
- 4.83
- Total Acreage
- 2 to less than 5
- Legal Subdivision Name
- Meadowbrook Ranches
- MLS Area Major
- Anthony
Property Description
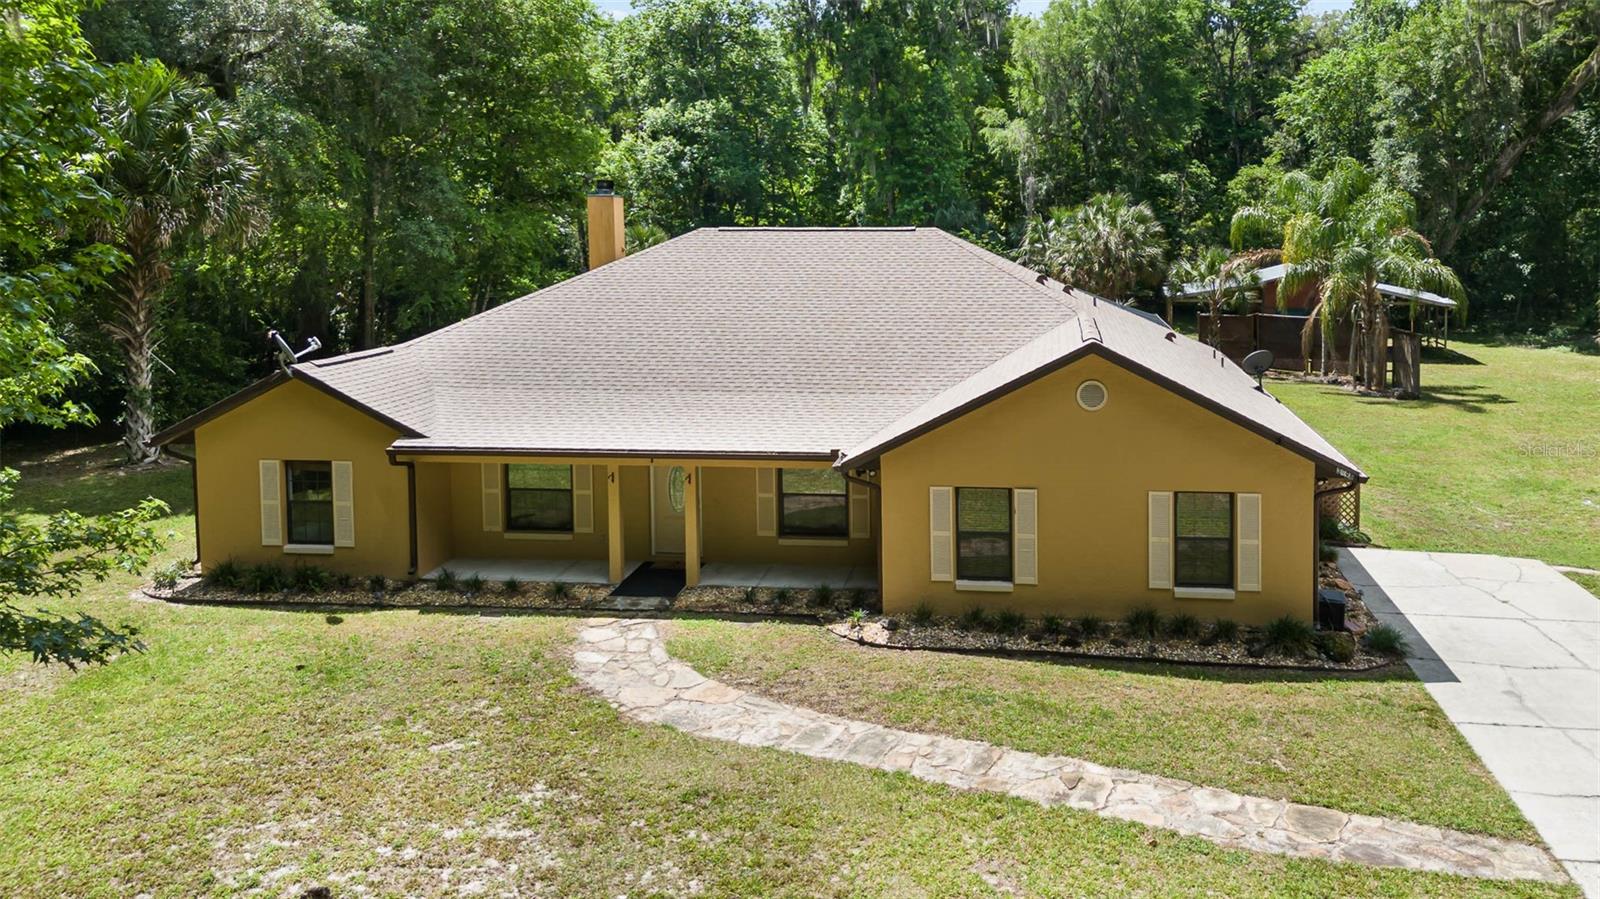
NEW PRICE, YOU DON'T WANT TO MISS THIS ONE! If you’re looking for plenty of space, you’ve found it, this very private property in Meadowbrook Ranches between Ocala and Gainesville has a lot to offer! This well maintained 3034 Sq Ft under air (6098 Sq Ft total) 5 bedroom, 3 bath, 3 car garage on nearly 5 acres will give you all the space and room to breathe you need! Located close to the new World Equestrian Center, a short drive to downtown Ocala and I-75, you have the privacy you crave and all the conveniences of Ocala and Gainesville nearby. You’ll love the fact that your NEW ROOF was installed in 2022, your NEW HVAC was installed in 2021, your water heater was new in 2016, your water softener/filtration system provides you with clean, fresh water, and you have several fruit trees around the property. Your kitchen features granite countertops, upgraded stainless steel appliances, real wood cabinets, an elegant tile backsplash and an eat-in area in addition to your formal dining room. Your master bedroom has a nice tray ceiling, and the master bath has dual sinks with granite counter tops, a large, tiled shower with 2 shower heads, a separate soaking tub, and an oversized walk-in closet with built-in shelving. This home also features a wood burning fireplace, a lovely covered Tiki Bar just outside your covered, screened in rear porch, a very inviting salt water swimming pool under a large birdcage, an outside shower, a barn with 2 lean-tos on either side, beautiful ceramic tile and hardwood flooring in the primary living areas, an inside laundry room, plant shelves, a fire pit and in the detached 3 car garage, you even have a CAR LIFT in one of the bays for the mechanic in the family! There is a circular driveway with oodles of parking and more than enough room for all your toys, and mature oak trees abound. This house is just waiting for its new owner to begin enjoying their next chapter here so don’t delay, come out and see this masterpiece before it’s gone!
/u.realgeeks.media/ocalahomesearch/header.png)
Additional Information
- Taxes
- $3685
- Minimum Lease
- No Minimum
- Community Features
- No Deed Restriction
- Property Description
- One Story
- Zoning
- A1
- Interior Layout
- Built-in Features, Cathedral Ceiling(s), Ceiling Fans(s), Chair Rail, Crown Molding, Eat-in Kitchen, High Ceilings, Master Bedroom Main Floor, Open Floorplan, Solid Surface Counters, Solid Wood Cabinets, Split Bedroom, Stone Counters, Thermostat, Tray Ceiling(s), Vaulted Ceiling(s), Walk-In Closet(s)
- Interior Features
- Built-in Features, Cathedral Ceiling(s), Ceiling Fans(s), Chair Rail, Crown Molding, Eat-in Kitchen, High Ceilings, Master Bedroom Main Floor, Open Floorplan, Solid Surface Counters, Solid Wood Cabinets, Split Bedroom, Stone Counters, Thermostat, Tray Ceiling(s), Vaulted Ceiling(s), Walk-In Closet(s)
- Floor
- Carpet, Ceramic Tile, Wood
- Appliances
- Dishwasher, Electric Water Heater, Microwave, Range, Refrigerator
- Utilities
- BB/HS Internet Available, Electricity Connected
- Heating
- Central, Electric
- Air Conditioning
- Central Air
- Fireplace Description
- Living Room, Wood Burning
- Exterior Construction
- Block, Concrete, Stucco
- Exterior Features
- Private Mailbox, Rain Gutters, Sliding Doors, Storage
- Roof
- Shingle
- Foundation
- Slab
- Pool
- Private
- Pool Type
- Gunite, In Ground, Salt Water, Screen Enclosure
- Garage Carport
- 3 Car Garage
- Garage Spaces
- 3
- Garage Features
- Circular Driveway, Garage Door Opener, Ground Level, Other, Oversized, Parking Pad
- Elementary School
- Sparr Elementary School
- Middle School
- North Marion Middle School
- High School
- North Marion High School
- Pets
- Allowed
- Flood Zone Code
- A
- Parcel ID
- 0800-242-000
- Legal Description
- SEC 23 TWP 13 RGE 22 PLAT BOOK G PAGE 027 MEADOWBROOK RANCHES LOT 242
Listing courtesy of MARK SPAIN REAL ESTATE. 855-299-7653
Selling Office: CRYSTAL SNOOK REAL ESTATE.Mortgage Calculator
StellarMLS is the source of this information via Internet Data Exchange Program. All listing information is deemed reliable but not guaranteed and should be independently verified through personal inspection by appropriate professionals. Listings displayed on this website may be subject to prior sale or removal from sale. Availability of any listing should always be independently verified. Listing information is provided for consumer personal, non-commercial use, solely to identify potential properties for potential purchase. All other use is strictly prohibited and may violate relevant federal and state law. Data last updated on