5541 Se 28th Street, Ocala, FL 34480
- $300,000
- 3
- BD
- 2
- BA
- 1,788
- SqFt




- Sold Price
- $300,000
- List Price
- $300,000
- Status
- Sold
- Days on Market
- 67
- Closing Date
- Nov 22, 2023
- MLS#
- O6124072
- Property Style
- Single Family
- Architectural Style
- Ranch
- Year Built
- 1977
- Bedrooms
- 3
- Bathrooms
- 2
- Living Area
- 1,788
- Lot Size
- 22,651
- Acres
- 0.52
- Total Acreage
- 1/2 to less than 1
- MLS Area Major
- Ocala
Property Description
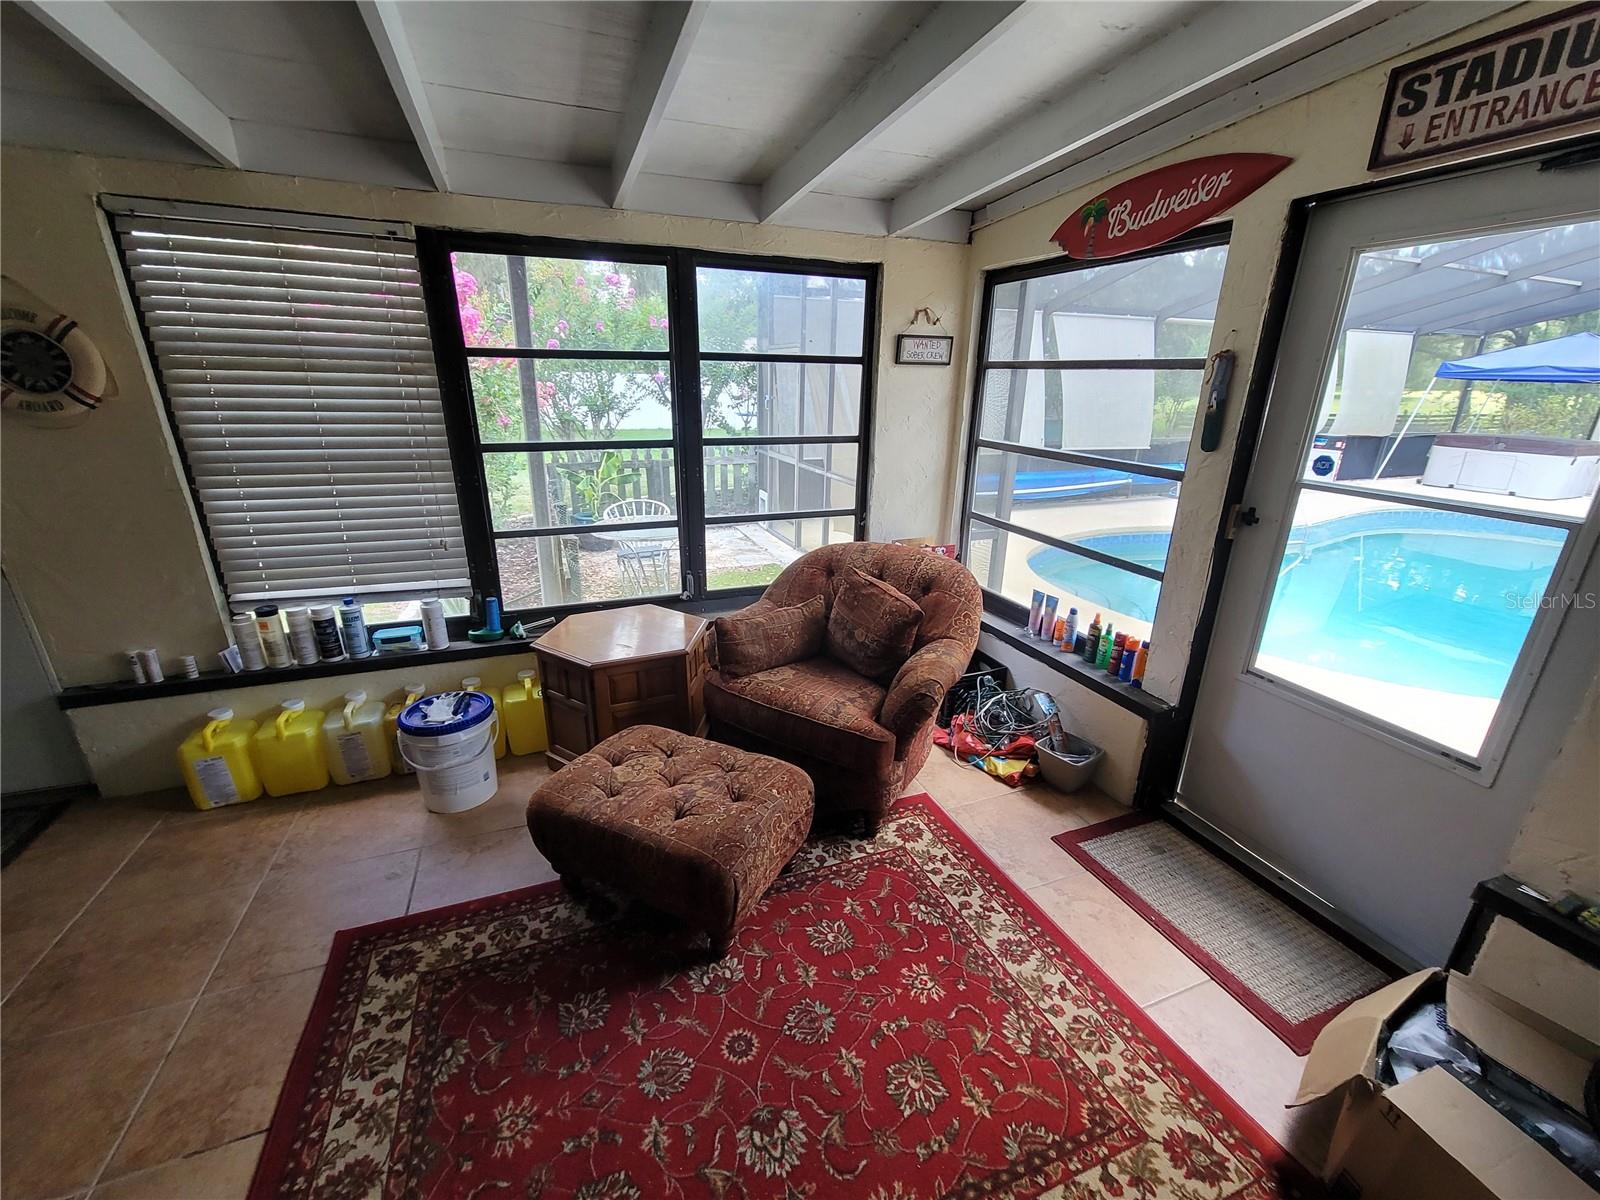
If you are looking for a spacious POOL HOME, then this is it! Come see this 3/2/2 ranch home with large rooms throughout, sitting on over a half an acre corner lot! Wish you bought when the interested rates were super low? Ask about its ASSUMABLE VA Loan to save serious $$$. As you enter the center of home through the tiled foyer... you'll come right in to an open concept floorplan with the large living area straight-ahead with a wood burning fireplace and laminate wood floors over looking the pool. To your left is a good size formal dining room leading to the kitchen with plenty of room for an additional dinette table and/or rolling island, solid wood cabinetry and all appliances included. Across from the kitchen is a fantastic nook area, currently used as a entertaining bar area complete with its own sink and storage cabinets. To the right side of the home is a good size hall bath with dual sinks, linen closet and a tub/shower combo. Double doors in the hall open up to a full size laundry closet. The master bedroom is a great size and has its own ensuite with long vanity, huge walk-in shower, updated hardware and paint, and convenient door to the pool area. The 2 guest bedrooms are also really good sizes. The garage is currently split into a few areas... a den/game room with a ton of storage and a small office under A/C with a removable wall to the rest of the garage with its original garage door in place that's fully operational. Out back is a full size Florida Room, a small fenced in dog run or play area, large storage shed and best of all... a refreshing screened in pool with newer hot tub included! Well maintained home: Home's shingle roof, screen enclosure, drain-field all replaced in 2017; New HVAC in OCT 2021; New Electric service panel FEB 2022; New full home security system along with a new well bladder tank and well equipment and a brand new dual speed pool pump in 2023. Where else can you have all this with no HOA! Ideal homestead for storing the toys... bring the trailer and/or RV! Beautiful Marion County is located in the center of Florida so has so much to enjoy - minutes from shopping, restaurants, museums, National and State parks like Silver Springs and the Ocala National Forest, forts, trail heads, beaches and more...
/u.realgeeks.media/ocalahomesearch/header.png)
Additional Information
- Taxes
- $1383
- Minimum Lease
- No Minimum
- Location
- Corner Lot, Sidewalk, Paved
- Community Features
- No Deed Restriction
- Property Description
- One Story
- Zoning
- R2
- Interior Layout
- Attic Ventilator, Ceiling Fans(s), Dry Bar, Master Bedroom Main Floor, Thermostat, Thermostat Attic Fan, Walk-In Closet(s)
- Interior Features
- Attic Ventilator, Ceiling Fans(s), Dry Bar, Master Bedroom Main Floor, Thermostat, Thermostat Attic Fan, Walk-In Closet(s)
- Floor
- Ceramic Tile, Laminate
- Appliances
- Dishwasher, Disposal, Dryer, Electric Water Heater, Ice Maker, Range, Range Hood, Refrigerator, Washer
- Utilities
- Cable Connected, Electricity Connected, Phone Available, Street Lights
- Heating
- Central, Electric
- Air Conditioning
- Central Air
- Fireplace Description
- Living Room, Wood Burning
- Exterior Construction
- Block, Brick, Stucco
- Exterior Features
- Dog Run, Private Mailbox, Sidewalk, Storage
- Roof
- Shingle
- Foundation
- Slab
- Pool
- Private
- Pool Type
- Gunite, In Ground, Outside Bath Access, Screen Enclosure, Tile
- Garage Carport
- 2 Car Garage
- Garage Spaces
- 2
- Garage Features
- Converted Garage, Driveway, Garage Door Opener, Garage Faces Side, Ground Level, Guest, Off Street, Workshop in Garage
- Garage Dimensions
- 27x21
- Elementary School
- Maplewood Elementary School-M
- Middle School
- Osceola Middle School
- High School
- Forest High School
- Pets
- Allowed
- Flood Zone Code
- X
- Parcel ID
- 29725-001-00
- Legal Description
- SEC 25 TWP 15 RGE 22 W 1/2 OF THE FOLLOWING DESC PROPERTY COM AT NW COR OF SE 1/4 OF NE 1/4 E 289.91 FT S 150 FT W 290.89 FT N 150 FT TO POB
Listing courtesy of VENTURE HOME REALTY. 407-587-0076
Selling Office: PINEYWOODS REALTY LLC.Mortgage Calculator
StellarMLS is the source of this information via Internet Data Exchange Program. All listing information is deemed reliable but not guaranteed and should be independently verified through personal inspection by appropriate professionals. Listings displayed on this website may be subject to prior sale or removal from sale. Availability of any listing should always be independently verified. Listing information is provided for consumer personal, non-commercial use, solely to identify potential properties for potential purchase. All other use is strictly prohibited and may violate relevant federal and state law. Data last updated on