6411 Sw 78th Avenue Road, Ocala, FL 34474
- $360,000
- 4
- BD
- 3
- BA
- 2,011
- SqFt






- Sold Price
- $360,000
- List Price
- $359,900
- Status
- Sold
- Days on Market
- 37
- Closing Date
- Sep 15, 2023
- MLS#
- O6126784
- Property Style
- Single Family
- Year Built
- 2022
- Bedrooms
- 4
- Bathrooms
- 3
- Living Area
- 2,011
- Lot Size
- 6,534
- Acres
- 0.15
- Total Acreage
- 0 to less than 1/4
- Legal Subdivision Name
- Roan Hills
- MLS Area Major
- Ocala
Property Description
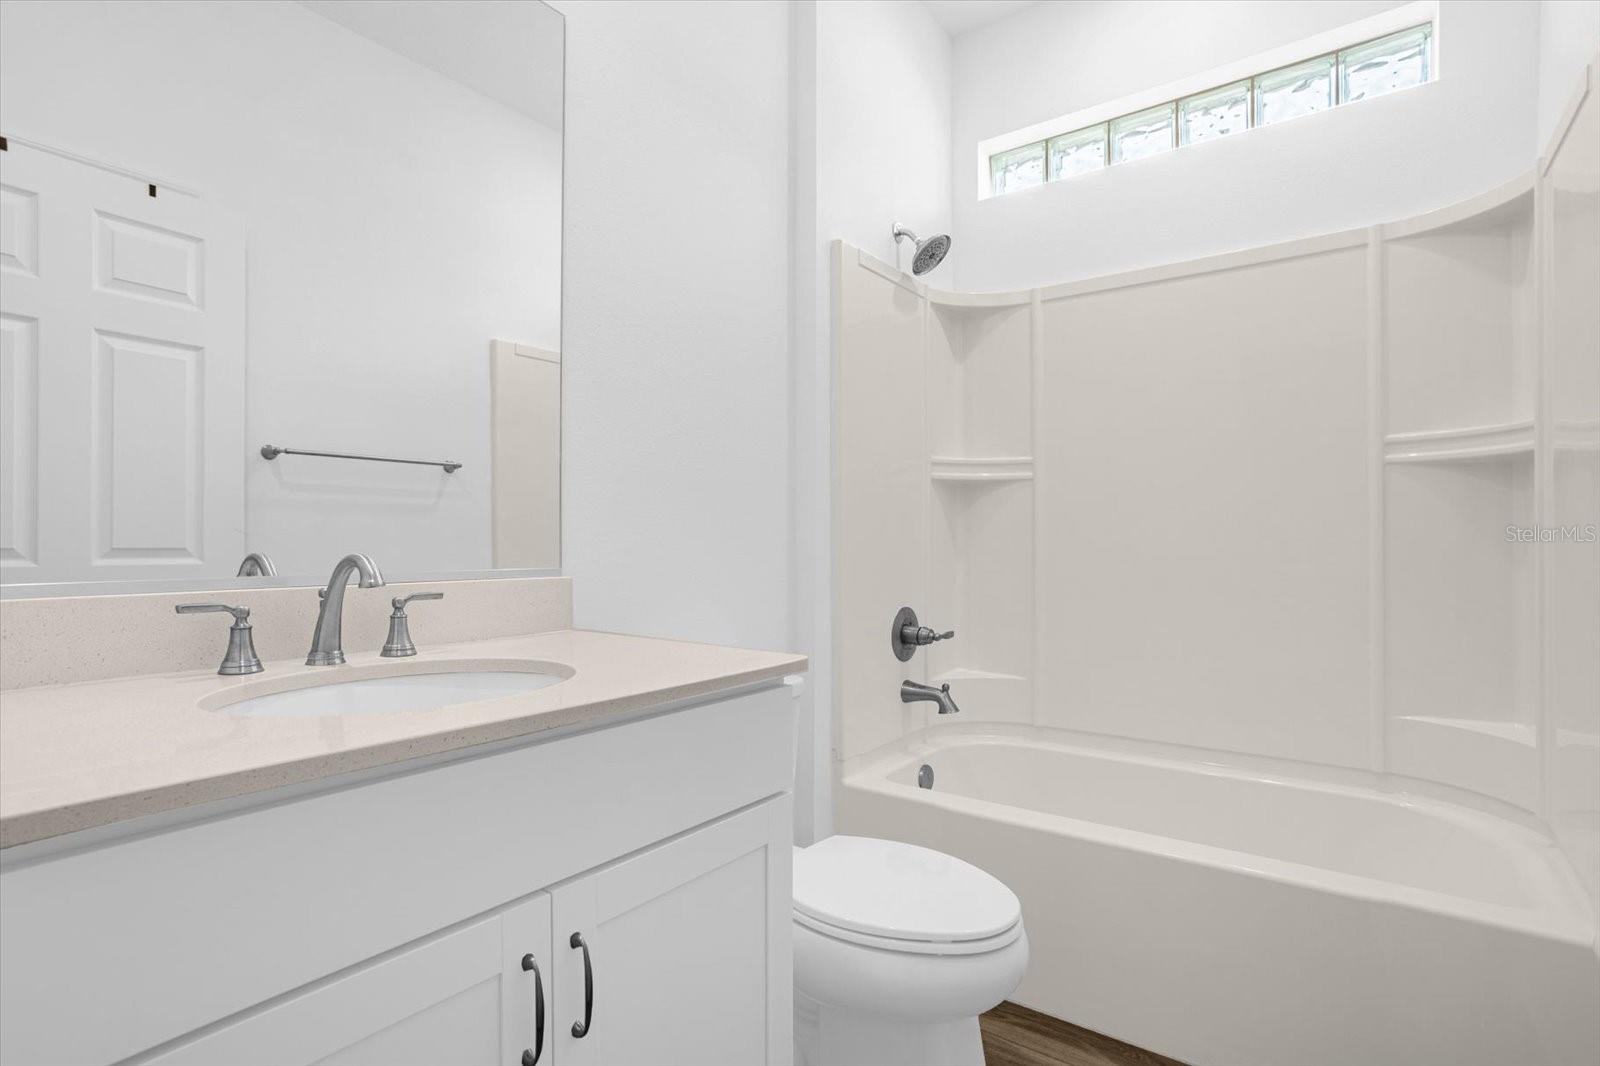
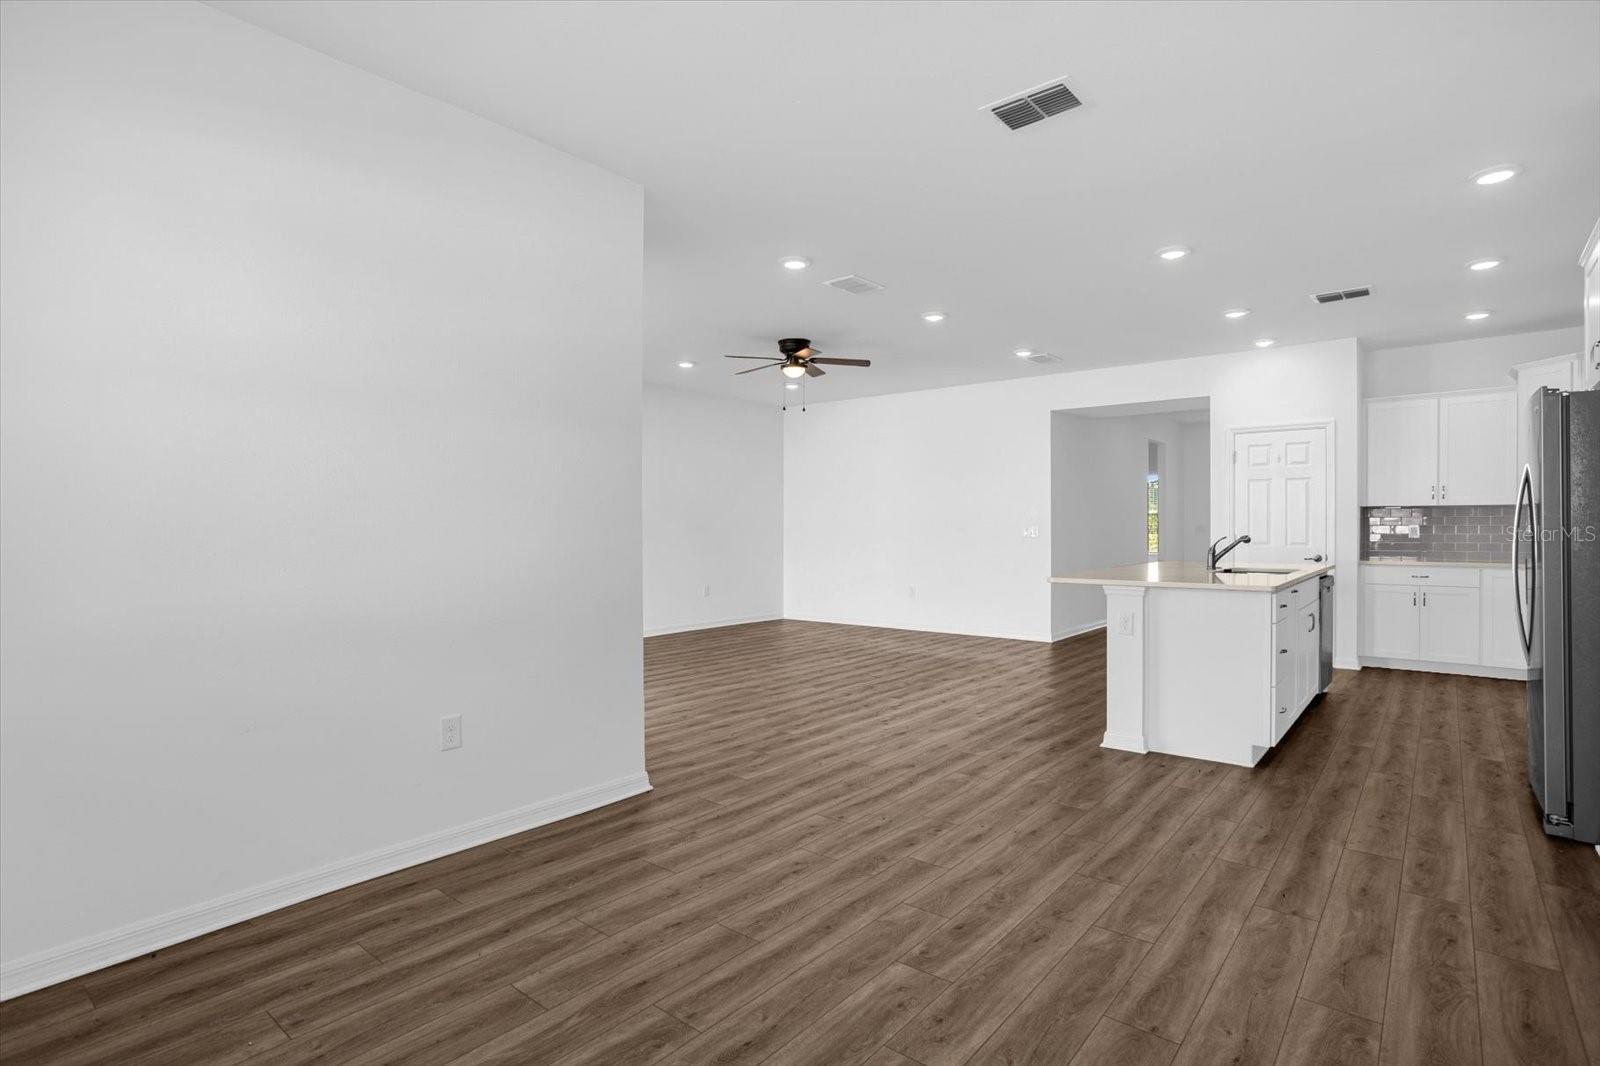
Welcome to the Calesa Township community! Built in 2022, this particular model is the exquisite 4 Bedroom, 3 FULL Bathroom Garnet. It offers a perfect blend of modern aesthetics and functional living spaces. It has several upgrades like the covered lanai, additional third full bath, quarts countertops, LVP throughout and more. With its thoughtful design, this home boasts an additional third full bath, ensuring convenience and flexibility for both residents and guests. The inclusion of quartz countertops adds an elegant touch to the kitchen, elevating both its style and functionality. Additionally, the location of this home is supremely convenient, providing easy access to all the necessities and luxuries of daily life. Whether it's shopping centers, restaurants, entertainment venues, or major transportation routes, everything you desire is just a stone's throw away. Don't miss the opportunity to be a part of this amazing new community and make this remarkable home your own. Experience the beauty, comfort, and convenience it offers, and embark on a truly exceptional living experience in the heart of Calesa Township.
/u.realgeeks.media/ocalahomesearch/header.png)
Additional Information
- Taxes
- $519
- Minimum Lease
- 1-2 Years
- HOA Fee
- $100
- HOA Payment Schedule
- Monthly
- Maintenance Includes
- Pool, Maintenance Grounds, Recreational Facilities
- Community Features
- Deed Restrictions, Gated Community - No Guard, Golf Carts OK, Park, Playground, Pool, Sidewalks, Tennis Courts
- Property Description
- One Story
- Zoning
- PUD
- Interior Layout
- Ceiling Fans(s), Eat-in Kitchen, Kitchen/Family Room Combo, Open Floorplan
- Interior Features
- Ceiling Fans(s), Eat-in Kitchen, Kitchen/Family Room Combo, Open Floorplan
- Floor
- Luxury Vinyl
- Appliances
- Dishwasher, Disposal, Dryer, Microwave, Range, Refrigerator, Washer
- Utilities
- Cable Available, Electricity Available, Natural Gas Available, Phone Available, Public, Sewer Available, Underground Utilities, Water Available
- Heating
- Central
- Air Conditioning
- Central Air
- Exterior Construction
- Block, Stucco
- Exterior Features
- Lighting
- Roof
- Shingle
- Foundation
- Slab
- Pool
- Community
- Garage Carport
- 2 Car Garage
- Garage Spaces
- 2
- Pets
- Allowed
- Flood Zone Code
- X
- Parcel ID
- 3546-100-135
- Legal Description
- SEC 6 TWP 16 RGE 21 PLAT BOOK 014 PAGE 058 CALESA TOWNSHIP ROAN HILLS PHASE 1 LOT 135
Listing courtesy of KELLER WILLIAMS REALTY AT THE PARKS. 407-629-4420
Selling Office: REMAX/PREMIER REALTY HWY 200.Mortgage Calculator
StellarMLS is the source of this information via Internet Data Exchange Program. All listing information is deemed reliable but not guaranteed and should be independently verified through personal inspection by appropriate professionals. Listings displayed on this website may be subject to prior sale or removal from sale. Availability of any listing should always be independently verified. Listing information is provided for consumer personal, non-commercial use, solely to identify potential properties for potential purchase. All other use is strictly prohibited and may violate relevant federal and state law. Data last updated on