5830 Sw 43rd Street Road, Ocala, FL 34474
- $450,000
- 5
- BD
- 3
- BA
- 2,700
- SqFt




- Sold Price
- $450,000
- List Price
- $505,000
- Status
- Sold
- Days on Market
- 295
- Closing Date
- Oct 25, 2024
- MLS#
- O6163605
- Property Style
- Single Family
- Year Built
- 2008
- Bedrooms
- 5
- Bathrooms
- 3
- Living Area
- 2,700
- Lot Size
- 22,216
- Acres
- 0.51
- Total Acreage
- 1/2 to less than 1
- Legal Subdivision Name
- Hunt Club/Fox Point
- MLS Area Major
- Ocala
Property Description
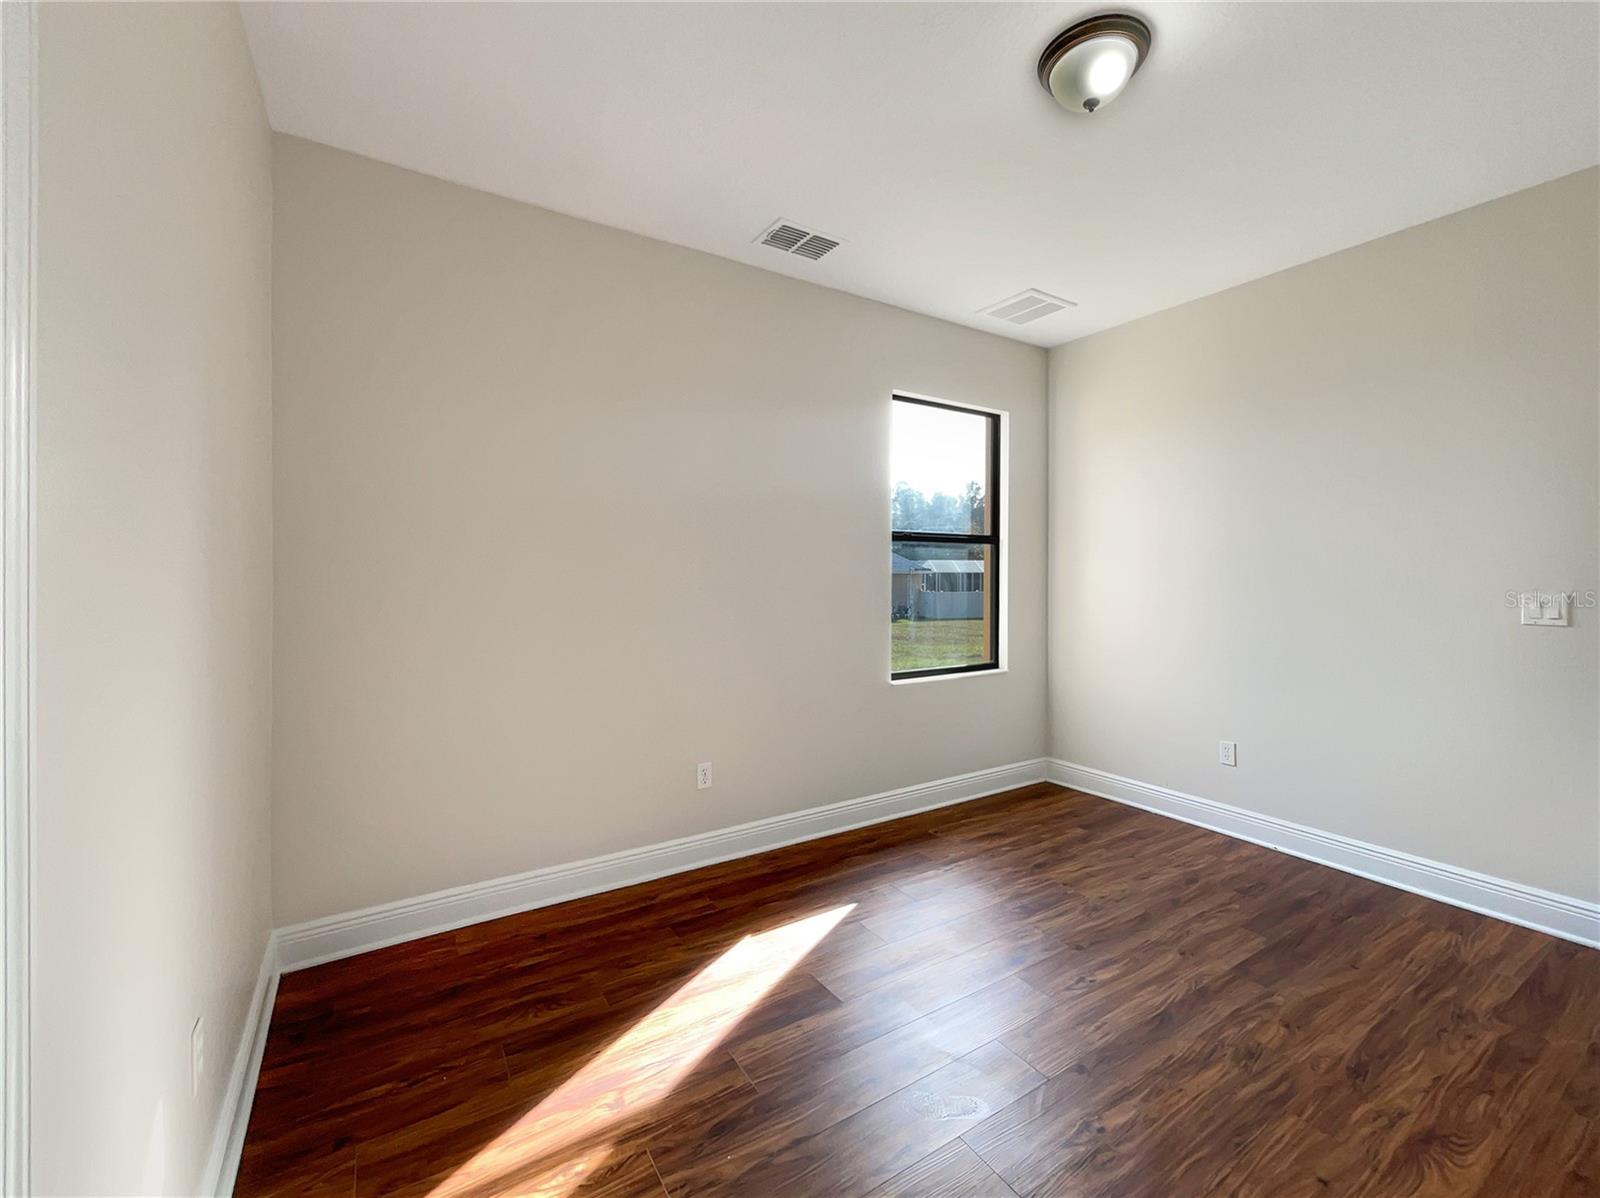
One or more photo(s) has been virtually staged. Welcome to this stunning property that exudes elegance and style. The natural color palette throughout the house brings a sense of calm and harmony, creating a peaceful ambiance in every room. The kitchen boasts a nice backsplash, adding a touch of sophistication to this functional space. With other rooms available for flexible living arrangements, the potential for customization is endless. The primary bathroom is a sanctuary with a separate tub and shower, perfect for relaxing and unwinding after a long day. Double sinks provide convenience, while good under sink storage keeps everything organized. Step outside into the backyard, where your oasis awaits. Take a dip in the private in-ground pool or unwind in the covered sitting area. The entire property has been freshened up with fresh interior and exterior paint, giving it a polished and renewed feel. Partial flooring replacement in some areas adds further value to this remarkable home. Don't miss the opportunity to make this your dream home.
/u.realgeeks.media/ocalahomesearch/header.png)
Additional Information
- Taxes
- $4270
- Minimum Lease
- No Minimum
- HOA Fee
- $181
- HOA Payment Schedule
- Quarterly
- Maintenance Includes
- Other
- Community Features
- Gated Community - No Guard, No Deed Restriction
- Property Description
- Two Story
- Zoning
- PUD
- Interior Layout
- Other, Stone Counters
- Interior Features
- Other, Stone Counters
- Floor
- Carpet, Laminate, Tile
- Appliances
- Dishwasher, Electric Water Heater, Microwave, Other, Range
- Utilities
- Electricity Available, Water Available
- Heating
- Electric
- Air Conditioning
- Central Air
- Exterior Construction
- Stucco
- Exterior Features
- Other
- Roof
- Other
- Foundation
- Slab
- Pool
- Private
- Pool Type
- In Ground
- Garage Carport
- 3 Car Garage
- Garage Spaces
- 3
- Pets
- Allowed
- Max Pet Weight
- 999
- Flood Zone Code
- X
- Parcel ID
- 23833-035-00
- Legal Description
- SEC 33 TWP 15 RGE 21 PLAT BOOK 007 PAGE 139 HUNT CLUB AT FOX POINT LOT 35
Listing courtesy of OPENDOOR BROKERAGE LLC. Homes@opendoor.com
Selling Office: SELLSTATE NEXT GENERATION REAL.Mortgage Calculator
StellarMLS is the source of this information via Internet Data Exchange Program. All listing information is deemed reliable but not guaranteed and should be independently verified through personal inspection by appropriate professionals. Listings displayed on this website may be subject to prior sale or removal from sale. Availability of any listing should always be independently verified. Listing information is provided for consumer personal, non-commercial use, solely to identify potential properties for potential purchase. All other use is strictly prohibited and may violate relevant federal and state law. Data last updated on