6906 Se 12th Circle, Ocala, FL 34480
- $800,000
- 4
- BD
- 3
- BA
- 2,583
- SqFt




- Sold Price
- $800,000
- List Price
- $829,630
- Status
- Sold
- Days on Market
- 175
- Closing Date
- Jul 31, 2024
- MLS#
- O6171412
- Property Style
- Single Family
- Year Built
- 1995
- Bedrooms
- 4
- Bathrooms
- 3
- Living Area
- 2,583
- Lot Size
- 43,560
- Acres
- 1
- Total Acreage
- 1 to less than 2
- Legal Subdivision Name
- Country Club/Ocala Un 01
- MLS Area Major
- Ocala
Property Description
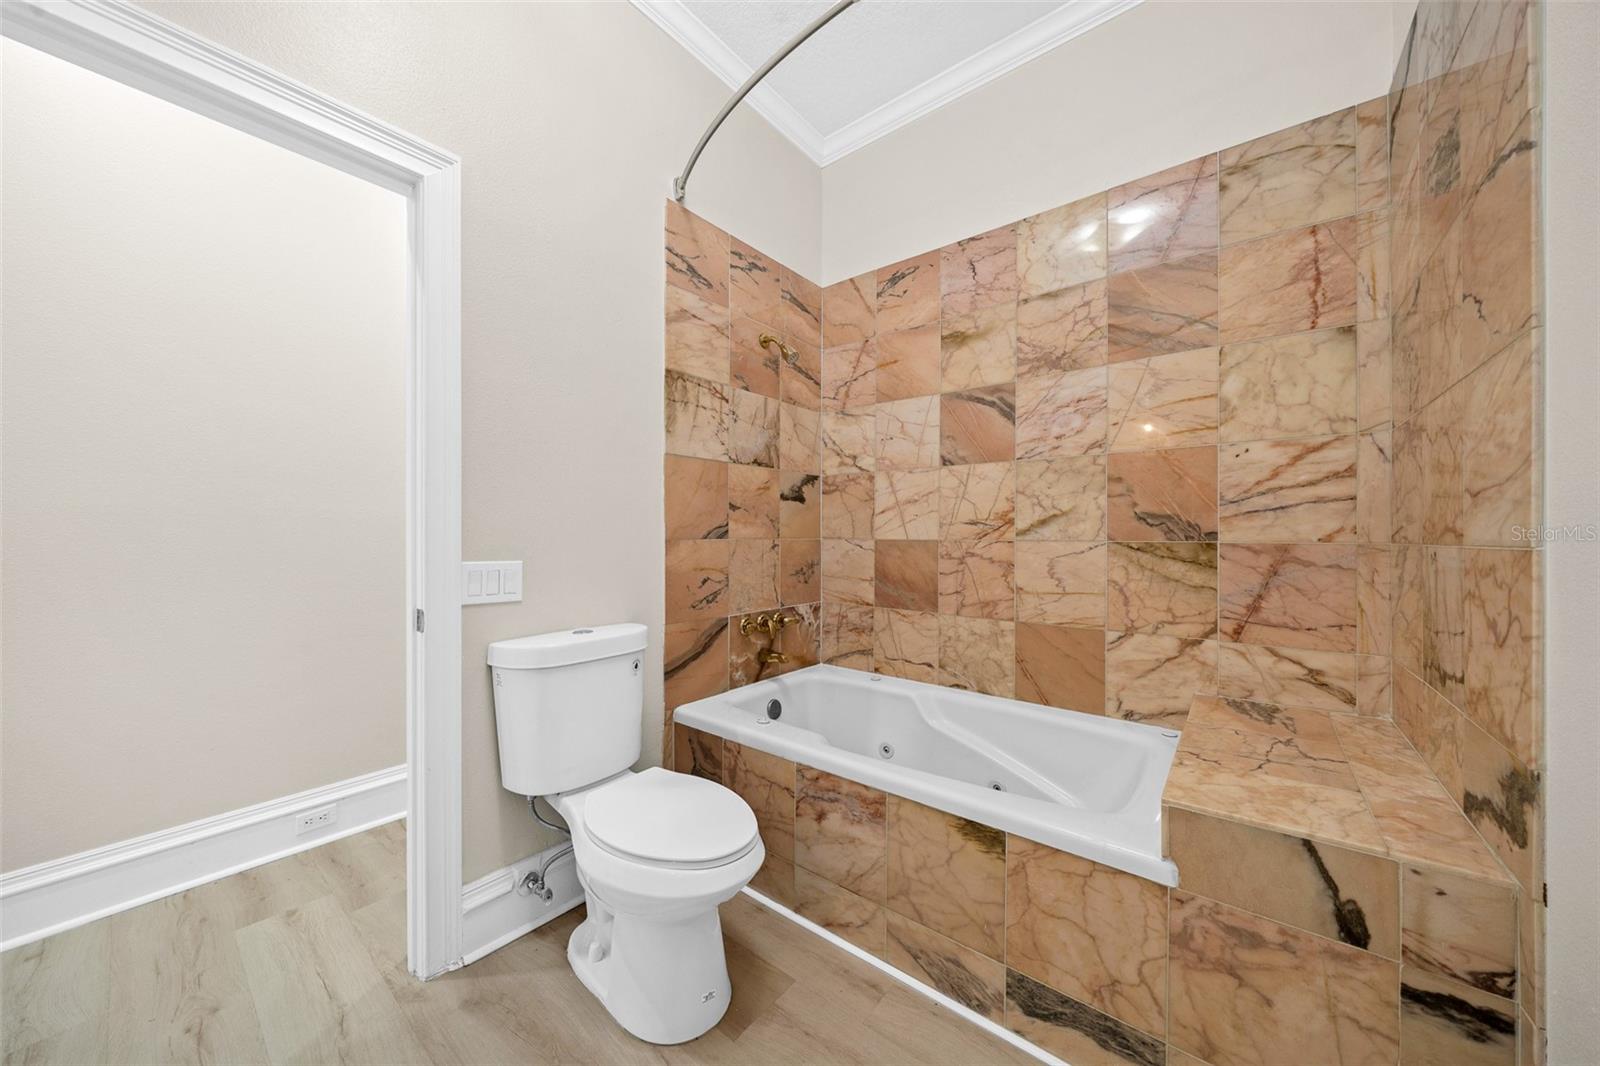
One or more photo(s) has been virtually staged. Country Club of Ocala life style. Welcome to this captivating house, remodeled and adorned with a sophisticated touch. Pay attention to 6,282 total square feet built. Every aspect of this property exudes elegance, making it a gem within the community. The design of this home is characterized by exquisite arches, setting it apart with its unique style within the community. Step into the spacious open living room with high ceilings, illuminated by adjustable LED lighting from two different points, allowing you to create the perfect ambiance. Plantation-style shutters and a real fireplace add a touch of charm. The property boasts high-quality and waterproof vinyl flooring, ensuring durability and protection from scratches. Gourmet Kitchen features wood cabinets in a harmonious white and blue combination. The island is adorned with pure white quartz, and the backsplash is a work of art, integrating beautifully into the interior’s design. Enjoy the convenience of a new farm kitchen sink with filtered water and a custom microwave outlet that removes odors. High-end Kitchen Aid appliances complete this culinary haven. Relax in the master bedroom with its newly renovated bathroom, adorned with opulent gold accents. Two showers , double sinks, and carefully placed lighting create a luxurious retreat. Custom 8-foot tall wooden closets offer ample storage space, all elegantly finished in white with tasteful hardware. The hallway bathroom, which connects to a bedroom, features a Jacuzzi encrusted in ivory red marble, new Kingston Brass tub and shower fixtures, golden faucets, a new toilet, and spacious storage cabinets. The other bathroom, conveniently accessible from the pool area, features a new vanity, toilet, and shower fixtures system.The three-car garage is a car enthusiast's dream, equipped with new electric motors, two remote controls, and a freshly painted interior. The epoxied floor adds a polished touch. The property sits on over an acre of land, offering ample space for your outdoor desires. Enjoy outdoor living on arched terraces, screened for your comfort. The completely redone saltwater pool, featuring Diamond Brite, new pool lining, skimmer, jets, drain, pipes, and coping, is a true oasis. All pool equipment and lights are brand new. A new roof was installed in December 2023. The impressive paver driveway adds to the curb appeal and elegance of this property. The property's water comes from a well with new filters, ensuring the highest quality water entering the property. The automated sprinkler system with 10 zones has been recently repaired and updated to keep the lush landscaping looking its best. This property is a remarkable opportunity to own a piece of luxury in a tranquil setting. Enjoy Country Club living with golf course, tennis courts, fitness center, pickle ball and more. Don't miss your chance to call this stunning residence home!
/u.realgeeks.media/ocalahomesearch/header.png)
Additional Information
- Taxes
- $9059
- Minimum Lease
- 1-2 Years
- HOA Fee
- $1,850
- HOA Payment Schedule
- Annually
- Community Features
- No Deed Restriction
- Property Description
- One Story
- Zoning
- R1
- Interior Layout
- Crown Molding, High Ceilings, Living Room/Dining Room Combo, Solid Wood Cabinets, Split Bedroom, Thermostat, Vaulted Ceiling(s), Walk-In Closet(s)
- Interior Features
- Crown Molding, High Ceilings, Living Room/Dining Room Combo, Solid Wood Cabinets, Split Bedroom, Thermostat, Vaulted Ceiling(s), Walk-In Closet(s)
- Floor
- Ceramic Tile, Luxury Vinyl
- Appliances
- Dishwasher, Disposal, Electric Water Heater, Range, Refrigerator, Water Filtration System, Water Purifier, Water Softener
- Utilities
- Electricity Connected, Sprinkler Well
- Heating
- Central, Electric
- Air Conditioning
- Central Air
- Fireplace Description
- Circulating, Family Room, Living Room, Wood Burning
- Exterior Construction
- Block
- Exterior Features
- French Doors, Irrigation System, Rain Gutters
- Roof
- Shingle
- Foundation
- Slab
- Pool
- Private
- Pool Type
- In Ground, Salt Water, Screen Enclosure
- Garage Carport
- 3 Car Garage
- Garage Spaces
- 3
- Pets
- Allowed
- Flood Zone Code
- x
- Parcel ID
- 3634-004-000
- Legal Description
- SEC 09 TWP 16 RGE 22 PLAT BOOK 002 PAGE 171 COUNTRY CLUB OF OCALA UNIT 1 LOT 4
Listing courtesy of GOLDEN TOWER REALTY GROUP LLC. 786-346-0037
Selling Office: DOWN HOME REALTY, LLLP.Mortgage Calculator
StellarMLS is the source of this information via Internet Data Exchange Program. All listing information is deemed reliable but not guaranteed and should be independently verified through personal inspection by appropriate professionals. Listings displayed on this website may be subject to prior sale or removal from sale. Availability of any listing should always be independently verified. Listing information is provided for consumer personal, non-commercial use, solely to identify potential properties for potential purchase. All other use is strictly prohibited and may violate relevant federal and state law. Data last updated on