4953 Se 33rd Terrace, Ocala, FL 34480
- $254,900
- 3
- BD
- 2
- BA
- 1,200
- SqFt




- Sold Price
- $254,900
- List Price
- $254,900
- Status
- Sold
- Days on Market
- 89
- Closing Date
- Aug 19, 2024
- MLS#
- O6199675
- Property Style
- Single Family
- Year Built
- 1985
- Bedrooms
- 3
- Bathrooms
- 2
- Living Area
- 1,200
- Lot Size
- 12,197
- Acres
- 0.28
- Total Acreage
- 1/4 to less than 1/2
- Legal Subdivision Name
- South Oak
- MLS Area Major
- Ocala
Property Description
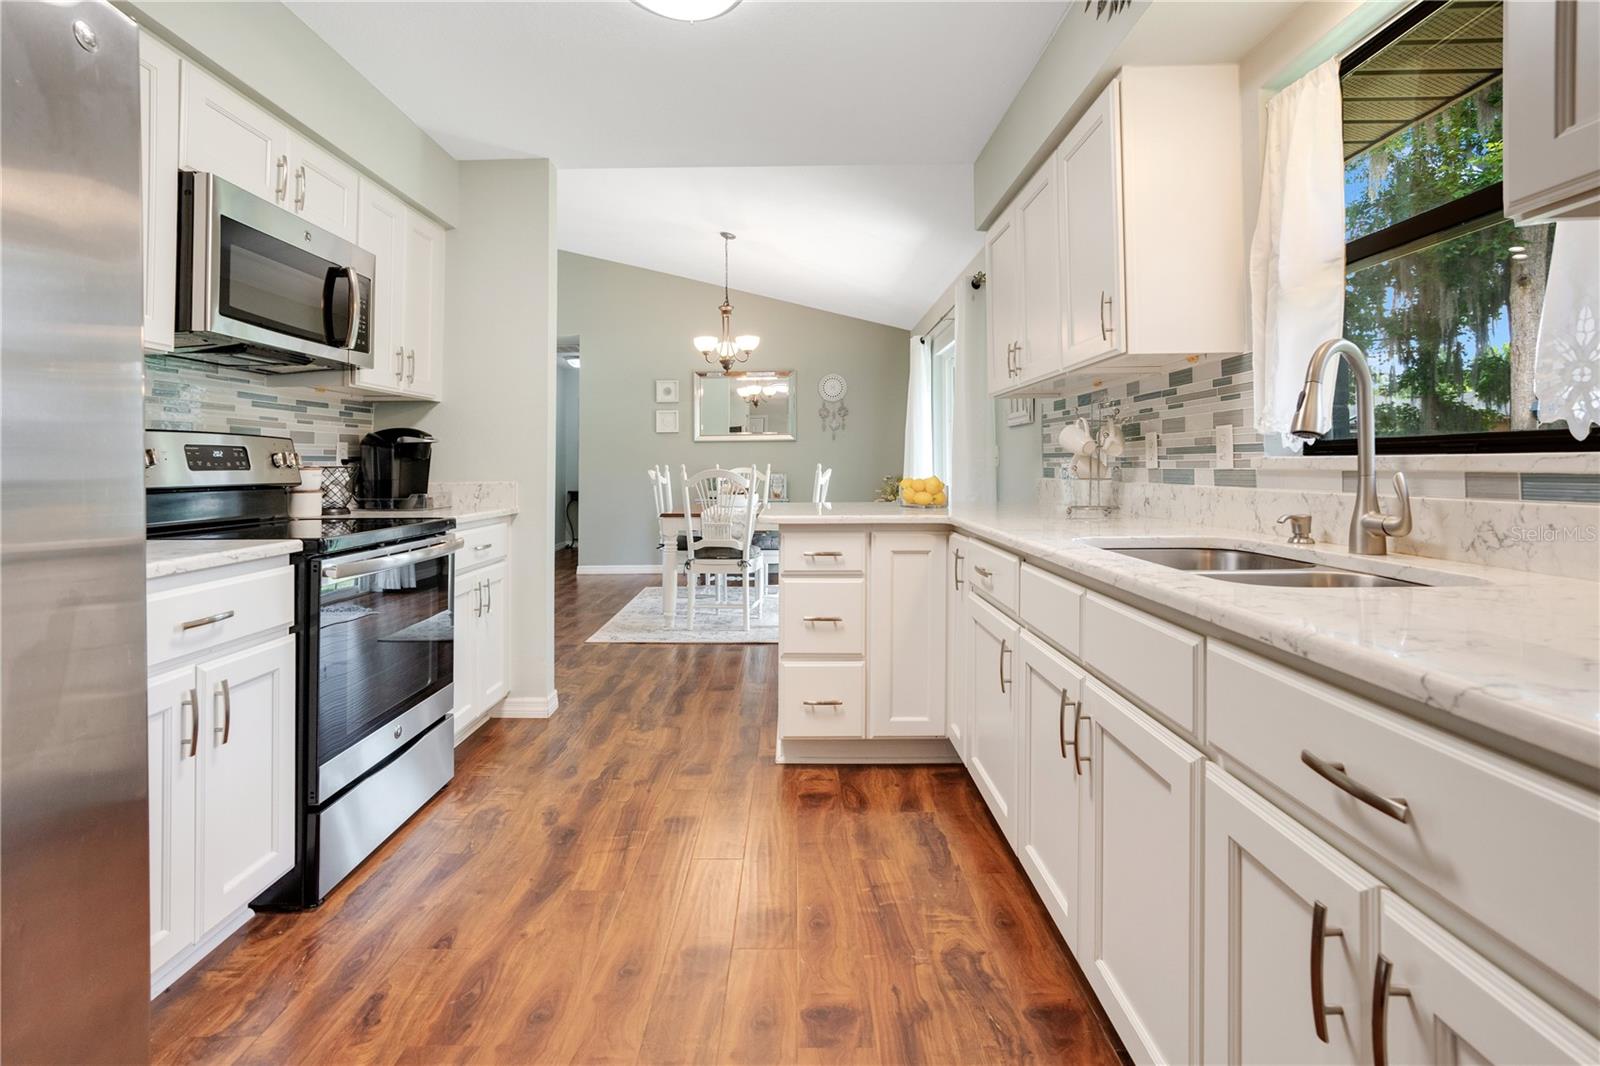
~Back on the Mkt~ This beautifully updated 3BR, 2BA home with 1 garage, nestled on an oversized lot, boasts an unparalleled bright and airy floor plan. No detail overlooked in making this home move in ready. Showcasing a modern design with vaulted ceilings and stylish wood laminate flooring throughout sets the tone for this home. You will appreciate the wood-burning brick fireplace that's perfect for keeping you warm during the Florida chilly winter evenings. The well-appointed updated Kitchen is the heart of this home, and is fully equipped with stainless steel appliances, stylish QUARTZ COUNTERTOPS, modern backsplash, ample modern wood cabinetry for storage, breakfast bar and eat-in dinette space. Spacious primary bedroom offers a walk-in closet and sizable updated bath. Other upgraded features include a NEW ROOF, baseboards throughout, light fixtures, freshly landscaped, recently painted interior/exterior, updated bathrooms and so much more. Mature landscaping provides this home with great curb appeal. No HOA.. The attached 1 car garage is ideal for storing your car, boat or working on your weekend hobby. The LARGE fenced in backyard is perfect for entertaining and can easily accommodate your outdoor leisure activities. Conveniently located and just minutes from medical, shopping, dining and major roadways and 301. Don't miss your opportunity, call today for your private showing.
/u.realgeeks.media/ocalahomesearch/header.png)
Additional Information
- Taxes
- $1289
- Minimum Lease
- 8-12 Months
- Location
- Oversized Lot, Paved
- Community Features
- No Deed Restriction
- Property Description
- One Story
- Zoning
- R1
- Interior Layout
- Ceiling Fans(s), Eat-in Kitchen, High Ceilings, Living Room/Dining Room Combo, Open Floorplan, Split Bedroom, Vaulted Ceiling(s), Walk-In Closet(s), Window Treatments
- Interior Features
- Ceiling Fans(s), Eat-in Kitchen, High Ceilings, Living Room/Dining Room Combo, Open Floorplan, Split Bedroom, Vaulted Ceiling(s), Walk-In Closet(s), Window Treatments
- Floor
- Ceramic Tile, Laminate
- Appliances
- Microwave, Range
- Utilities
- Cable Available, Street Lights
- Heating
- Central
- Air Conditioning
- Central Air
- Fireplace Description
- Masonry, Wood Burning
- Exterior Construction
- Block, Brick
- Exterior Features
- Lighting, Sliding Doors
- Roof
- Shingle
- Foundation
- Slab
- Pool
- No Pool
- Garage Carport
- 1 Car Garage
- Garage Spaces
- 1
- Elementary School
- Shady Hill Elementary School
- Middle School
- Osceola Middle School
- High School
- Forest High School
- Fences
- Chain Link
- Pets
- Allowed
- Flood Zone Code
- X
- Parcel ID
- 3131-003-006
- Legal Description
- SEC 34 TWP 15 RGE 22 PLAT BOOK U PAGE 089 SOUTH OAK BLK C LOT 6
Listing courtesy of MAGNUS REALTY GROUP LLC. 407-286-6042
Selling Office: SELLSTATE NEXT GENERATION REAL.Mortgage Calculator
StellarMLS is the source of this information via Internet Data Exchange Program. All listing information is deemed reliable but not guaranteed and should be independently verified through personal inspection by appropriate professionals. Listings displayed on this website may be subject to prior sale or removal from sale. Availability of any listing should always be independently verified. Listing information is provided for consumer personal, non-commercial use, solely to identify potential properties for potential purchase. All other use is strictly prohibited and may violate relevant federal and state law. Data last updated on