3726 Se 97th Lane, Belleview, FL 34420
- $288,000
- 4
- BD
- 2
- BA
- 2,086
- SqFt







- Sold Price
- $288,000
- List Price
- $300,000
- Status
- Sold
- Days on Market
- 73
- Closing Date
- Sep 24, 2024
- MLS#
- O6215720
- Property Style
- Single Family
- Year Built
- 2020
- Bedrooms
- 4
- Bathrooms
- 2
- Living Area
- 2,086
- Lot Size
- 43,560
- Acres
- 0.25
- Total Acreage
- 1/4 to less than 1/2
- Legal Subdivision Name
- Cobblestone North Community
- MLS Area Major
- Belleview
Property Description
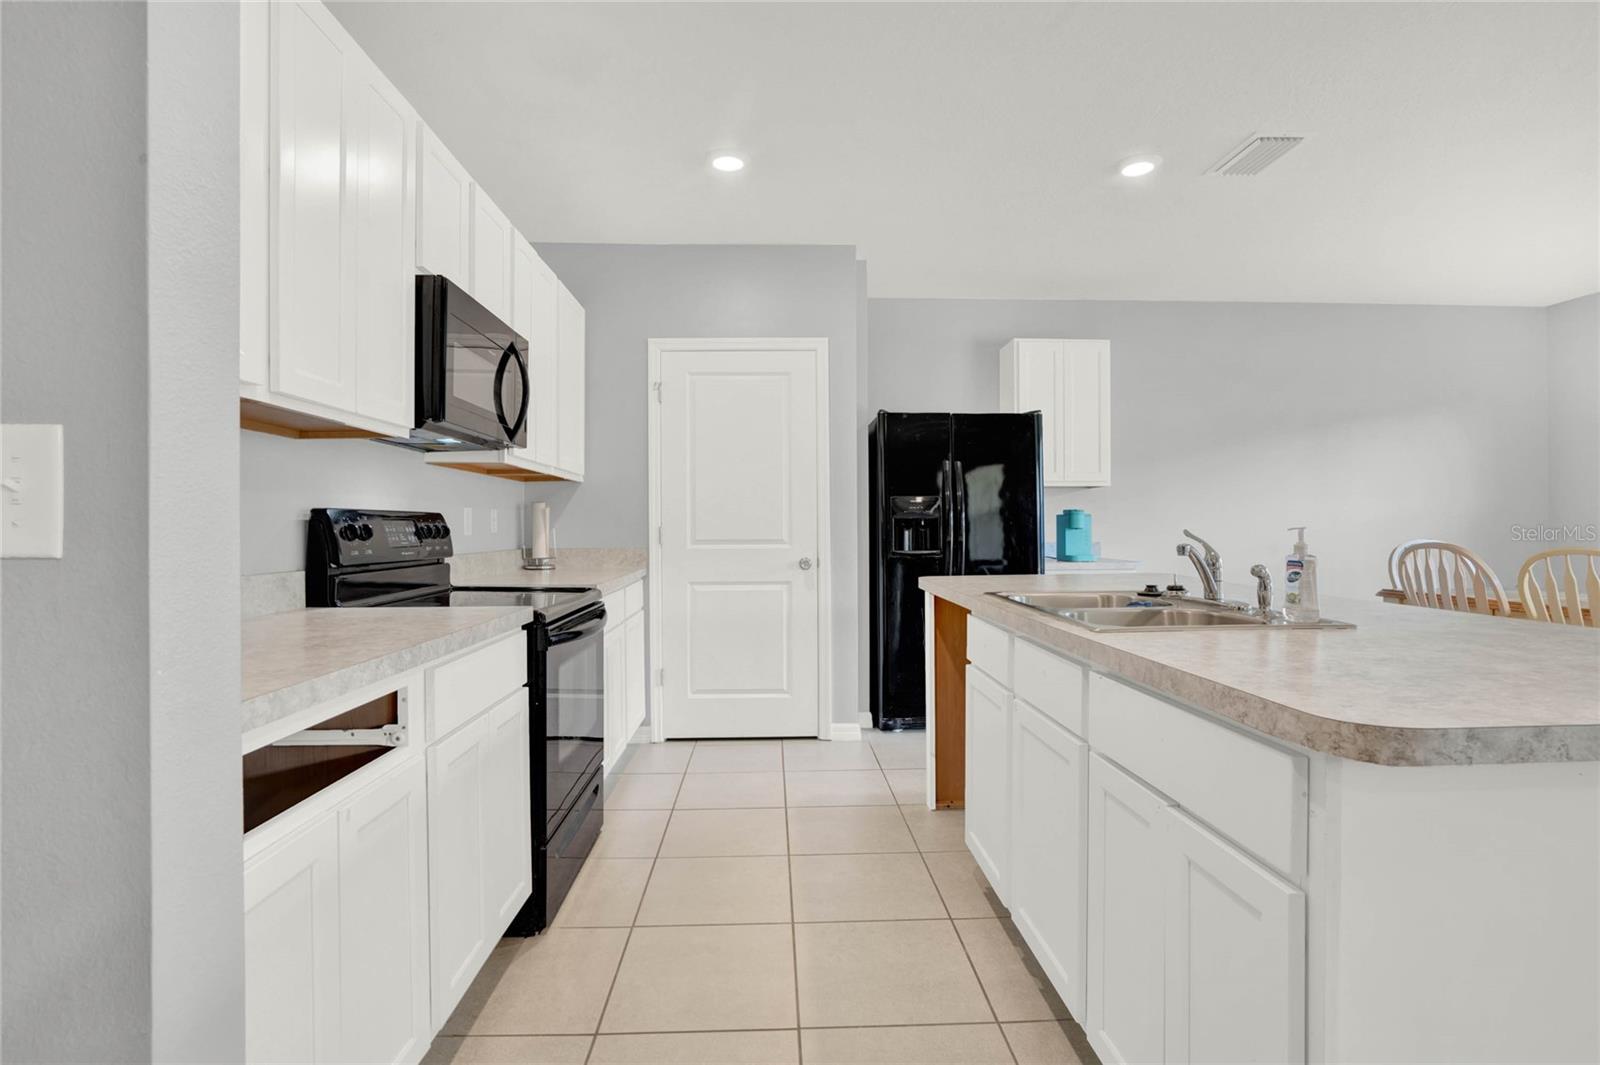
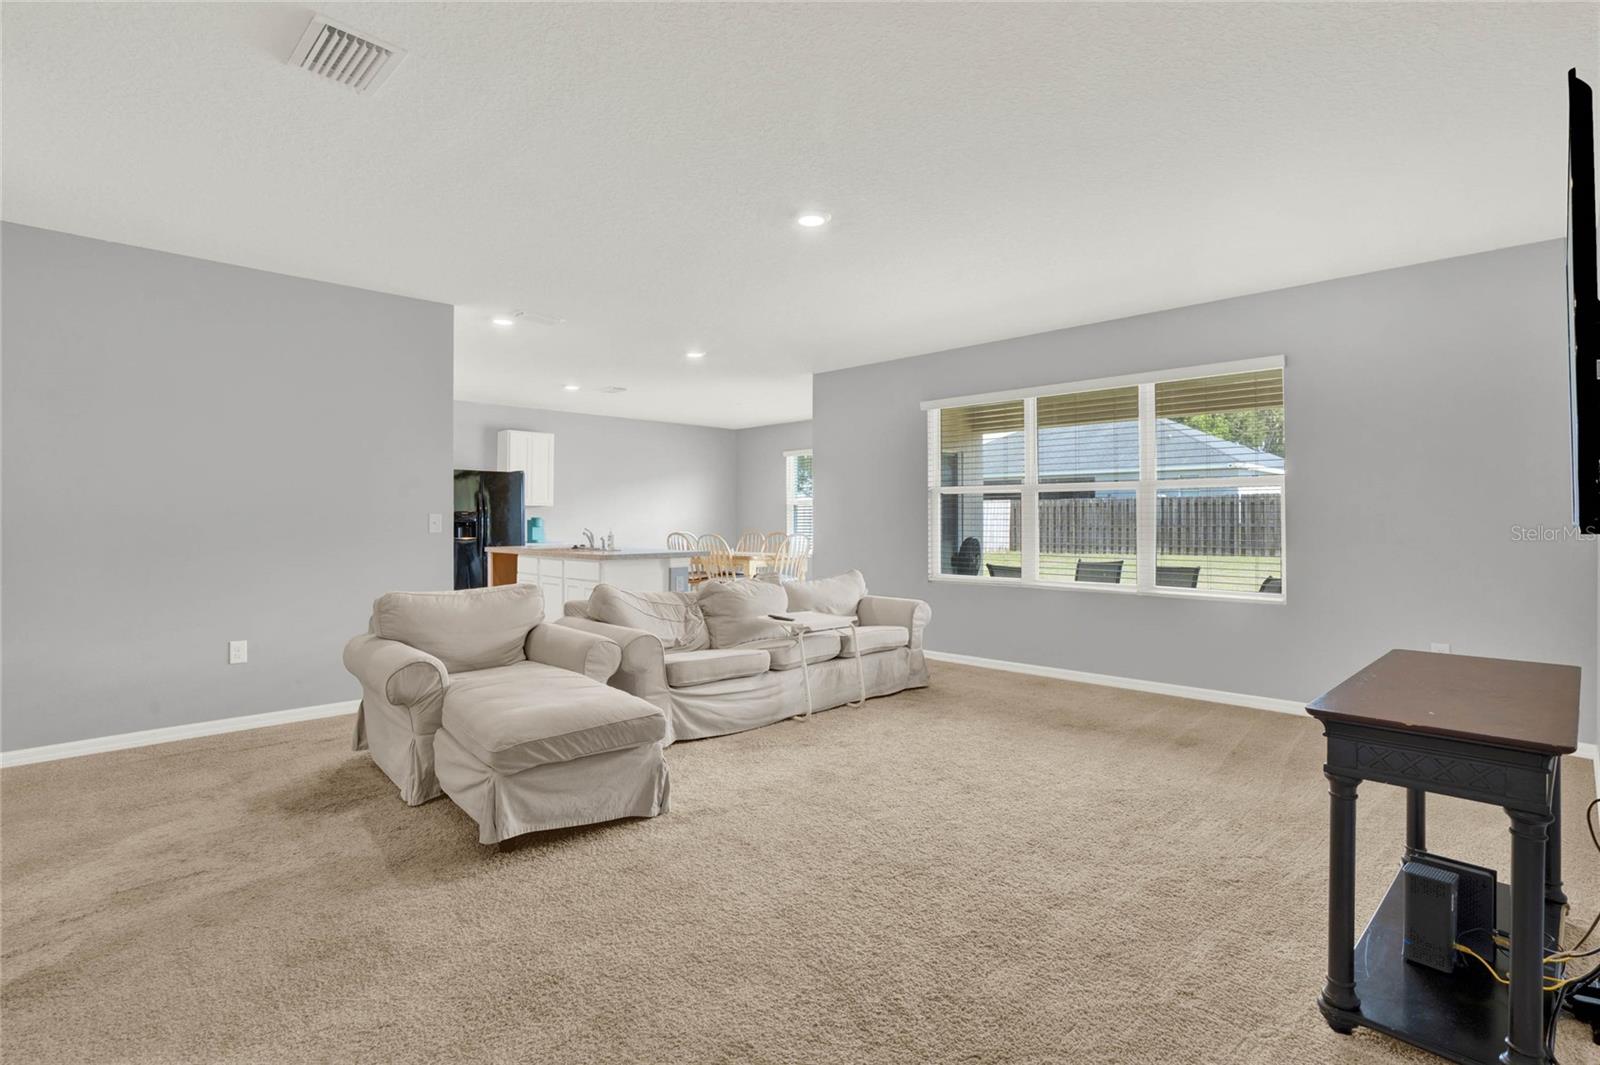
One or more photo(s) has been virtually staged. **Priced to Sell** Discover your new home at 3726 SE 97th Ln, a delightful single-family residence in the welcoming community of Belleview. This spacious property features 4 bedrooms and 2 bathrooms, ideal for families seeking both comfort and functionality. Upon entering, you'll find a bright and open floor plan designed for modern living. The interior features ceiling fans throughout, providing a comfortable atmosphere year-round. The kitchen, with ample eating space, seamlessly flows into the family room, creating a perfect environment for gatherings and daily living. The thoughtful split bedroom layout offers privacy, while the walk-in closet provides generous storage space. This home includes a range of appliances such as a disposal, dryer, microwave, range, refrigerator, and washer, making your move-in process hassle-free. The attached 2-car garage comes with convenient features like a driveway and a garage door opener, ensuring easy access and ample parking. With its blend of practicality and charm, 3726 SE 97th Ln is a wonderful place to call home. Schedule your visit today and experience all that this property has to offer!
/u.realgeeks.media/ocalahomesearch/header.png)
Additional Information
- Taxes
- $2873
- Minimum Lease
- No Minimum
- HOA Fee
- $39
- HOA Payment Schedule
- Monthly
- Maintenance Includes
- Maintenance Grounds
- Location
- Cleared, Paved
- Community Features
- No Deed Restriction
- Property Description
- One Story
- Zoning
- R-1 SINGLE FAMILY DWELLIN
- Interior Layout
- Ceiling Fans(s), Eat-in Kitchen, Kitchen/Family Room Combo, Split Bedroom, Walk-In Closet(s)
- Interior Features
- Ceiling Fans(s), Eat-in Kitchen, Kitchen/Family Room Combo, Split Bedroom, Walk-In Closet(s)
- Floor
- Carpet, Tile
- Appliances
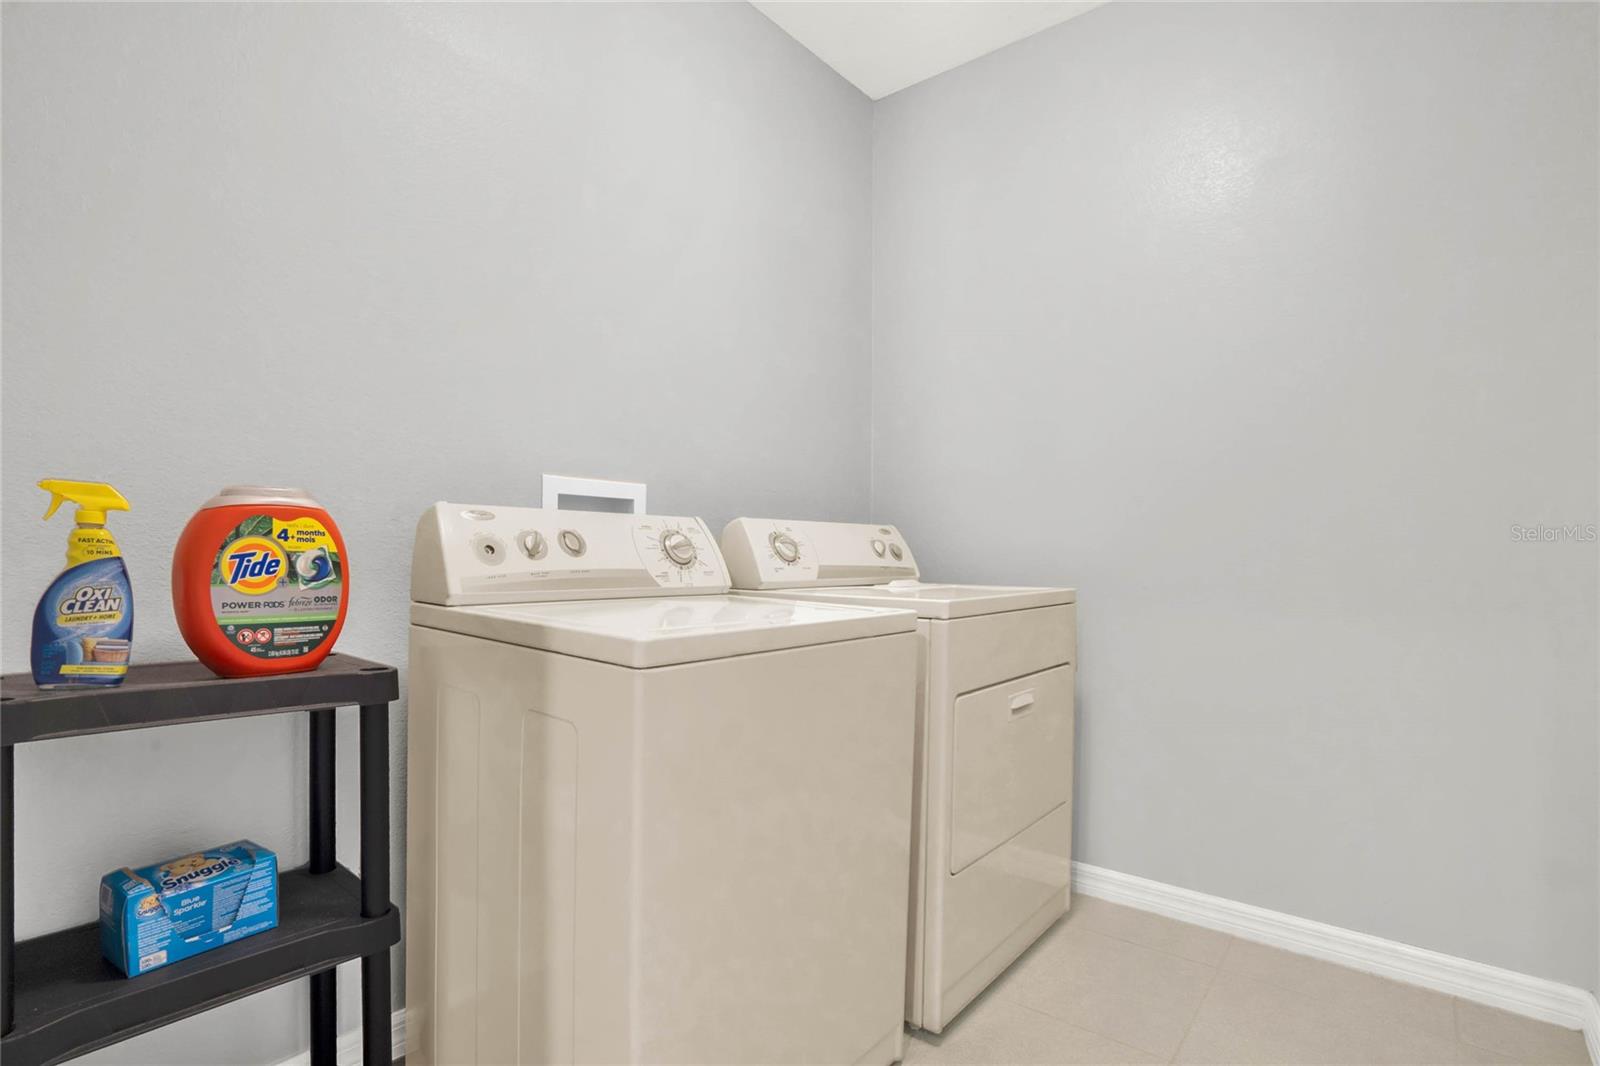
- Disposal, Dryer, Microwave, Range, Refrigerator, Washer
- Utilities
- Electricity Connected, Public, Street Lights, Water Connected
- Heating
- Central
- Air Conditioning
- Central Air
- Exterior Construction
- Block, Stucco
- Exterior Features
- Sliding Doors
- Roof
- Shingle
- Foundation
- Slab
- Pool
- No Pool
- Garage Carport
- 2 Car Garage
- Garage Spaces
- 2
- Garage Features
- Driveway, Garage Door Opener
- Garage Dimensions
- 20x20
- Elementary School
- Belleview-Santos Elem. School
- Middle School
- Belleview Middle School
- High School
- Belleview High School
- Pets
- Allowed
- Flood Zone Code
- X
- Parcel ID
- 3722-007-003
- Legal Description
- SEC 23 TWP 16 RGE 22PLAT BOOK 009 PAGE 097COBBLESTONE NORTHBLK G LOT 3
Listing courtesy of EXP REALTY LLC. 888-883-8509
Selling Office: MAGNOLIA HOMES AND LAND LLC.Mortgage Calculator
StellarMLS is the source of this information via Internet Data Exchange Program. All listing information is deemed reliable but not guaranteed and should be independently verified through personal inspection by appropriate professionals. Listings displayed on this website may be subject to prior sale or removal from sale. Availability of any listing should always be independently verified. Listing information is provided for consumer personal, non-commercial use, solely to identify potential properties for potential purchase. All other use is strictly prohibited and may violate relevant federal and state law. Data last updated on