4931 Se 91st Lane, Ocala, FL 34480
- $329,900
- 4
- BD
- 2
- BA
- 2,215
- SqFt




- Sold Price
- $329,900
- List Price
- $329,900
- Status
- Sold
- Days on Market
- 34
- Closing Date
- Sep 03, 2024
- MLS#
- O6218725
- Property Style
- Single Family
- Architectural Style
- Ranch
- Year Built
- 2020
- Bedrooms
- 4
- Bathrooms
- 2
- Living Area
- 2,215
- Lot Size
- 12,197
- Acres
- 0.28
- Total Acreage
- 1/4 to less than 1/2
- Legal Subdivision Name
- Summercrest
- Complex/Comm Name
- Summercrest
- MLS Area Major
- Ocala
Property Description
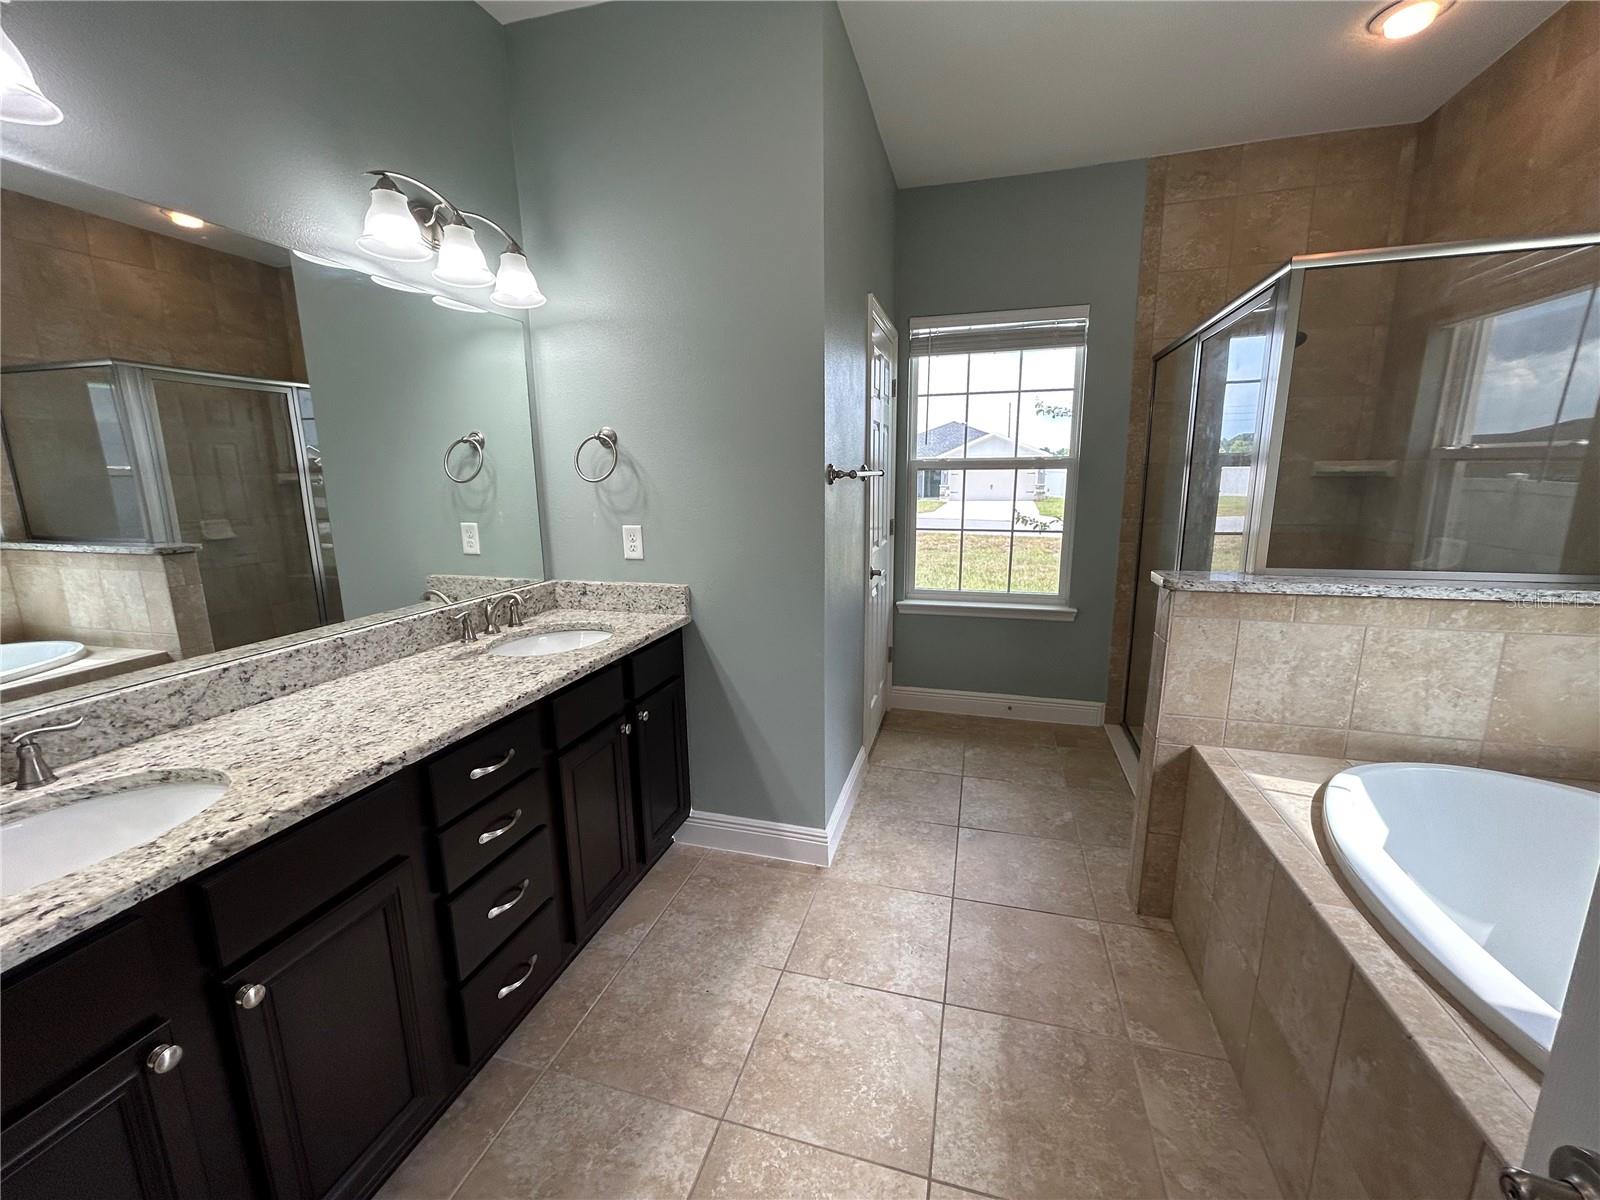
Summercrest 2020 ranch home with easy access to Belleview and Ocala. House features an open and tiled main living area great for entertaining with high ceilings and beautiful built in accent architecture. Kitchen features SS GE appliances (including refrigerator), granite countertops, coffee nook, island and pantry in kitchen. Huge living room with barn doors and slider leading out to backyard. One side of the house has the Master bedroom which includes his/her walk in closets and master bathroom with double sink vanity, tub, and shower enclosure. Other side of the house has the 3 remaining bedrooms, a full bathroom, laundry room with granite countertops and cabinetry, and 2 car garage with water softener and sprinkler system. Backyard fully fenced in with gates on both sides and a small patio. Please note that property is not currently vacant and closing date is on or after Sep 1, 2024.
/u.realgeeks.media/ocalahomesearch/header.png)
Additional Information
- Taxes
- $3646
- Minimum Lease
- 3 Months
- HOA Fee
- $345
- HOA Payment Schedule
- Annually
- Location
- Private
- Community Features
- No Deed Restriction
- Property Description
- One Story
- Zoning
- PUD
- Interior Layout
- Ceiling Fans(s), High Ceilings, Living Room/Dining Room Combo, Primary Bedroom Main Floor, Stone Counters, Thermostat, Walk-In Closet(s)
- Interior Features
- Ceiling Fans(s), High Ceilings, Living Room/Dining Room Combo, Primary Bedroom Main Floor, Stone Counters, Thermostat, Walk-In Closet(s)
- Floor
- Carpet, Tile
- Appliances
- Dishwasher, Disposal, Dryer, Electric Water Heater, Microwave, Range, Refrigerator, Water Softener
- Utilities
- Cable Available, Electricity Connected, Public, Sewer Connected, Water Connected
- Heating
- Central, Electric
- Air Conditioning
- Central Air
- Exterior Construction
- Block, Stucco
- Exterior Features
- Irrigation System, Lighting, Sliding Doors
- Roof
- Shingle
- Foundation
- Slab
- Pool
- No Pool
- Garage Carport
- 2 Car Garage
- Garage Spaces
- 2
- Garage Features
- Garage Door Opener
- Fences
- Vinyl
- Pets
- Allowed
- Flood Zone Code
- X
- Parcel ID
- 3664-013-011
- Legal Description
- LT 11 BK M SUMMERCREST
Listing courtesy of REALTY HUB. 888-900-1801
Selling Office: MAGNOLIA HOMES AND LAND LLC.Mortgage Calculator
StellarMLS is the source of this information via Internet Data Exchange Program. All listing information is deemed reliable but not guaranteed and should be independently verified through personal inspection by appropriate professionals. Listings displayed on this website may be subject to prior sale or removal from sale. Availability of any listing should always be independently verified. Listing information is provided for consumer personal, non-commercial use, solely to identify potential properties for potential purchase. All other use is strictly prohibited and may violate relevant federal and state law. Data last updated on