7162 Se 124th Street, Belleview, FL 34420
- $256,000
- 3
- BD
- 2
- BA
- 1,416
- SqFt




- Sold Price
- $256,000
- List Price
- $256,000
- Status
- Sold
- Days on Market
- 2
- Closing Date
- Oct 18, 2024
- MLS#
- O6241663
- Property Style
- Single Family
- Year Built
- 2021
- Bedrooms
- 3
- Bathrooms
- 2
- Living Area
- 1,416
- Lot Size
- 10,454
- Acres
- 0.24
- Total Acreage
- 0 to less than 1/4
- Legal Subdivision Name
- Belleviews Sunny Skies
- MLS Area Major
- Belleview
Property Description
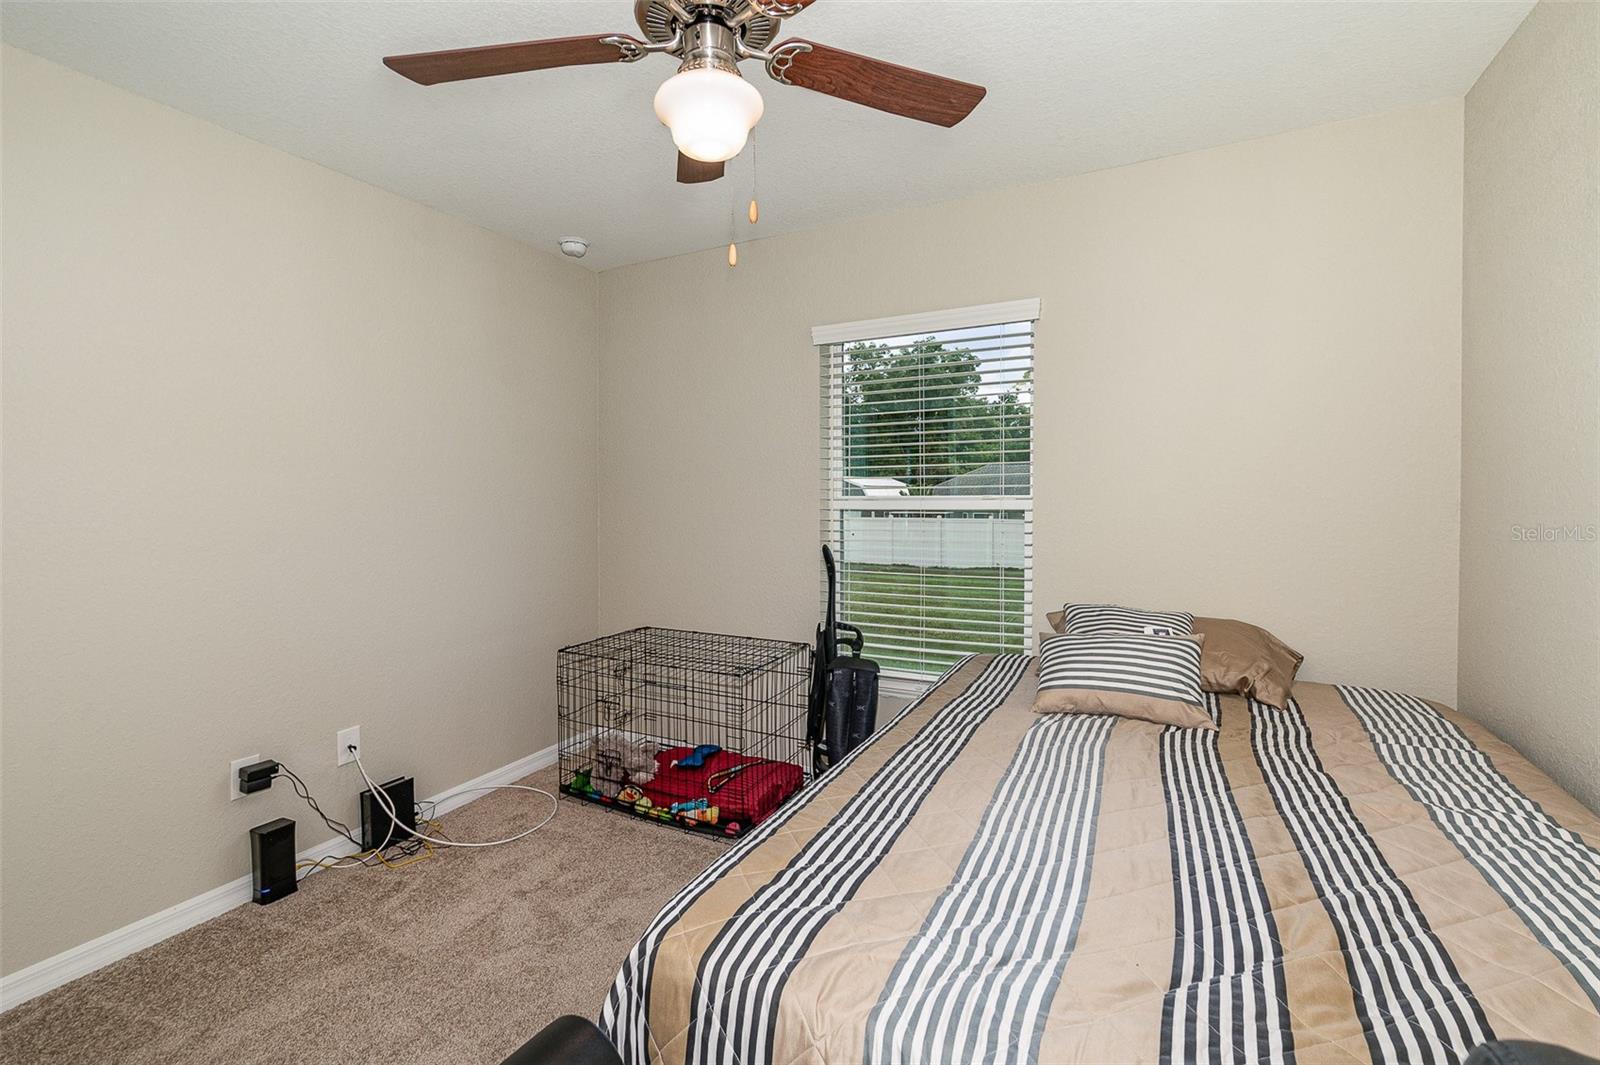
Welcome to your new home! This meticulously kept 3-bedroom, 2-bathroom residence offers the perfect blend of space, style, and functionality. Nestled in a desirable neighborhood, this property features plush carpeting in all bedrooms for cozy comfort, while the main living areas boast elegant luxury vinyl plank flooring, combining durability with a sleek, modern look. Enjoy the freedom of three spacious bedrooms, ideal for families or those needing extra room for guests or a home office and two full bathrooms ensure convenience and privacy for everyone in the household. Prepare meals with ease in the modern kitchen with shaker style cabinets, stainless steel appliances and beautiful granite countertops, offering both durability and a touch of luxury. Perfect for outdoor entertaining, play, or relaxation, the spacious backyard is fully fenced, offering privacy and security for your family and pets. Feel secure with the ISI security system, featuring multiple monitors to keep an eye on your property and provide peace of mind. Enjoy the benefits of a water softener system that enhances the quality of your water, extending the life of your appliances and making daily tasks more efficient. Open, airy living spaces perfect for entertaining or relaxing with loved ones. This home is designed to cater to your needs with both functionality and style. Don’t miss out on the opportunity to make this beautiful property your own. Contact us today to schedule a viewing!
/u.realgeeks.media/ocalahomesearch/header.png)
Additional Information
- Taxes
- $301
- Minimum Lease
- No Minimum
- Community Features
- No Deed Restriction
- Property Description
- One Story
- Zoning
- R1
- Interior Layout
- Kitchen/Family Room Combo, Open Floorplan, Stone Counters, Walk-In Closet(s)
- Interior Features
- Kitchen/Family Room Combo, Open Floorplan, Stone Counters, Walk-In Closet(s)
- Floor
- Carpet, Luxury Vinyl
- Appliances
- Dishwasher, Disposal, Electric Water Heater, Microwave, Range, Refrigerator, Water Softener
- Utilities
- Electricity Connected
- Heating
- Electric
- Air Conditioning
- Central Air
- Exterior Construction
- Block
- Exterior Features
- Sliding Doors
- Roof
- Shingle
- Foundation
- Concrete Perimeter
- Pool
- No Pool
- Garage Carport
- 2 Car Garage
- Garage Spaces
- 2
- Fences
- Fenced
- Flood Zone Code
- X
- Parcel ID
- 4530-004-018
- Legal Description
- SEC 05 TWP 17 RGE 23
Listing courtesy of MARK SPAIN REAL ESTATE. 855-299-7653
Selling Office: RE/MAX FOXFIRE - SUMMERFIELD.Mortgage Calculator
StellarMLS is the source of this information via Internet Data Exchange Program. All listing information is deemed reliable but not guaranteed and should be independently verified through personal inspection by appropriate professionals. Listings displayed on this website may be subject to prior sale or removal from sale. Availability of any listing should always be independently verified. Listing information is provided for consumer personal, non-commercial use, solely to identify potential properties for potential purchase. All other use is strictly prohibited and may violate relevant federal and state law. Data last updated on