9007 Se 120th Loop, Summerfield, FL 34491
- $350,000
- 3
- BD
- 2
- BA
- 2,447
- SqFt






- Sold Price
- $350,000
- List Price
- $360,000
- Status
- Sold
- Days on Market
- 29
- Closing Date
- Dec 16, 2024
- MLS#
- O6242396
- Property Style
- Single Family
- Year Built
- 2004
- Bedrooms
- 3
- Bathrooms
- 2
- Living Area
- 2,447
- Lot Size
- 16,553
- Acres
- 0.38
- Total Acreage
- 1/4 to less than 1/2
- Building Name
- Del Webb
- Legal Subdivision Name
- Spruce Crk Country Club Castle
- MLS Area Major
- Summerfield
Property Description
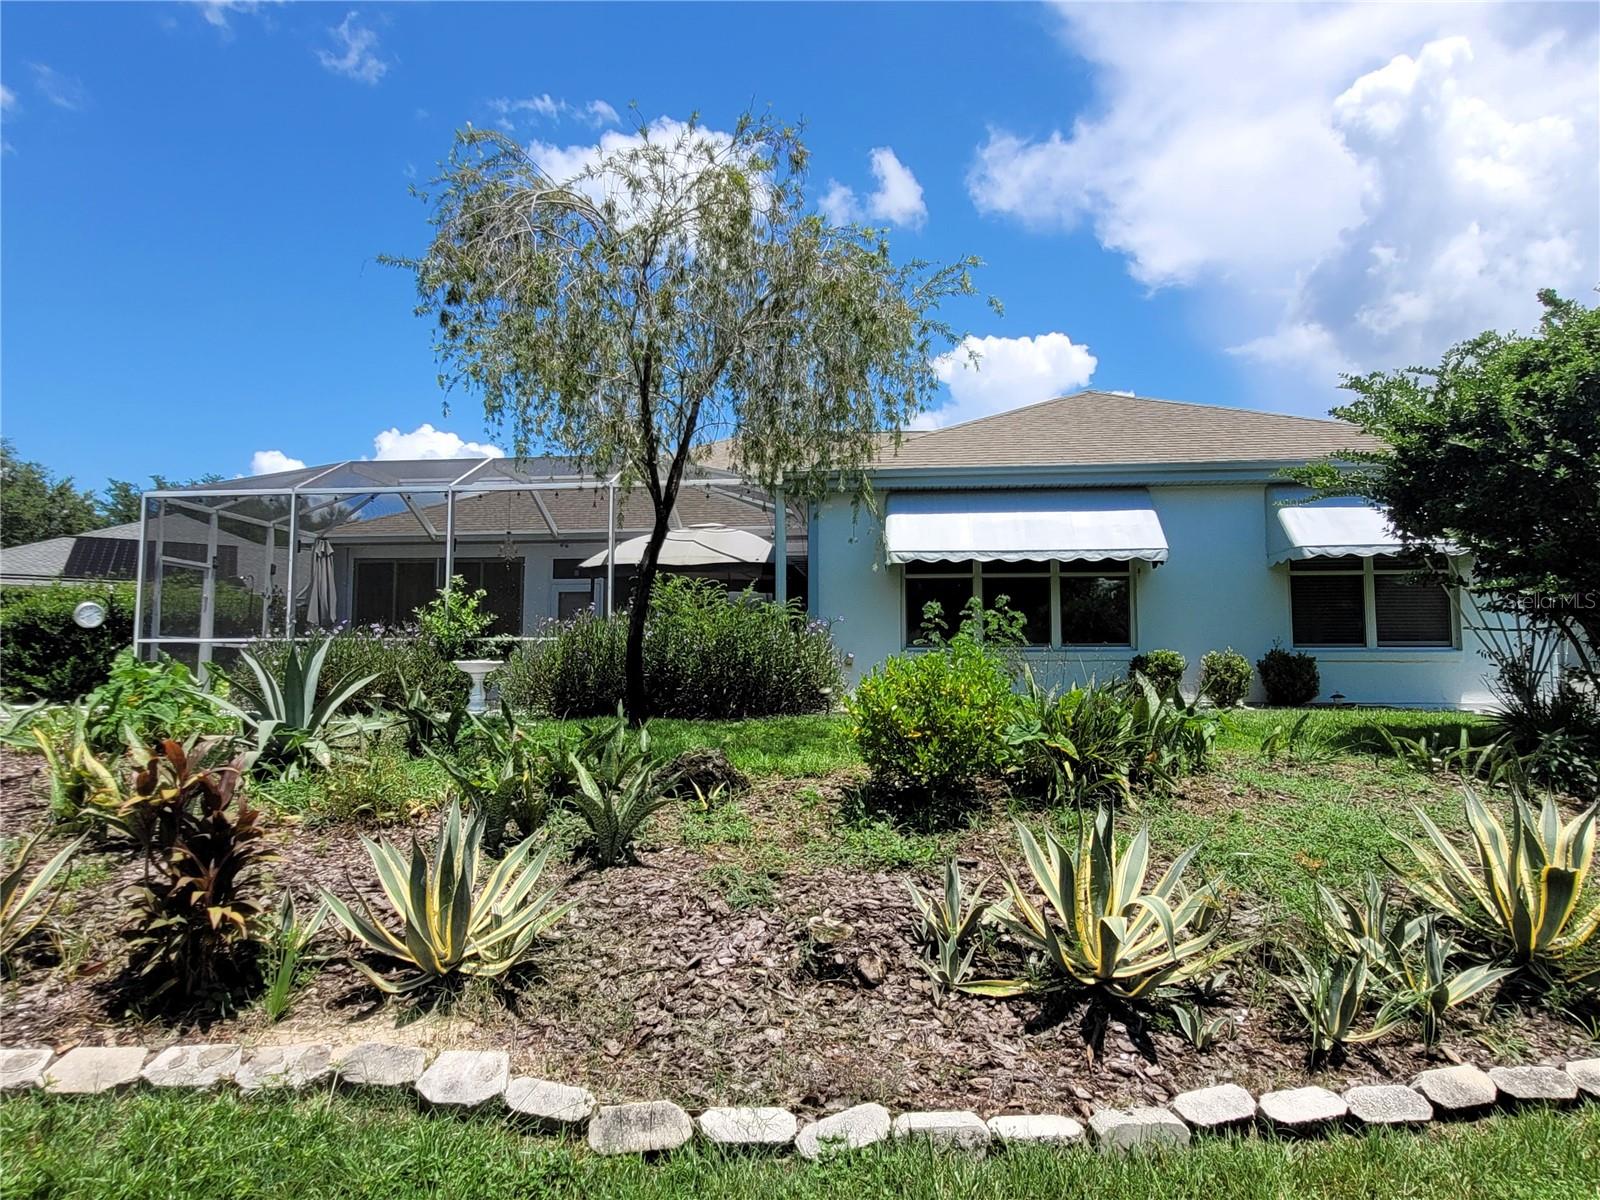
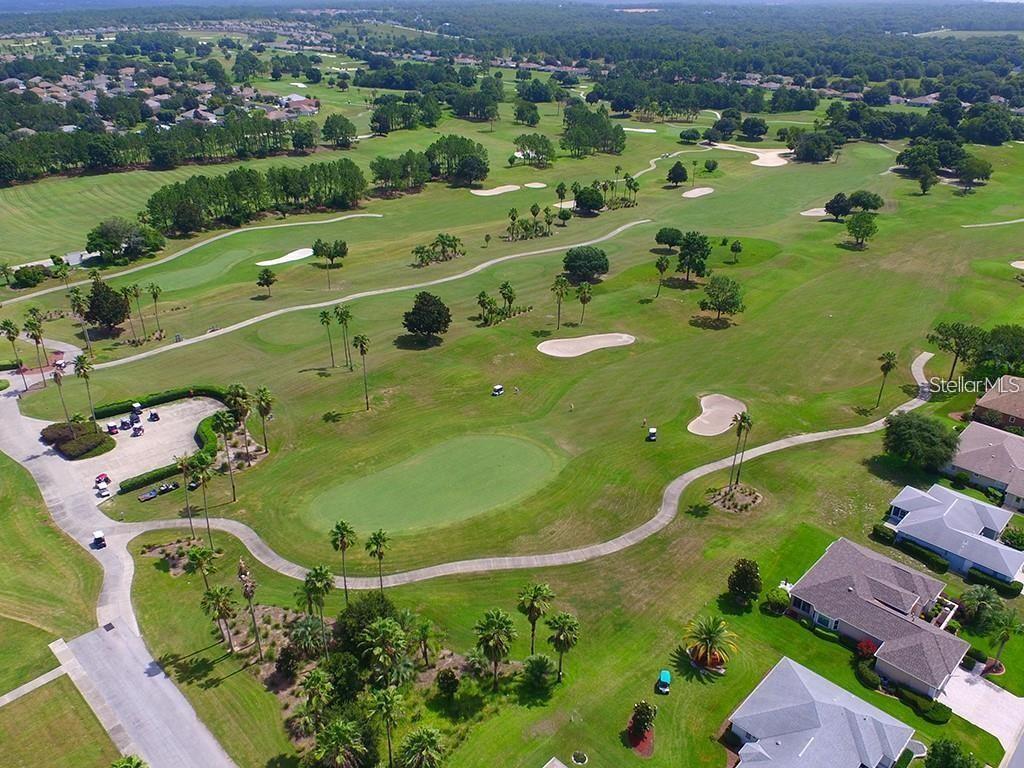
HUGE PRICE REDUCTION and Now available for immediate purchase is this beautiful 3 bedroom, 2 bathroom, 3 car garage in the centrally located and very quiet area of Del Webb's Spruce Creek Golf and Country Club. This split plan Kingston model includes formal living room and dining room as well as a large kitchen overlooking the family room. The great room, formal living room and master bedroom all open up to a large enclosed lanai with views of the manicured garden and screened in rear patio with a Newer HotTub/Spa and patio furniture to be included. Newer AC, Newer KitchenAid Appliances including Gas Stove, Tankless Hot Water Heater and fully functioning Automatic Whole House Generator! This floor plan is very well laid out with excellent flow and with a little cosmetic TLC, it will be a show place. BUT WAIT, THE GOLF CART AND SPA INCLUDED!! Schedule your private showing today and make an offer!
/u.realgeeks.media/ocalahomesearch/header.png)
Additional Information
- Taxes
- $3623
- Minimum Lease
- 7 Months
- HOA Fee
- $184
- HOA Payment Schedule
- Monthly
- Location
- Cul-De-Sac
- Community Features
- No Deed Restriction
- Property Description
- One Story
- Zoning
- PUD
- Interior Layout
- Ceiling Fans(s), Open Floorplan, Primary Bedroom Main Floor, Thermostat
- Interior Features
- Ceiling Fans(s), Open Floorplan, Primary Bedroom Main Floor, Thermostat
- Floor
- Carpet, Ceramic Tile
- Appliances
- Dishwasher, Disposal, Dryer, Gas Water Heater, Microwave, Range, Refrigerator, Tankless Water Heater, Washer
- Utilities
- Cable Connected, Electricity Connected, Natural Gas Connected, Public, Sewer Connected, Water Connected
- Heating
- Central
- Air Conditioning
- Central Air
- Exterior Construction
- Block
- Exterior Features
- Garden, Outdoor Shower
- Roof
- Shingle
- Foundation
- Slab
- Pool
- No Pool
- Garage Carport
- 3 Car Garage, Golf Cart Garage
- Garage Spaces
- 3
- Garage Features
- Golf Cart Garage
- Housing for Older Persons
- Yes
- Pets
- Allowed
- Flood Zone Code
- X
- Parcel ID
- 6125-002-000
- Legal Description
- SEC 03 TWP 17 RGE 23 PLAT BOOK 008 PAGE 001 SPRUCE CREEK COUNTRY CLUB CASTLE PINES LOT 2
Listing courtesy of COLDWELL BANKER RESIDENTIAL RE. 407-647-1211
Selling Office: COLDWELL BANKER RESIDENTIAL RE.Mortgage Calculator
StellarMLS is the source of this information via Internet Data Exchange Program. All listing information is deemed reliable but not guaranteed and should be independently verified through personal inspection by appropriate professionals. Listings displayed on this website may be subject to prior sale or removal from sale. Availability of any listing should always be independently verified. Listing information is provided for consumer personal, non-commercial use, solely to identify potential properties for potential purchase. All other use is strictly prohibited and may violate relevant federal and state law. Data last updated on