4525 Se 33rd Place, Ocala, FL 34480
- $649,500
- 4
- BD
- 3
- BA
- 2,691
- SqFt




- Sold Price
- $649,500
- List Price
- $649,500
- Status
- Sold
- Days on Market
- 1
- Closing Date
- Nov 18, 2024
- MLS#
- O6247918
- Property Style
- Single Family
- Year Built
- 2019
- Bedrooms
- 4
- Bathrooms
- 3
- Living Area
- 2,691
- Lot Size
- 21,780
- Acres
- 0.49
- Total Acreage
- 1/4 to less than 1/2
- Legal Subdivision Name
- Magnolia Grove
- MLS Area Major
- Ocala
Property Description
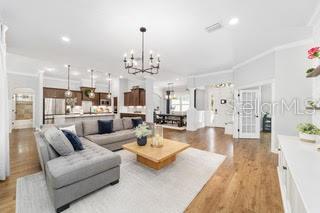
This house truly has it all and is an extremely rare find! The semi-custom pool home is located in the desirable Southeast subdivision of Magnolia Grove. This 4-bedroom 3 bath home has over 2600sqft of living space. The Split floor plan boasts an open-concept design with elevated ceilings, crown molding, extensive wood trim and other custom features throughout. The kitchen has stainless steel appliances, quartz countertops and a large center island perfect for entertaining. A cute separate breakfast nook features custom cabinetry with built-in bench seating and storage. Your spacious master suite features a sitting area, plantation shutters, pool access, plus an elegant trey ceiling with chandelier. The master bathroom includes his and her walk-in closets, dual vanities, large walk-in shower, and a separate garden tub. The open living areas flow effortlessly, and the large windows in the living room and kitchen look out to your sparkling pool and lush landscaping. This backyard is the ideal setting for enjoying the terrific Florida weather all year round! Enjoy sitting in your screened lanai with a heated saltwater pool. The pool includes water features and an extended sun shelf, which is perfect for all your summer fun! Once it cools down take the pathway to your cozy firepit nestled in-between a canopy of trees. Perfect for roasting marshmallows and telling stories with your friends and family. Continue the pathway to the charming shed that matches the main house. This fully powered and lighted shed is perfect for storing your tools, yard equipment or you can turn it in to a “she-shed!” To top it all off this house has fully paid solar that will keep your electric bills to a minimum. Don’t miss out on this one-of-a-kind home!
/u.realgeeks.media/ocalahomesearch/header.png)
Additional Information
- Taxes
- $5327
- Minimum Lease
- No Minimum
- HOA Fee
- $82
- HOA Payment Schedule
- Monthly
- Maintenance Includes
- Maintenance Grounds
- Location
- Landscaped
- Community Features
- Gated Community - No Guard, No Truck/RV/Motorcycle Parking, No Deed Restriction
- Property Description
- One Story
- Zoning
- R1A
- Interior Layout
- Ceiling Fans(s), Crown Molding, Eat-in Kitchen, High Ceilings, Kitchen/Family Room Combo, L Dining, Open Floorplan, Primary Bedroom Main Floor, Solid Surface Counters, Split Bedroom, Thermostat, Tray Ceiling(s), Walk-In Closet(s), Window Treatments
- Interior Features
- Ceiling Fans(s), Crown Molding, Eat-in Kitchen, High Ceilings, Kitchen/Family Room Combo, L Dining, Open Floorplan, Primary Bedroom Main Floor, Solid Surface Counters, Split Bedroom, Thermostat, Tray Ceiling(s), Walk-In Closet(s), Window Treatments
- Floor
- Carpet, Ceramic Tile, Laminate, Luxury Vinyl
- Appliances
- Built-In Oven, Cooktop, Dishwasher, Disposal, Dryer, Electric Water Heater, Exhaust Fan, Ice Maker, Microwave, Range Hood, Refrigerator, Touchless Faucet, Washer
- Utilities
- Cable Connected, Electricity Connected, Sewer Connected, Solar, Sprinkler Meter, Street Lights, Underground Utilities, Water Connected
- Heating
- Central, Electric, Exhaust Fan, Heat Pump, Solar
- Air Conditioning
- Central Air
- Exterior Construction
- Stucco, Wood Frame
- Exterior Features
- Private Mailbox, Rain Gutters, Sidewalk, Sprinkler Metered
- Roof
- Shingle
- Foundation
- Slab
- Pool
- Private
- Pool Type
- Gunite, Heated, In Ground, Lighting, Pool Alarm, Salt Water, Screen Enclosure, Tile
- Garage Carport
- 2 Car Garage
- Garage Spaces
- 2
- Garage Features
- Electric Vehicle Charging Station(s), Garage Door Opener
- Elementary School
- Maplewood Elementary School-M
- Middle School
- Osceola Middle School
- High School
- Forest High School
- Fences
- Vinyl
- Pets
- Allowed
- Flood Zone Code
- X
- Parcel ID
- 29735-001-22
- Legal Description
- SEC 26 TWP 15 RGE 22 PLAT BOOK 8 PAGE 153 MAGNOLIA GROVE BLK A LOT 22
Listing courtesy of SAND DOLLAR REALTY GROUP INC. 407-389-7318
Selling Office: FONTANA REALTY.Mortgage Calculator
StellarMLS is the source of this information via Internet Data Exchange Program. All listing information is deemed reliable but not guaranteed and should be independently verified through personal inspection by appropriate professionals. Listings displayed on this website may be subject to prior sale or removal from sale. Availability of any listing should always be independently verified. Listing information is provided for consumer personal, non-commercial use, solely to identify potential properties for potential purchase. All other use is strictly prohibited and may violate relevant federal and state law. Data last updated on