17958 Se 105th Court, Summerfield, FL 34491
- $299,000
- 3
- BD
- 2
- BA
- 1,690
- SqFt






- Sold Price
- $299,000
- List Price
- $299,000
- Status
- Sold
- Days on Market
- 13
- Closing Date
- Dec 05, 2024
- MLS#
- O6250855
- Property Style
- Single Family
- Architectural Style
- Ranch
- Year Built
- 1992
- Bedrooms
- 3
- Bathrooms
- 2
- Living Area
- 1,690
- Lot Size
- 11,326
- Acres
- 0.26
- Total Acreage
- 1/4 to less than 1/2
- Legal Subdivision Name
- Spruce Creek South
- Complex/Comm Name
- Spruce Creek South
- MLS Area Major
- Summerfield
Property Description
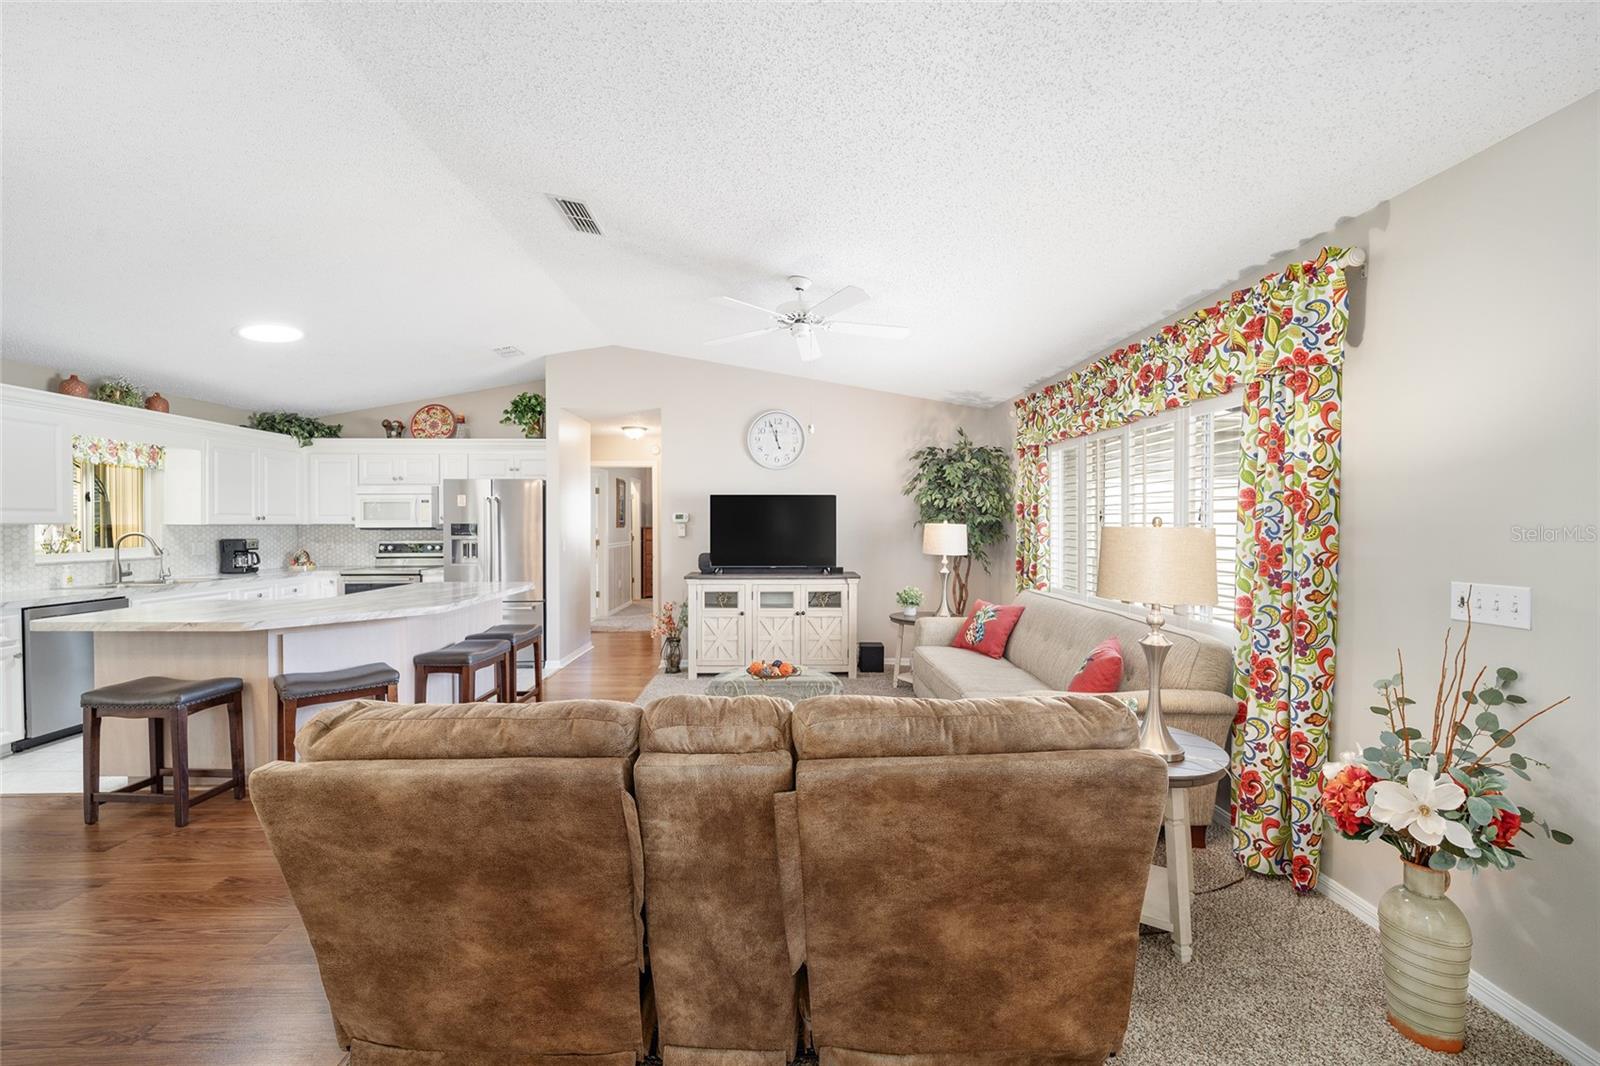
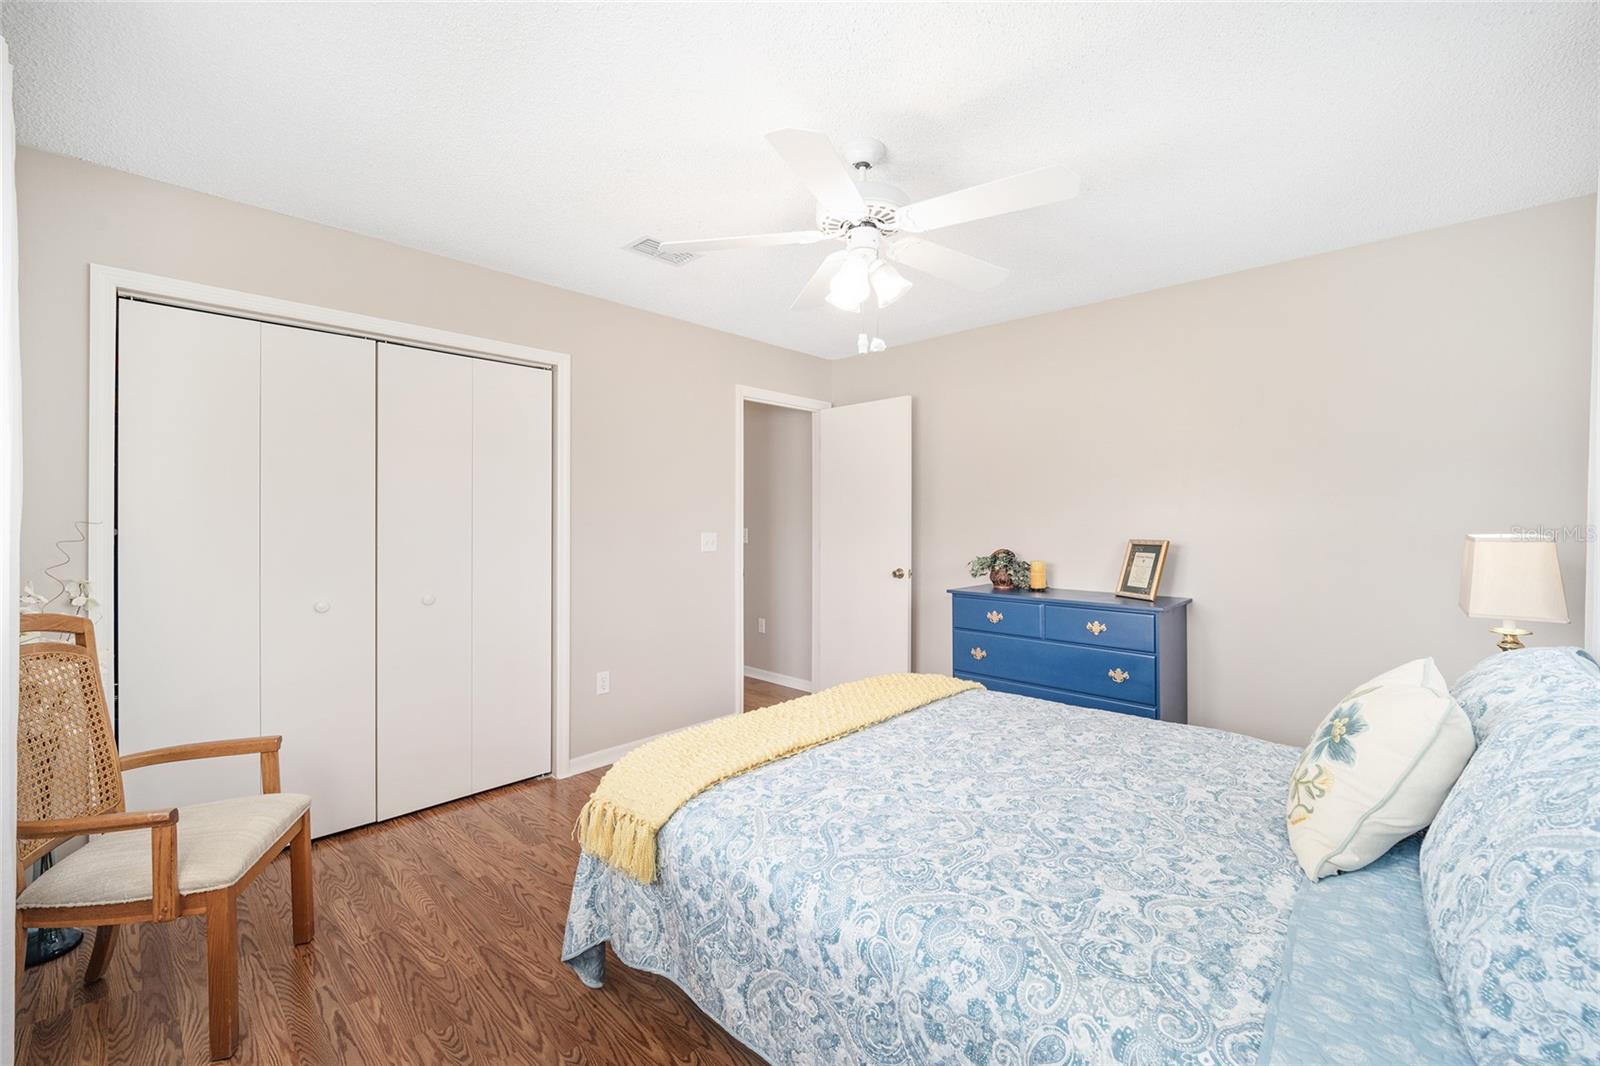
Literally… ‘Just bring your Toothbrush’ to this amazing 3 Bedroom, 2 Bath, TOTALLY FURNISHED and BEAUTIFULLY APPOINTED home which has been impeccably maintained and updated! Your dream retirement and active lifestyle is waiting for you in SPRUCE CREEK SOUTH, a 24-hour Guard Gated, Golf Community, just a short Golf Cart ride to Spanish Springs Square at The Villages. The Holly Model, on a .26 acre oversized lot, has 1,450 sq ft and also boasts a bright, Air Conditioned, Bonus Florida Room, adding an additional 240 sq feet of relaxed living. Home features a New Roof in 2020; a Bryant 2.5 ton, 16 Seer Air Conditioning System in 2021; Hot Water Heater in 2021; Total Home Replumb in 2021; Complete Kitchen remodel with new appliances in 2023; and new Gutters in 2022. Enjoy your morning coffee on the beautiful front Patio under the remote-controlled Extendable Awning. Bright and sunny Living, Kitchen and Dining open areas welcome you into the home where all windows have Plantation Shutters! Your guests will feel included sitting at the Center Island while any cook will enjoy entertaining from the completely remodeled Kitchen with new appliances. Enjoy ballgames with friends in the large Florida Room while grilling just outside in a 12x12 Screened Patio. The Primary Bedroom includes a large walk-in closet, ensuite Bath with Glass-Enclosed walk-in Shower as well as a Tower Cabinet for storage. The split plan home’s Second and Third Bedrooms share a lovely Bath with a tiled Tub with Shower. The Laundry Room is located inside the home with another Tower Cabinet for storage. Garage includes stand-alone 6-foot-tall cabinets with doors as well as Privacy Screen Sliding Doors allowing air flow. The 25,000 square foot Spruce Creek South Community Center and Clubhouse features a large, heated outdoor pool and spa, gym, saunas, dance and exercise classes, social activities, billiards, library, and card room. The Community Area features newly resurfaced tennis and pickleball courts, as well as areas for volleyball, bocce and horseshoes. Also available to residents are year-round Travel and Intramural Men and Women’s Softball Leagues, Air Gun Shooting Range, many Social Clubs and so much more! Golf Cart access to shopping, physicians, pharmacies and restaurants. Come enjoy the retirement lifestyle you’ve worked so hard for here in SPRUCE CREEK SOUTH.
/u.realgeeks.media/ocalahomesearch/header.png)
Additional Information
- Taxes
- $3365
- Minimum Lease
- 2 Months
- HOA Fee
- $171
- HOA Payment Schedule
- Monthly
- Maintenance Includes
- Guard - 24 Hour, Pool, Management, Private Road, Recreational Facilities, Security
- Location
- Landscaped, Level, Paved, Private, Unincorporated
- Community Features
- Association Recreation - Owned, Buyer Approval Required, Clubhouse, Deed Restrictions, Dog Park, Fitness Center, Gated Community - Guard, Golf Carts OK, Golf, No Truck/RV/Motorcycle Parking, Pool, Restaurant, Tennis Courts, Golf Community, Security
- Property Description
- One Story
- Zoning
- PUD
- Interior Layout
- Ceiling Fans(s), Chair Rail, Kitchen/Family Room Combo, Open Floorplan, Primary Bedroom Main Floor, Skylight(s), Solid Surface Counters, Solid Wood Cabinets, Split Bedroom, Thermostat, Vaulted Ceiling(s), Walk-In Closet(s), Window Treatments
- Interior Features
- Ceiling Fans(s), Chair Rail, Kitchen/Family Room Combo, Open Floorplan, Primary Bedroom Main Floor, Skylight(s), Solid Surface Counters, Solid Wood Cabinets, Split Bedroom, Thermostat, Vaulted Ceiling(s), Walk-In Closet(s), Window Treatments
- Floor
- Carpet, Ceramic Tile, Laminate
- Appliances
- Dishwasher, Disposal, Dryer, Electric Water Heater, Exhaust Fan, Kitchen Reverse Osmosis System, Microwave, Range, Refrigerator, Washer, Water Softener, Whole House R.O. System
- Utilities
- BB/HS Internet Available, Cable Available, Electricity Available, Electricity Connected, Fire Hydrant, Phone Available, Public, Street Lights, Underground Utilities, Water Available, Water Connected
- Heating
- Central, Electric, Heat Pump
- Air Conditioning
- Central Air, Wall/Window Unit(s)
- Exterior Construction
- Vinyl Siding, Wood Frame
- Exterior Features
- Awning(s), French Doors, Irrigation System, Lighting, Private Mailbox, Rain Gutters, Shade Shutter(s)
- Roof
- Shingle
- Foundation
- Slab
- Pool
- Community
- Garage Carport
- 2 Car Garage
- Garage Spaces
- 2
- Garage Features
- Driveway, Garage Door Opener
- Garage Dimensions
- 22x20
- Housing for Older Persons
- Yes
- Pets
- Allowed
- Flood Zone Code
- X
- Parcel ID
- 6006-002-013
- Legal Description
- SEC 35 TWP 17 RGE 23 PLAT BOOK 002 PAGE 049 SPRUCE CREEK SOUTH VI BLK B LOT 13
Listing courtesy of BROUGHTON REALTY GROUP. 407-644-8256
Selling Office: LPT REALTY, LLC.Mortgage Calculator
StellarMLS is the source of this information via Internet Data Exchange Program. All listing information is deemed reliable but not guaranteed and should be independently verified through personal inspection by appropriate professionals. Listings displayed on this website may be subject to prior sale or removal from sale. Availability of any listing should always be independently verified. Listing information is provided for consumer personal, non-commercial use, solely to identify potential properties for potential purchase. All other use is strictly prohibited and may violate relevant federal and state law. Data last updated on