1131 Se 46th Street, Ocala, FL 34480
- $1,300,000
- 4
- BD
- 3
- BA
- 3,721
- SqFt




- Sold Price
- $1,300,000
- List Price
- $1,350,000
- Status
- Sold
- Days on Market
- 22
- Closing Date
- Jan 17, 2025
- MLS#
- O6251953
- Property Style
- Single Family
- Year Built
- 2021
- Bedrooms
- 4
- Bathrooms
- 3
- Living Area
- 3,721
- Lot Size
- 28,750
- Acres
- 0.66
- Total Acreage
- 1/2 to less than 1
- Legal Subdivision Name
- Cedars/Bellechase
- MLS Area Major
- Ocala
Property Description
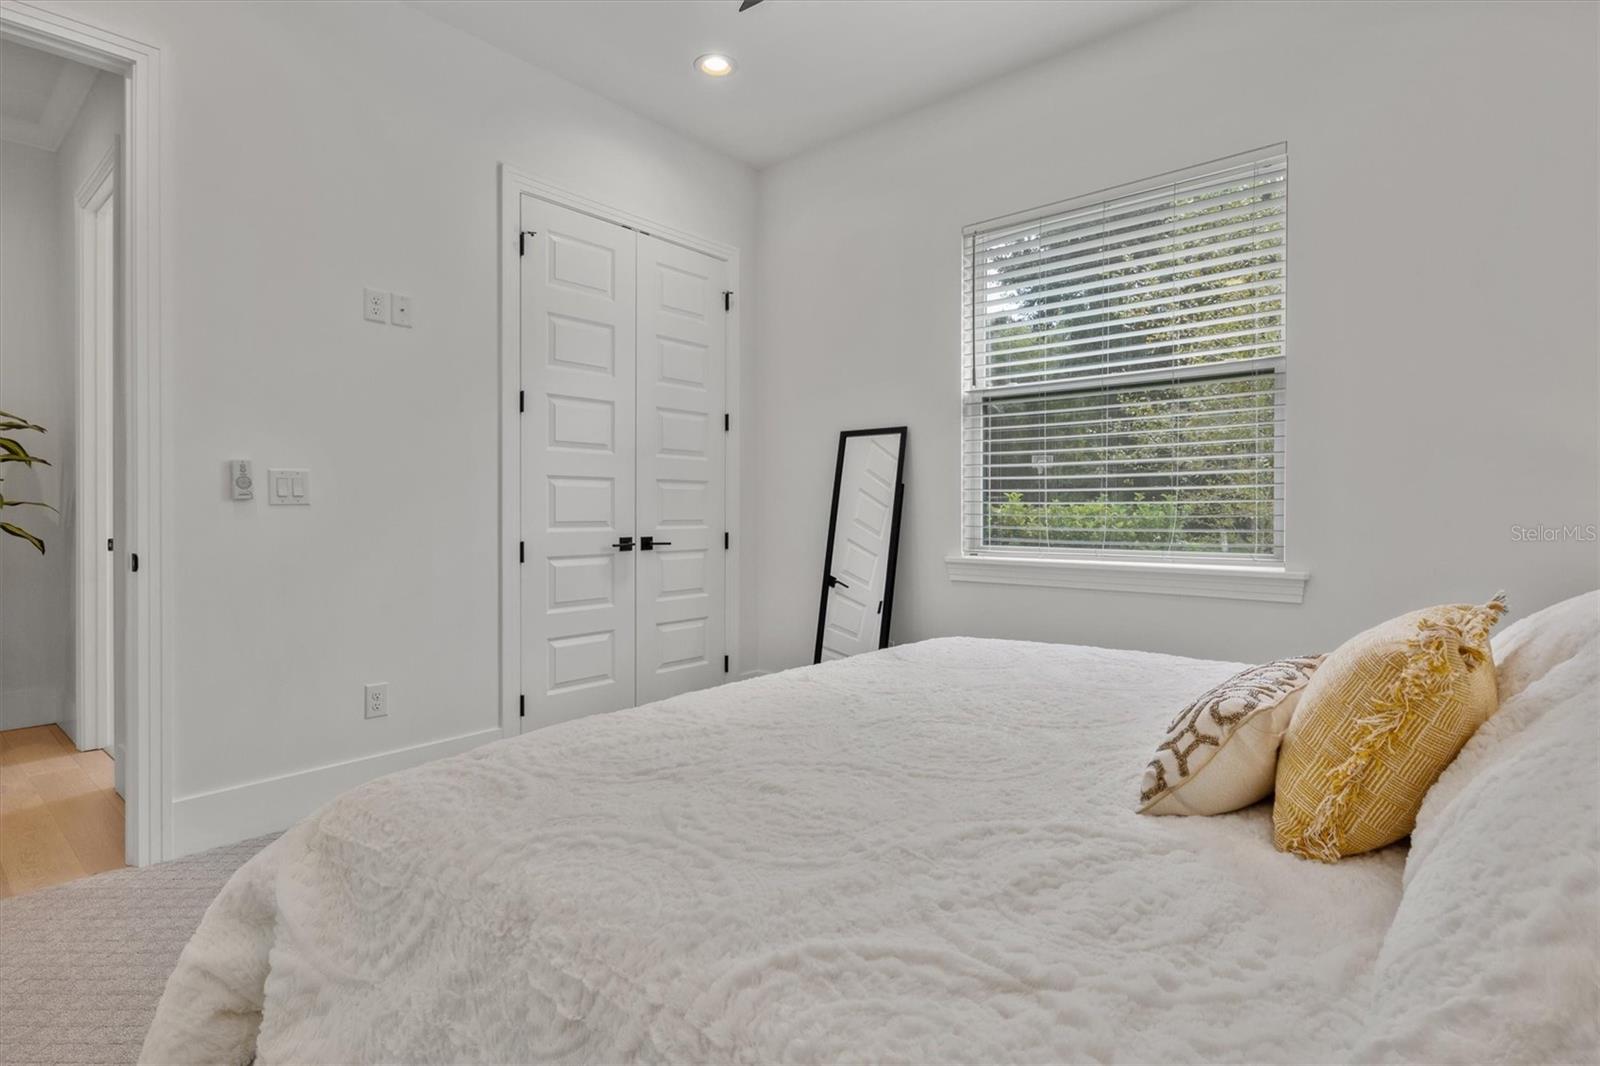
Welcome to the most prestigious gated community in Ocala, FL. Bellechase is an exceptional executive community located just ten minutes from Downtown Ocala, where you'll find a diverse array of dining options. Enjoy steak and seafood at Mark's Prime, savor the flavors at Harry's Seafood Bar & Grille, or indulge in barbecue at Brick City Southern Kitchen & Whiskey Bar. For an exquisite dining experience, visit Katya Vineyards, located on the north side of the square, which features a decadent and regularly changing menu. If you're looking for a vibrant outdoor atmosphere, District Bar & Kitchen offers a two-story setup with a rooftop bar that overlooks downtown, just one block west of the square. Known as the "Horse Capital of the World," Ocala is home to the World Equestrian Center, located just 12 miles away. Additionally, you'll find shopping, a major hospital, and a VA clinic just minutes away. Bellechase was thoughtfully designed to maintain the natural beauty of Florida's foliage while providing ample space for some of Ocala's finest homes. Residents can walk, jog, or bike along paved sidewalks and trails, and enjoy the park at the center of the subdivision for exercise, play, or picnics. Delight in the sights and sounds of the local wildlife that often visits the surrounding Florida landscape. This stunning home, seemingly built yesterday, features four bedrooms, three bathrooms, and a home office/den, all perfectly situated within 3,721 square feet. The saltwater pool boasts a 400,000 BTU gas heater that warms both the hot tub and the pool, complemented by LED lighting and brick paver coping, making it an ideal space for entertaining family and friends. The home is equipped with state-of-the-art security and surround sound audio that can be enjoyed throughout the main areas, including the pool area. For added privacy during gatherings, remote control privacy screens cover the patio and outdoor kitchen. Additionally, the home includes a 22KW Generac gas generator, ensuring comfort and enjoyment at all times. With 24-hour guarded gate security and the tranquility that Ocala, the Horse Capital of the World, has to offer, this community truly stands out.
/u.realgeeks.media/ocalahomesearch/header.png)
Additional Information
- Taxes
- $14025
- HOA Fee
- $462
- HOA Payment Schedule
- Monthly
- Maintenance Includes
- Guard - 24 Hour, Maintenance Grounds
- Community Features
- Deed Restrictions, Golf Carts OK
- Property Description
- One Story
- Zoning
- PD01
- Interior Layout
- Ceiling Fans(s), Coffered Ceiling(s), Crown Molding, Eat-in Kitchen, High Ceilings, Open Floorplan, Primary Bedroom Main Floor, Solid Surface Counters, Split Bedroom, Stone Counters, Walk-In Closet(s)
- Interior Features
- Ceiling Fans(s), Coffered Ceiling(s), Crown Molding, Eat-in Kitchen, High Ceilings, Open Floorplan, Primary Bedroom Main Floor, Solid Surface Counters, Split Bedroom, Stone Counters, Walk-In Closet(s)
- Floor
- Other
- Appliances
- Built-In Oven, Cooktop, Dishwasher, Disposal, Exhaust Fan, Gas Water Heater, Kitchen Reverse Osmosis System, Microwave, Range Hood, Refrigerator, Tankless Water Heater, Water Softener
- Utilities
- Electricity Connected
- Heating
- Electric, Natural Gas
- Air Conditioning
- Central Air
- Fireplace Description
- Decorative, Family Room, Gas
- Exterior Construction
- Block, Concrete, Stucco
- Exterior Features
- Irrigation System, Lighting, Outdoor Kitchen, Rain Gutters, Sidewalk, Sliding Doors
- Roof
- Shingle
- Foundation
- Slab
- Pool
- Private
- Pool Type
- Chlorine Free, Deck, Gunite, Heated, In Ground, Lighting, Pool Alarm, Pool Sweep, Salt Water, Screen Enclosure
- Garage Carport
- 3 Car Garage
- Garage Spaces
- 3
- Pets
- Allowed
- Flood Zone Code
- X
- Parcel ID
- 30598-05-046
- Legal Description
- SEC 32 TWP 15 RGE 22 PLAT BOOK 10 PAGE 009 CEDARS AT BELLECHASE LOT 46
Listing courtesy of THE ONLY.
Selling Office: THE ONLY.Mortgage Calculator
StellarMLS is the source of this information via Internet Data Exchange Program. All listing information is deemed reliable but not guaranteed and should be independently verified through personal inspection by appropriate professionals. Listings displayed on this website may be subject to prior sale or removal from sale. Availability of any listing should always be independently verified. Listing information is provided for consumer personal, non-commercial use, solely to identify potential properties for potential purchase. All other use is strictly prohibited and may violate relevant federal and state law. Data last updated on